
20 Calside, Paisley, PA2 6DB

- PROPERTY TYPE
Villa
- BEDROOMS
4
- BATHROOMS
1
- SIZE
1,744 sq ft
162 sq m
- TENUREDescribes how you own a property. There are different types of tenure - freehold, leasehold, and commonhold.Read more about tenure in our glossary page.
Freehold
Key features
- Traditional Linked-Detached Villa
- Dating From c.1870
- Three Public Rooms
- Three Bedrooms
- Corner Plot
- Detached Garage
- Multiple Outbuildings
- Gated Driveway
Description
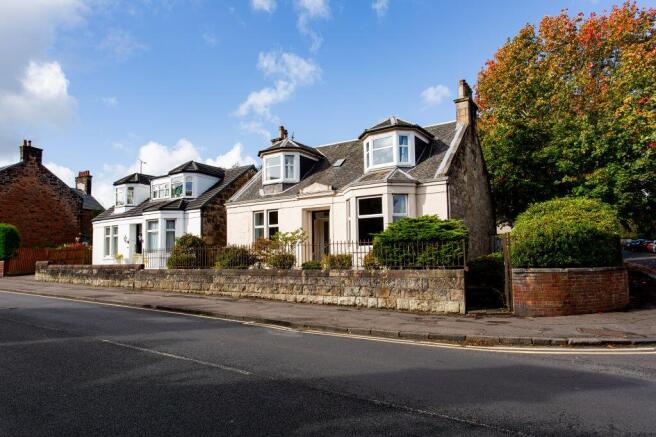
Dating from around 1870, 20 Calside is a traditional linked-detached villa occupying a prominent corner position within this established Paisley address. The property has been a much-loved family home for many years and now offers a new owner the opportunity to modernise and adapt the accommodation to suit their own requirements.
The layout is particularly flexible, with three public rooms on the ground floor and three bedrooms upstairs, meaning the house could comfortably work as either a three-bedroom family home with generous living space or a four-bedroom property, depending on how the rooms are used.
There is also excellent potential outside, with a gated driveway, detached garage and a number of useful outbuildings. The attached outbuildings could lend themselves to a home office, gym, studio, workshop or simply excellent storage, while the detached outbuilding provides yet more flexibility.
The accommodation comprises:
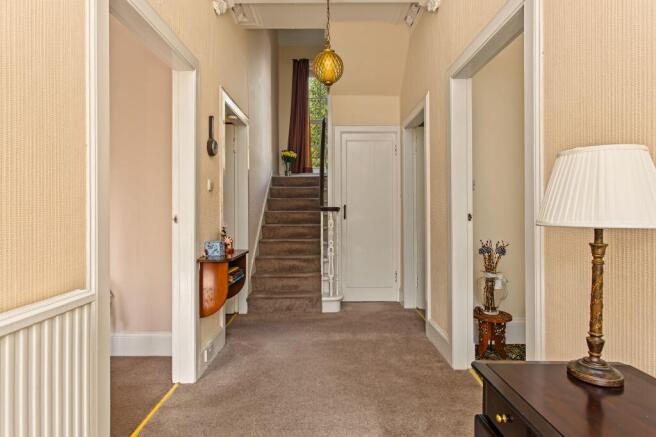
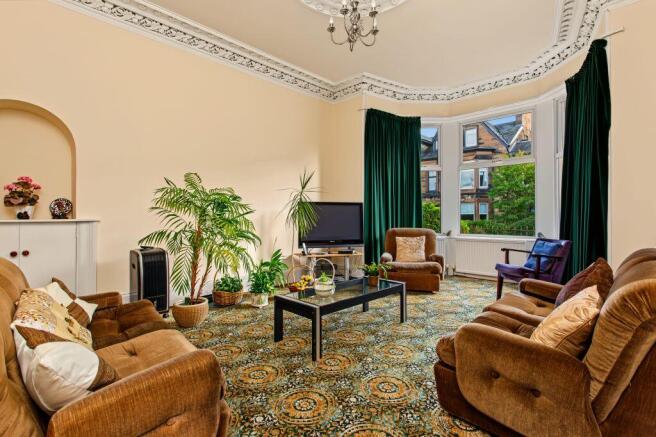
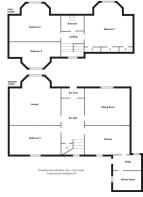
Ground Floor: Entrance hallway; bay-windowed lounge with detailed cornicing; spacious dining room; third public room/fourth bedroom; dining kitchen with fitted units and space for a family dining table; shower room; utility room.
Upper Floor: Three well-proportioned bedrooms, each featuring dormer windows, together with a useful store room which could potentially be converted to create an additional bathroom, subject to the necessary permissions.
The property would benefit from a degree of modernisation, but the combination of period character, generous room sizes, flexible accommodation and an unusually good plot makes this a home with considerable potential.
Gardens & Grounds
The property sits on a generous corner plot with a good-sized lawned garden and a gated driveway providing excellent parking and turning space.
There is a detached garage, two attached outbuildings and a further detached outbuilding. These spaces offer far more than simple storage and could be adapted to suit a variety of needs, whether that is working from home, pursuing a hobby, creating a gym or simply having somewhere to keep all the things that family life inevitably accumulates!
Secure gates to the side of the property add further practicality and privacy.
Location
Calside is a popular and well-established residential area of Paisley, conveniently positioned for access to the town centre while still enjoying a strong neighbourhood feel.
The property is particularly well placed for the amenities around Neilston Road, where a good range of independent shops, cafes, convenience stores and everyday services can be found. The popular Craig Dhu is also close by, providing a well-known local spot for food and drinks.
For commuters, Paisley Canal Station is within easy reach, providing rail links into Paisley and onwards towards Glasgow. Paisley Gilmour Street station is also readily accessible from the property, offering frequent services to Glasgow city centre and other destinations.
Paisley itself has plenty going on, with the town centre continuing to evolve and offering an increasingly good mix of independent businesses, cafes, restaurants and cultural attractions. Paisley Museum and the surrounding town-centre area are part of the wider regeneration of the town, while the historic Oakshaw and Seedhill areas provide plenty of character and local interest.
There are also excellent transport links, with easy access to the M8 motorway, Glasgow Airport and the wider Renfrewshire road network. For outdoor space, Barshaw Park and the surrounding countryside towards the Gleniffer Braes are also within easy reach.
Overall, 20 Calside offers an appealing combination of period character, generous accommodation, a substantial corner plot and excellent flexibility, all within easy reach of Paisley's amenities and transport links.
Dimensions
Lounge 20'7 x 14'1 into bay
Dining Room 14'11 x 13'3
Family Room/ Bed 4 14'1 x 10'4
Kitchen 13'2 x 10'9
Utility Room 8'7 x 6'7
Shower Room 8'0 x 5'7
- COUNCIL TAXA payment made to your local authority in order to pay for local services like schools, libraries, and refuse collection. The amount you pay depends on the value of the property.Read more about council Tax in our glossary page.
- Band: G
- PARKINGDetails of how and where vehicles can be parked, and any associated costs.Read more about parking in our glossary page.
- Driveway
- GARDENA property has access to an outdoor space, which could be private or shared.
- Yes
- ACCESSIBILITYHow a property has been adapted to meet the needs of vulnerable or disabled individuals.Read more about accessibility in our glossary page.
- Ask agent
Energy performance certificate - ask agent

Add an important place to see how long it'd take to get there from our property listings.
__mins driving to your place
Affordability


Notes
Staying secure when looking for property
Ensure you're up to date with our latest advice on how to avoid fraud or scams when looking for property online.
Visit our security centre to find out moreDisclaimer - Property reference 297093. The information displayed about this property comprises a property advertisement. Rightmove.co.uk makes no warranty as to the accuracy or completeness of the advertisement or any linked or associated information, and Rightmove has no control over the content. This property advertisement does not constitute property particulars. The information is provided and maintained by Cochran Dickie Estate Agency, Paisley. Please contact the selling agent or developer directly to obtain any information which may be available under the terms of The Energy Performance of Buildings (Certificates and Inspections) (England and Wales) Regulations 2007 or the Home Report if in relation to a residential property in Scotland.
*This is the average speed from the provider with the fastest broadband package available at this postcode. The average speed displayed is based on the download speeds of at least 50% of customers at peak time (8pm to 10pm). Fibre/cable services at the postcode are subject to availability and may differ between properties within a postcode. Speeds can be affected by a range of technical and environmental factors. The speed at the property may be lower than that listed above. You can check the estimated speed and confirm availability to a property prior to purchasing on the broadband provider's website. Providers may increase charges. The information is provided and maintained by Decision Technologies Limited. **This is indicative only and based on a 2-person household with multiple devices and simultaneous usage. Broadband performance is affected by multiple factors including number of occupants and devices, simultaneous usage, router range etc. For more information speak to your broadband provider.