
Mill Vale, Newcastle Upon Tyne, NE15

- PROPERTY TYPE
End of Terrace
- BEDROOMS
4
- BATHROOMS
3
- SIZE
1,800 sq ft
167 sq m
- TENUREDescribes how you own a property. There are different types of tenure - freehold, leasehold, and commonhold.Read more about tenure in our glossary page.
Freehold
Key features
- WELL PRESENTED SEMI-DETACHED FOUR-BEDROOM HOME
- SPECTACULAR OPEN PLAN KITCHEN, DINING & LIVING ROOM
- USEFUL UTILITY ROOM & GROUND-FLOOR WC
- FANTASTIC FIRST FLOOR LIVING ROOM
- INTEGRATED SOUND SYSTEM
- TWO EN-SUITE BATHROOMS
- WELL-APPOINTED FAMILY BATHROOM
- ENCLOSED REAR GARDEN & DETACHED GARAGE
Description
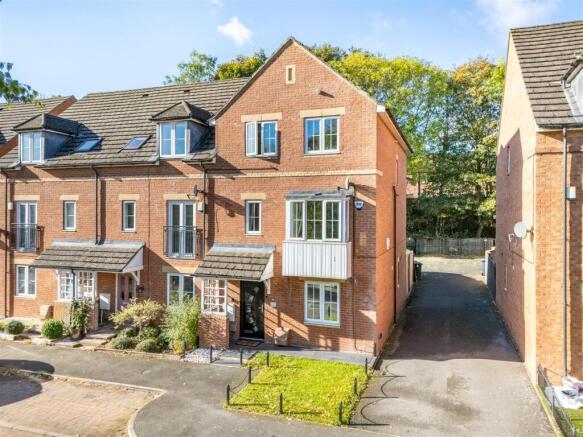
This beautifully presented property on Mill Vale, Newburn, offers a versatile layout combining contemporary finishes with practical living spaces and a range of desirable features, creating an attractive home ideally suited to modern family life. The ground floor centres around an impressive open-plan living and dining area, complemented by an attractive fitted kitchen, with French doors connecting the space to the enclosed rear garden, while a separate utility room and downstairs WC add everyday practicality.
The first floor features a spacious double bedroom with en-suite shower room, alongside a fantastic additional living room. Three further bedrooms occupy the second floor, including a principal bedroom with built-in wardrobes and a stylish wet-room-style en-suite. A family bathroom serves the remaining bedrooms, while the additional rooms offer flexibility for family use, guest rooms or a home office. Externally, the property benefits from an enclosed paved rear garden, providing an excellent space for relaxing or entertaining, a small front garden and a garage located in the block to the rear.
Situated in Newburn, on the outskirts of Newcastle upon Tyne, the property benefits from a well-established residential setting with access to local amenities and transport links into the city. The nearby Tyne Riverside Country Park offers scenic riverside walks, cycling routes and outdoor recreation, providing an attractive option for those who enjoy spending time outdoors. With its spacious, flexible accommodation, enclosed rear garden, detached garage and convenient location this property makes an appealing choice for families seeking a well-appointed home in a popular residential area.
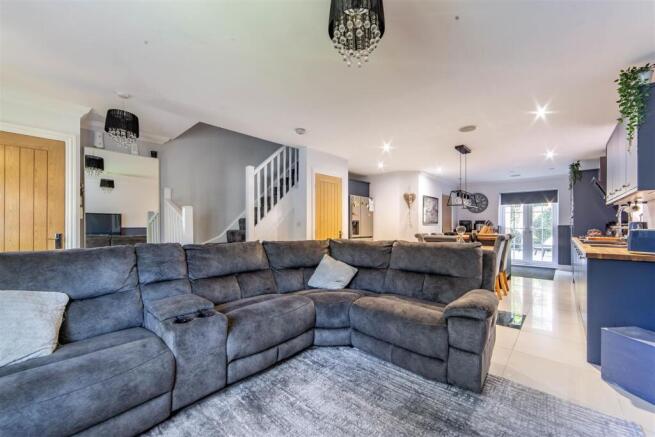
The property is accessed via a front door which leads into the open-plan downstairs living space. The downstairs living space is beautifully presented, with attractive tiling running throughout, and is separated into three distinct areas. Immediately inside the front door, there is a door to the left leading into a boot cupboard, providing useful storage for shoes and helping to keep the entrance clear. There is also an under stair storage cupboard, providing a good amount of additional storage capacity.
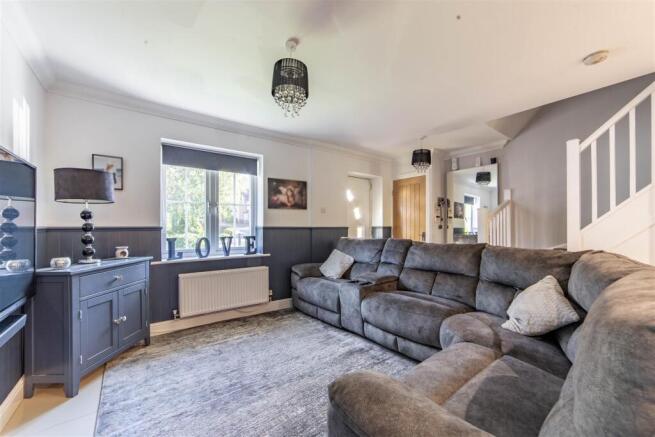
At the front of the property is a good-sized living area, which leads on to the dining area, which comfortably fits a large dining table. The kitchen is located along one wall of the dining area and continues towards the rear of the property, with extra kitchen space located beneath the stairs. The kitchen suite is beautifully presented and benefits from integrated appliances, including a double waist-height oven, integrated dishwasher and integrated under-bench fridge. On the opposite side of the kitchen there is an integrated freezer, as well as an alcove providing space for a freestanding American fridge-freezer. The space benefits from dual aspect, with a window to the front of the living area and French doors to the rear, allowing plenty of natural light into the property.
There is a door from the kitchen area providing access through to the utility room. The utility is plumbed and electrified, with space for a washing machine and tumble dryer, together with additional bench space. There is also a door from the utility leading into the convenient downstairs WC. The WC is nicely presented, with half tiling throughout and chrome trim, creating an elegant finish. There is also an external door from the utility providing access to the rear garden, while the French doors from the kitchen open onto the garden as well.
To the first floor, there is a good-sized and particularly spacious landing area with three doors leading from it. On the left is bedroom two, which is a good-sized double room and benefits from built-in wardrobes and an en-suite shower room with a walk-in shower, WC and wash hand basin. The en-suite is fully tiled and nicely presented. On the opposite side of the landing, a set of double doors leads into the bespoke first-floor living room. This is a fantastic-sized room with dual aspects, benefiting from a large bay window together with a smaller window on the opposite side. This allows a good amount of natural light into the space. The room also benefits from a good-sized storage cupboard. There is a further storage cupboard located beneath the stairs on the landing, again providing a good amount of useful storage space. A particularly unique feature of the property is the built-in sound system, which is centrally controlled from the storage cupboard beneath the stairs. Speakers are located within the ceilings of some of the rooms, providing a further useful feature.
To the second floor, there is a bathroom fitted with a bath with shower over, WC and wash hand basin. The bathroom is nicely presented and provides a good-sized space. There are three further bedrooms on this floor. The principal bedroom benefits from built-in wardrobes and an en-suite shower room. The en-suite has been designed as a wet-room effect, with a rainfall shower and fully tiled walls and floor. The floor is tiled and slopes towards a drain, with no shower screen or curtain required.
Bedrooms three and four are located to the front aspect of the second floor. Both are well proportioned rooms with bedroom three being a double and bedroom four being closer to a single due to the useful sliding wardrobes, however these could be removed to create a further double bedroom if required. Bedroom three is currently set up as a home office and features double storage cupboards.
Overall, internally the property is beautifully presented, with very little change required other than for personal taste. Externally, the property benefits from a paved and enclosed rear garden, providing a secure garden space. To the front is a small garden immediately outside the front door, while there is also a garage on the block to the rear of the property, providing good additional provision.
On The Ground Floor -
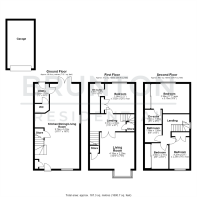
Kitchen/Dining/Living Room - 9.74m x 5.10m (31'11" x 16'9") - Measurements taken at widest points.
Utility - 2.20m x 1.62m (7'3" x 5'4") - Measurements taken at widest points.
Wc -
Garage -
Store -
On The First Floor -
Landing -
Living Room - 4.19m x 2.29m (13'9" x 7'6") - Measurements taken at widest points.
Store -
Bedroom - 3.38m x 3.82m (11'1" x 12'6") - Measurements taken at widest points.
En-Suite - 3.38m x 2.00m (11'1" x 6'7") - Measurements taken at widest points.
Store -
On The Second Floor -
Landing - Window to side.
Bedroom - 4.20m x 2.29m (13'9" x 7'6") - Measurements taken at widest points.
Bedroom - 3.38m x 5.10m (11'1" x 16'9") - Measurements taken at widest points.
En-Suite - 1.66m x 1.95m (5'5" x 6'5") - Measurements taken at widest points.
Bedroom - 2.56m x 2.71m (8'5" x 8'11") - Measurements taken at widest points.
Bathroom - 1.98m x 1.95m (6'6" x 6'5") - Measurements taken at widest points.
Disclaimer - The information provided about this property does not constitute or form part of an offer or contract, nor may be it be regarded as representations. All interested parties must verify accuracy and your solicitor must verify tenure/lease information, fixtures & fittings and, where the property has been extended/converted, planning/building regulation consents. All dimensions are approximate and quoted for guidance only as are floor plans which are not to scale and their accuracy cannot be confirmed. Reference to appliances and/or services does not imply that they are necessarily in working order or fit for the purpose.
Brochures
Mill Vale, Newcastle Upon Tyne, NE15- COUNCIL TAXA payment made to your local authority in order to pay for local services like schools, libraries, and refuse collection. The amount you pay depends on the value of the property.Read more about council Tax in our glossary page.
- Band: D
- PARKINGDetails of how and where vehicles can be parked, and any associated costs.Read more about parking in our glossary page.
- Garage,Off street
- GARDENA property has access to an outdoor space, which could be private or shared.
- Yes
- ACCESSIBILITYHow a property has been adapted to meet the needs of vulnerable or disabled individuals.Read more about accessibility in our glossary page.
- Ask agent
Mill Vale, Newcastle Upon Tyne, NE15

Add an important place to see how long it'd take to get there from our property listings.
__mins driving to your place
Affordability


Notes
Staying secure when looking for property
Ensure you're up to date with our latest advice on how to avoid fraud or scams when looking for property online.
Visit our security centre to find out moreDisclaimer - Property reference 35006141. The information displayed about this property comprises a property advertisement. Rightmove.co.uk makes no warranty as to the accuracy or completeness of the advertisement or any linked or associated information, and Rightmove has no control over the content. This property advertisement does not constitute property particulars. The information is provided and maintained by Brunton Residential, Great Park. Please contact the selling agent or developer directly to obtain any information which may be available under the terms of The Energy Performance of Buildings (Certificates and Inspections) (England and Wales) Regulations 2007 or the Home Report if in relation to a residential property in Scotland.
*This is the average speed from the provider with the fastest broadband package available at this postcode. The average speed displayed is based on the download speeds of at least 50% of customers at peak time (8pm to 10pm). Fibre/cable services at the postcode are subject to availability and may differ between properties within a postcode. Speeds can be affected by a range of technical and environmental factors. The speed at the property may be lower than that listed above. You can check the estimated speed and confirm availability to a property prior to purchasing on the broadband provider's website. Providers may increase charges. The information is provided and maintained by Decision Technologies Limited. **This is indicative only and based on a 2-person household with multiple devices and simultaneous usage. Broadband performance is affected by multiple factors including number of occupants and devices, simultaneous usage, router range etc. For more information speak to your broadband provider.