
Duttons Lane, Kelsall,Tarporley

- PROPERTY TYPE
Detached
- BEDROOMS
6
- BATHROOMS
3
- SIZE
Ask agent
- TENUREDescribes how you own a property. There are different types of tenure - freehold, leasehold, and commonhold.Read more about tenure in our glossary page.
Freehold
Key features
- No Onward Chain
- Exceptional Six-Bedroom Detached Family Residence
- Self-Contained One-Bedroom Annexe
- Occupying a Substantial Plot with Additional Paddocks
- Detached Double Garage
- Stunning Open-Plan Kitchen, Dining & Family Living Space
- Spacious Accommodation Arranged Across Three Floors
- Far-Reaching Countryside Views
- Sought-After Village Location in the Heart of Kelsall
- Ideal for Multi-Generational living
Description
Renowned for its outstanding walking, cycling and outdoor pursuits, Kelsall is perfectly positioned on the edge of Delamere Forest, providing miles of scenic trails and open countryside to explore. The neighbouring village of Tarporley, with its charming high street, boutique shopping and restaurants, is just a short drive away.
For commuters, the property benefits from excellent connectivity to Chester, Manchester and Liverpool, while a selection of highly regarded primary and secondary schools further enhances the area's appeal for families. Combining rural charm with exceptional convenience, Kelsall remains one of Cheshire's most desirable village locations.
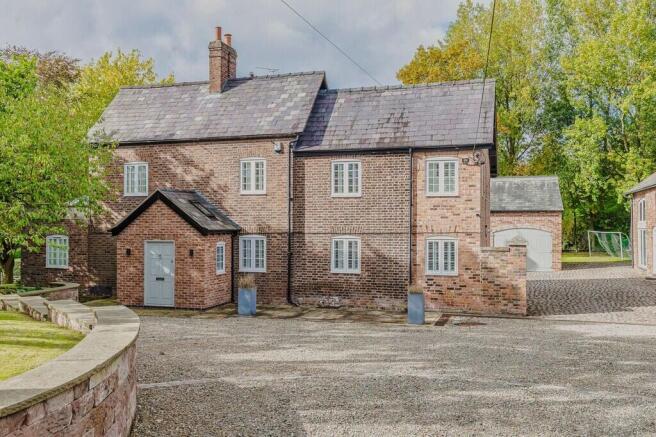
ARRIVAL Positioned behind a private electric gate, a sweeping gravel driveway effortlessly blends into a charming cobbled forecourt, setting the tone for this exceptional turnkey residence. To the rear, extensive off-street parking accommodates several vehicles, while a substantial double garage provides further parking options or versatile storage space.
Occupying an enviable position within the sought-after village of Kelsall, this outstanding six-bedroom detached residence offers an exceptional blend of space, versatility and countryside charm. Accompanied by a detached double garage and a beautifully appointed one-bedroom annexe, the property is perfectly suited to modern family life and multi-generational living.
Enjoying breathtaking panoramic views across open Cheshire countryside, the home is enveloped by a sense of peace and seclusion, with rolling fields stretching beyond the grounds. Combining a privileged rural setting within easy walking distance of local amenities, this is a truly remarkable family home in one of the region's most desirable locations.
ENTERING THE PROPERTY As you arrive via the sweeping gravel driveway, the charm and character of the property are immediately apparent. Beautifully framed by mature trees and meticulously maintained gardens, the attractive frontage offers a distinguished first impression, while the private setting enhances the feeling of exclusivity.
The approach perfectly encapsulates the home's unique appeal, blending countryside tranquillity with understated elegance. Surrounded by open views and established landscaping, it is a setting that provides a wonderful sense of arrival and an immediate appreciation of the exceptional lifestyle on offer.
Stepping through the front door, you are greeted by a grand and inviting entrance hall, setting the tone for the beautifully presented accommodation that unfolds beyond. Generous in scale and filled with natural light, this impressive space serves as the central hub of the home, seamlessly connecting the principal reception rooms and living areas.
Occupying a prominent position off the entrance hall, the spacious lounge provides a refined yet comfortable setting for everyday living. Large patio doors draw in an abundance of natural light and create a seamless transition to the beautifully landscaped gardens, enhancing the room's sense of space and connection to its picturesque surroundings.
Complementing the principal living accommodation is a stylish cinema room and a dedicated home office, thoughtfully designed to cater to the demands of modern family life. Whether enjoying a movie night with family and friends or seeking a quiet and productive workspace, these versatile rooms offer both comfort and functionality in equal measure.
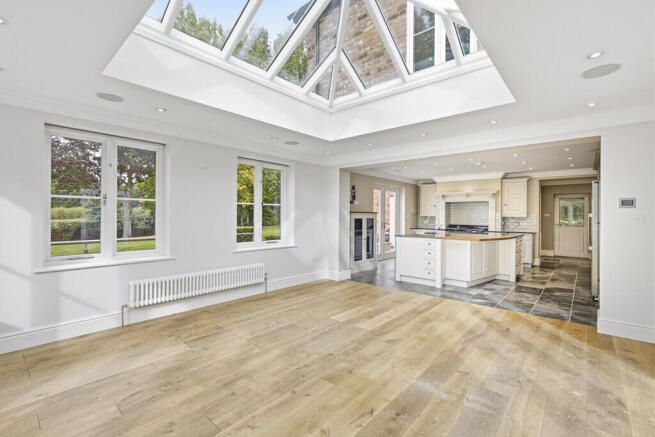
Undoubtedly the heart of the home, the stunning open-plan kitchen and dining area offers an outstanding space in which to gather, entertain and unwind. Designed with both elegance and functionality in mind, the room is bathed in natural light, with patio doors opening directly onto the beautifully maintained grounds and creating a seamless flow between indoor and outdoor living.
Combining contemporary design with generous proportions, this remarkable space is perfectly equipped for everything from relaxed family breakfasts to large-scale entertaining, all while enjoying delightful views across the surrounding gardens.
A charming snug provides an additional reception space, thoughtfully designed for relaxation and informal living. Offering a cosy atmosphere and a welcome sense of retreat, it is the perfect setting for quiet evenings, reading or spending time with family and friends.
Elegant patio doors open onto a sun-drenched paved terrace, creating a seamless connection between the interior and the surrounding gardens. During the warmer months, this delightful outdoor space becomes a natural extension of the home, ideal for entertaining or simply enjoying the tranquillity of the countryside setting.
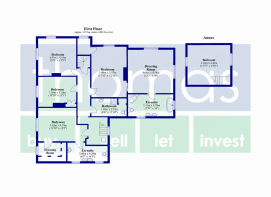
FIRST FLOOR The staircase leads to one of the well-appointed double bedrooms with its own walk-in wardrobe and en-suite bathroom.
The principal suite is a beautifully appointed space that epitomises luxury family living. Exceptional in both scale and presentation, the room is bathed in natural light from expansive windows, creating a bright and tranquil atmosphere throughout.
Designed with everyday comfort in mind, the suite benefits from a dedicated dressing area and a stylish en-suite bathroom, offering a boutique hotel feel within the privacy of your own home. Thoughtfully crafted and impeccably presented, it is a truly outstanding principal bedroom.
Completing the first-floor accommodation are two further well-proportioned double bedrooms, each thoughtfully designed to provide comfortable and versatile living space. Served by a beautifully appointed family bathroom, these rooms are ideally suited to growing families, guests or older children seeking their own private retreat.
Combining generous proportions with a practical layout, the first floor has been carefully configured to meet the demands of modern family life while maintaining the exceptional standard of accommodation found throughout the home.
SECOND FLOOR The impressive accommodation continues across the upper floors, where two further generously proportioned bedrooms provide excellent flexibility for growing families, visiting guests or a variety of lifestyle requirements. Beautifully presented and well-sized, these rooms maintain the sense of space and comfort evident throughout the home.
Further enhancing the practicality of this level is a substantial storage area, conveniently accessed from one of the bedrooms. Offering an abundance of additional space, this versatile area presents a wealth of possibilities, whether utilised for storage, hobbies or future adaptation to suit individual needs.
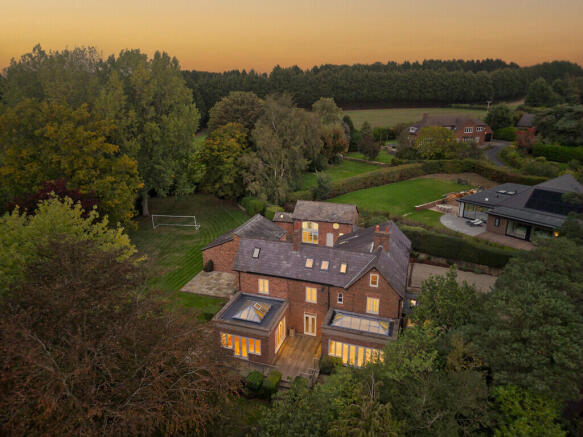
GROUNDS Set within a substantial plot, this exceptional residence is surrounded by beautifully maintained grounds that perfectly complement its idyllic countryside setting. Mature specimen trees create a sense of privacy and tranquillity, while extensive lawns provide a stunning backdrop to the home and an abundance of space for family life, recreation and outdoor enjoyment.
A generous paved terrace extends seamlessly from the property, offering the ideal setting for al fresco dining, summer entertaining or simply relaxing whilst taking in the far-reaching views across the surrounding landscape.
A large wrap around decking walkway and terrace further enhances the outdoor space helping to blend the inside and outside spaces.
Beyond the substantial lawned garden there are two paddocks offering a wealth of potential, these versatile fields are ideally suited to equestrian enthusiasts, hobby farming or those seeking additional outdoor space to enjoy the rural lifestyle that this exceptional setting affords.
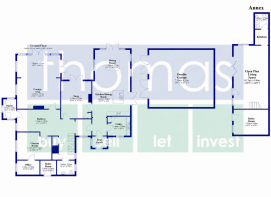
ANNEX Occupying a discreet position to the side of the main residence, the beautifully presented two-storey annexe offers an outstanding degree of flexibility and independence. Ideal for multi-generational living, guest accommodation, a home business or potential ancillary rental use, it represents a highly desirable addition to the property.
Designed to function as a self-contained home in its own right, the accommodation comprises a welcoming living space, a kitchen and a bathroom to the ground floor. Above, a spacious bedroom enjoys excellent proportions, creating comfortable and versatile accommodation that can easily adapt to changing family needs.
- COUNCIL TAXA payment made to your local authority in order to pay for local services like schools, libraries, and refuse collection. The amount you pay depends on the value of the property.Read more about council Tax in our glossary page.
- Band: G
- PARKINGDetails of how and where vehicles can be parked, and any associated costs.Read more about parking in our glossary page.
- Garage,Off street
- GARDENA property has access to an outdoor space, which could be private or shared.
- Yes
- ACCESSIBILITYHow a property has been adapted to meet the needs of vulnerable or disabled individuals.Read more about accessibility in our glossary page.
- Ask agent
Duttons Lane, Kelsall,Tarporley

Add an important place to see how long it'd take to get there from our property listings.
__mins driving to your place
Affordability



Notes
Staying secure when looking for property
Ensure you're up to date with our latest advice on how to avoid fraud or scams when looking for property online.
Visit our security centre to find out moreDisclaimer - Property reference 102407012657. The information displayed about this property comprises a property advertisement. Rightmove.co.uk makes no warranty as to the accuracy or completeness of the advertisement or any linked or associated information, and Rightmove has no control over the content. This property advertisement does not constitute property particulars. The information is provided and maintained by Thomas Property Group, Chester. Please contact the selling agent or developer directly to obtain any information which may be available under the terms of The Energy Performance of Buildings (Certificates and Inspections) (England and Wales) Regulations 2007 or the Home Report if in relation to a residential property in Scotland.
*This is the average speed from the provider with the fastest broadband package available at this postcode. The average speed displayed is based on the download speeds of at least 50% of customers at peak time (8pm to 10pm). Fibre/cable services at the postcode are subject to availability and may differ between properties within a postcode. Speeds can be affected by a range of technical and environmental factors. The speed at the property may be lower than that listed above. You can check the estimated speed and confirm availability to a property prior to purchasing on the broadband provider's website. Providers may increase charges. The information is provided and maintained by Decision Technologies Limited. **This is indicative only and based on a 2-person household with multiple devices and simultaneous usage. Broadband performance is affected by multiple factors including number of occupants and devices, simultaneous usage, router range etc. For more information speak to your broadband provider.