Billingshurst, West Sussex

Letting details
- Let available date:
- 13/11/2026
- Deposit:
- £2,884A deposit provides security for a landlord against damage, or unpaid rent by a tenant.Read more about deposit in our glossary page.
- Furnish type:
- Unfurnished
- Council Tax:
- Ask agent
- PROPERTY TYPE
Detached
- BEDROOMS
5
- BATHROOMS
3
- SIZE
Ask agent
Key features
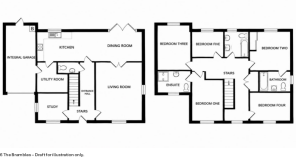
- 5 bedrooms
- 2 ensuite + main bathroom
- EPC B Solar Panels
- Kitchen diner
- Living room
- Study
- Garage and Drive
- Detached
- Available November
Description
The house boasts three bathrooms and a ground floor WC, ensuring convenience for all residents and visitors alike. The modern design and thoughtful features throughout the home create a stylish yet functional living environment.
Front Exterior - The exterior of this modern home features a traditional brick facade with solar panels on the roof, adding an eco-friendly touch. It includes a garage and driveway to the side, and the front door is framed by a neat garden area giving the house a welcoming appearance.
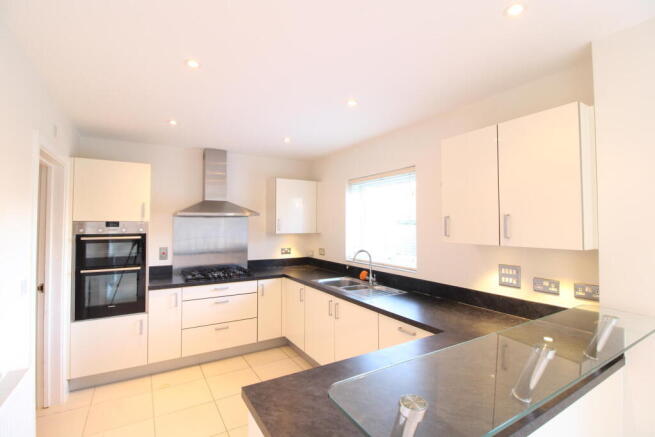
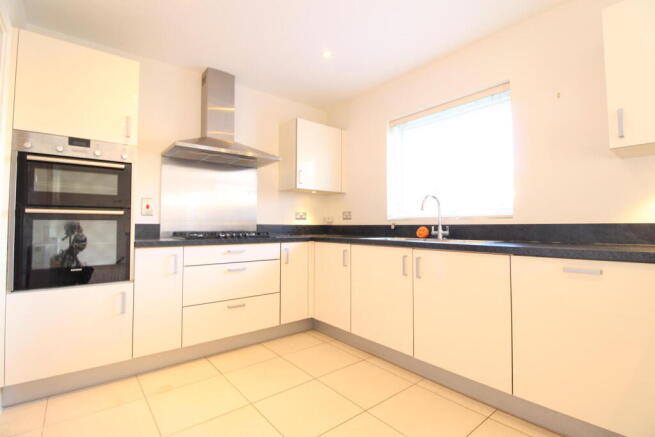
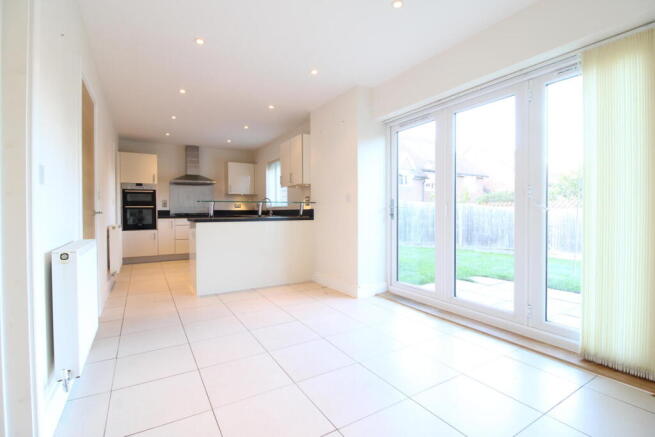
Kitchen / Dining Area - This kitchen benefits from a modern design featuring white cabinetry with sleek silver handles and contrasting dark work surfaces. It is well-equipped with built-in appliances including an oven and a gas hob with a stainless steel extractor fan above. The tiled floor and recessed ceiling lights add to the bright, airy atmosphere. A window above the sink allows natural light to flood in, while the open layout connects seamlessly to an adjacent dining area. To the side there is a door that leads to the separate utility room and access to the garage. BI folding doors in the dining space open out to the rear garden creating a pleasant indoor-outdoor flow.
Utility Room - This utility room is compact yet practical, featuring white cabinets with silver handles and a dark countertop. It includes essential appliances such as a washing machine and a tall fridge freezer, offering convenient additional storage and workspace with tiled flooring and neutral walls. The thoughtful layout has the utility adjacent to the kitchen and provides access to the garage.
Cloakroom - A compact cloakroom with a modern floating WC and small hand basin, finished with neutral tiles and a wall-mounted mirror. The simple design keeps the space bright and clean.
Study - This bright, versatile room is well-suited as a small additional reception room or study. It has neutral walls and carpeting, with a window allowing natural light to enter. The room feels peaceful and inviting, perfect for rest or work.
Reception Room - A spacious, bright room filled with natural light from two windows and a door leading into an adjacent room. The neutral décor and carpeting provide a calm, blank canvas, while a radiator ensures warmth. This versatile space connects well with the rest of the home and could serve as a living area or additional reception room. This room will be having new carpets fitted.
Bedroom One - This bedroom offers a spacious and light-filled environment with neutral decor and carpeted flooring. A window, dressed with curtains, enhances the natural light and fitted wardrobes complete the room.
En-Suite - The en-suite is contemporary with a large walk-in shower featuring glass doors and grey tiling. It also includes a white basin and toilet, with neutral tiles and a window providing natural light. The room is finished to a high standard and has a sleek, fresh feel.
Bedroom Two - This room benefits from built-in sliding wardrobes with frosted glass panels, providing excellent storage while maintaining a modern look. The room is carpeted and has a window that fills it with natural light, creating a practical and comfortable space.
En Suite - This shower room is compact and modern, featuring a white basin and toilet alongside a glass-enclosed shower. The black tiled floor contrasts with the white walls for a fresh and clean finish.
Bathroom - The primary bathroom has a bright, fresh feel with a white bath and shower combination, wall-mounted white basin and toilet. Light tiles on the floor and walls reflect the natural light from a window with wooden blinds and a heated towel rail complete this inviting space.
Remaining Bedrooms - The three further bedrooms are all a comfortable size and continue the same style of décor, being neutral walls and carpets.
Deposit - Holding Deposit payable once an initial offer is accepted £576.92 (This is the equivalent of one weeks rent. If a lower rent is agreed the Holding Deposit will be adjusted accordingly)
Security Deposit payable once the Tenancy Agreement is signed. £2884.61 (This is the equivalent of five weeks rent. If a lower rent is agreed the Security Deposit will be adjusted accordingly)
You may opt to have the Holding Deposit applied to the security deposit.
The Tenancy Agreement should be within 10 working days of an application commencing.
A full copy of our tenant fees can be found on our website.
Rear Garden - The rear garden is laid mainly to lawn with a paved patio area adjacent to the house, ideal for outdoor seating or entertaining. It is enclosed by wooden fencing for privacy and includes a garden shed, offering additional storage space.
Utilities - Council Tax Band G £4,124.97
Broadband FTTP Full Fibre
Ultrafast is available with Ofcom reporting Downlaods of up to 1800 Mbps and uploads of 220 Mbps
Mobile Coverage - Good
Ofcom reporting good accross most networks with one being variable when inside.
Brochures
6 The Brambles.pdfBrochure- COUNCIL TAXA payment made to your local authority in order to pay for local services like schools, libraries, and refuse collection. The amount you pay depends on the value of the property.Read more about council Tax in our glossary page.
- Band: G
- PARKINGDetails of how and where vehicles can be parked, and any associated costs.Read more about parking in our glossary page.
- Yes
- GARDENA property has access to an outdoor space, which could be private or shared.
- Yes
- ACCESSIBILITYHow a property has been adapted to meet the needs of vulnerable or disabled individuals.Read more about accessibility in our glossary page.
- Ask agent
Billingshurst, West Sussex

Add an important place to see how long it'd take to get there from our property listings.
__mins driving to your place
About Hestia Lettings & Management, Cranleigh
Argosy House, Collins Court, 39 High Street, Cranleigh, GU6 8AS
Notes
Staying secure when looking for property
Ensure you're up to date with our latest advice on how to avoid fraud or scams when looking for property online.
Visit our security centre to find out moreDisclaimer - Property reference 35006159. The information displayed about this property comprises a property advertisement. Rightmove.co.uk makes no warranty as to the accuracy or completeness of the advertisement or any linked or associated information, and Rightmove has no control over the content. This property advertisement does not constitute property particulars. The information is provided and maintained by Hestia Lettings & Management, Cranleigh. Please contact the selling agent or developer directly to obtain any information which may be available under the terms of The Energy Performance of Buildings (Certificates and Inspections) (England and Wales) Regulations 2007 or the Home Report if in relation to a residential property in Scotland.
*This is the average speed from the provider with the fastest broadband package available at this postcode. The average speed displayed is based on the download speeds of at least 50% of customers at peak time (8pm to 10pm). Fibre/cable services at the postcode are subject to availability and may differ between properties within a postcode. Speeds can be affected by a range of technical and environmental factors. The speed at the property may be lower than that listed above. You can check the estimated speed and confirm availability to a property prior to purchasing on the broadband provider's website. Providers may increase charges. The information is provided and maintained by Decision Technologies Limited. **This is indicative only and based on a 2-person household with multiple devices and simultaneous usage. Broadband performance is affected by multiple factors including number of occupants and devices, simultaneous usage, router range etc. For more information speak to your broadband provider.