South Molton

- PROPERTY TYPE
House
- BEDROOMS
2
- BATHROOMS
1
- SIZE
Ask agent
- TENUREDescribes how you own a property. There are different types of tenure - freehold, leasehold, and commonhold.Read more about tenure in our glossary page.
Freehold
Key features
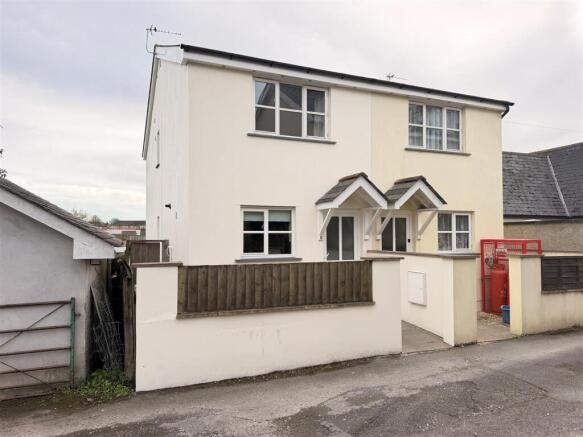
- A semi detached modern town house
- Situated in a quiet side street just off the town centre
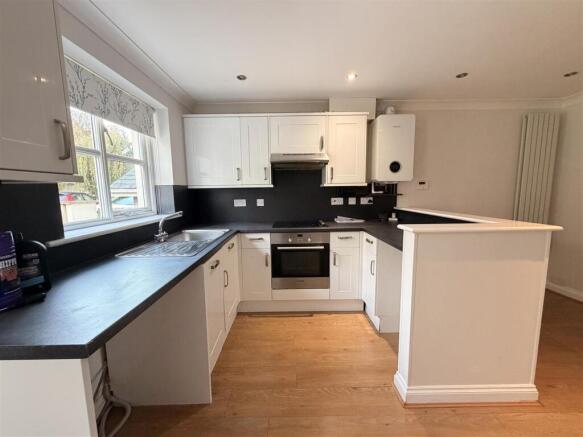
- Modern Kitchen/Dining Room
- Sitting Room
- Downstairs Cloakroom
- Two Bedrooms
- Bathroom
- Mains Gas Central Heating & Solar PV
- Double Glazing
- Front & Rear Garden
Description
Situation - 8 The Savoy Mews is set in a quiet off road location a short walk from the centre of the much sought-after market town of South Molton, behind the police station and approximately five minutes walk from Sainsburys. The town offers a comprehensive range of amenities including schooling from nursery to secondary level, a supermarket, Mole Valley, Post Office, pubs, cafes and an abundance of independent and artisan shops. The town also bustles when the popular twice weekly, award-winning pannier and weekly stock markets take place. The A361 bypasses the town and provides an excellent link to the regional centre of Barnstaple and the North Devon coast to the west and the M5 and Tiverton Parkway train station (London Paddington 1h 57m) to the east.
There are excellent recreational and sporting facilities in the area with a swimming pool, bowls club, rugby and football clubs and tennis courts in South Molton, as well as Leisure Centre in Tiverton, Crediton and Barnstaple, near-by cricket clubs, fishing in the rivers Taw and Torridge, golf courses at Libbaton, Portmore and Saunton, excellent walking and riding in all directions, racecourses at Haldon Exeter and Newton Abbot, and sailing and water sports on North Devon's scenic and rugged coastline, being approximately three-quarters of an hours drive.
Description - 8 Savoy Mews is a modern semi-detached house situated on a quiet lane a short walk form the centre of South Molton. The property built approximately 12 years ago is of modern insulated cavity block construction under a tiled roof with rendered and colour washed elevations and double glazing throughout. Internally the well presented and spacious accommodation is well laid out over two floors and briefly comprises a Kitchen/Dining Room, a Sitting Room, and a Cloakroom on the Ground Floor, whilst on the First Floor there are two good sized double Bedrooms and a Bathroom. 8 The Savoy Mews benefits from all the modern refinements would expect from a property of this style and period including mains gas central heating, solar PV, double glazing and has been tastefully redecorated throughout. Outside there are low maintenance Front and Rear Gardens. 8 Savoy Mews is offered with no-ongoing chain.
Entrance - From the lane a concrete path leads through the garden and up to the half glazed Front Door opening into the
Kitchen/Dining Room - A good sized room fitted with a range of matching white shaker style units to three sides under a laminate work surface with matching splash backs including and incorporating a single drainer stainless steel sink unit with mixer tap set below a window to the front with integrated dishwasher and space and plumbing for a washing machine below. On one side is a built in stainless steel oven and grill with inset four ring ceramic hob and stainless steel extractor fan over set between a range of matching wall units. At the rear of the units there is space for a four seater Dining Room table with radiator and useful walk in understairs storage cupboard housing the electric meters to one side. The Kitchen is finished with inset ceiling down lighting, laminate flooring and doors to the Cloakroom and Sitting Room.
Cloakroom - fitted with a matching white suite comprising a low level WC set below an obscure glazed window to the rear, and a pedestal wash hand basin with tiled splash backs. The Cloakroom is finished with a radiator, laminate flooring, coved ceiling and inset ceiling lighting.
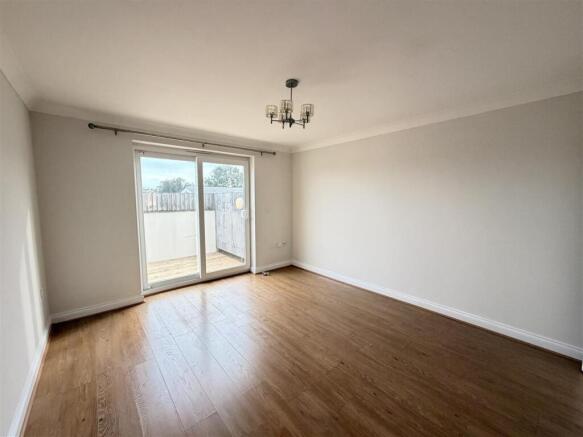
Sitting Room - A spacious room with fully glazed sliding patio doors overlooking and leading out to the Garden, coved ceiling. laminate flooring and radiator.
Stairs And Landing - Returning to the Kitchen, stairs with wooden balustrade and hand rail to one side lead to the first floor landing with doors to all rooms, hatch to roof space and coved ceiling.
Bedroom 1 - A double bedroom with window to the rear overlooking the garden and allowing roof top views over South Molton to open countryside in the distance, radiator and coved ceiling.
Bedroom 2 - Another double bedroom with window to the front, coved ceiling and radiator.
Bathroom - fitted with a matching white suite comprising a panel bath with tiled and panelled splash backs, and 'Mira Zest' electric shower over; a pedestal wash hand basin with mirror and shaver light over; and a low level WC. The Bathroom is finished with an obscure glazed window to the side, a radiator and a coved ceiling.
Outside - From New Road a tarmac track over which 8 The Savoy Mews has a pedestrian right of way, leads to the front garden of the property being mainly gravelled with a paved path leading up tot he Front Door. At the side a gravel path continues down the side of the house through a wooden pedestrian gate to the rear garden which is enclosed and benefits from new timber decking creating a well presented low maintenance addition.
Services & Council Tax - Mains electricity, mains water and mains drainage
Satellite available via Sky.
Broadband speed is Basic 17 Mbps and Superfast 45Mbps. Mobile Phone coverage by EE, 02 and Vodaphone (info taken from ofcom checker, please check suitability/connections with your own provider) Council Tax Band B - £2,037.16.p.a. for 2026/27
Viewing & Directions - Strictly by appointment through The Keenor Estate Agent. Please contact us to arrange this and discuss any queries you may have concerning the property, particularly with regard to location and access to facilities for our more rural properties, before travelling.
In accordance with Data Protection Regulations, photography, microphone or video recording by buyers/prospective tenants either via their phone or Meta Glasses will not be permitted during a viewing unless this has been specifically requested and agreed in advance with the agent and their Vendor/Landlord/Tenant.
what3words: ///duplicity.blueberry.habits
For sat nav purposes - please use the property address or postcode.
What3words - *************
Disclaimer - Please be aware (1) Neither the Vendor/Landlord or their Agent will be held liable for any damage or injury which may occur during a visit to the property. Any interested parties viewing the property do so entirely at their own risk.
(2) In accordance with Data Protection Regulations, photography, microphone or video recording by buyers/prospective tenants either via their phone or Meta Glasses will not be permitted during a viewing unless this has been specifically requested and agreed in advance with the agent and their Vendor/Landlord/Tenant.
(3) Our details are produced in good faith & all property information provided as accurately as possible with the vendors'/Landlords' approval prior to publishing, however they are a general guide and cannot be relied upon as factual statements. We encourage buyers/prospective tenants to contact us with any queries about the property either prior to or after viewing.
(4) All measurements, photos, and distances mentioned are approximate.
(5) Any mention of appliances and/or services does not guarantee they are in full and efficient working order.
(6) We are not legal professionals, we can usually provide a copy of the property title register and plan but we do not see property title deeds or other legal paperwork. Buyers should always seek advice from a qualified conveyancer about any legal issues and ownership responsibilities.
Brochures
SOUTH MOLTONBrochure- COUNCIL TAXA payment made to your local authority in order to pay for local services like schools, libraries, and refuse collection. The amount you pay depends on the value of the property.Read more about council Tax in our glossary page.
- Band: B
- PARKINGDetails of how and where vehicles can be parked, and any associated costs.Read more about parking in our glossary page.
- Yes
- GARDENA property has access to an outdoor space, which could be private or shared.
- Yes
- ACCESSIBILITYHow a property has been adapted to meet the needs of vulnerable or disabled individuals.Read more about accessibility in our glossary page.
- Step-free access

Add an important place to see how long it'd take to get there from our property listings.
__mins driving to your place
Affordability
About The Keenor Estate Agent, Chulmleigh
Bonds Corner House Fore Street Chulmleigh EX18 7BR



Notes
Staying secure when looking for property
Ensure you're up to date with our latest advice on how to avoid fraud or scams when looking for property online.
Visit our security centre to find out moreDisclaimer - Property reference 35006184. The information displayed about this property comprises a property advertisement. Rightmove.co.uk makes no warranty as to the accuracy or completeness of the advertisement or any linked or associated information, and Rightmove has no control over the content. This property advertisement does not constitute property particulars. The information is provided and maintained by The Keenor Estate Agent, Chulmleigh. Please contact the selling agent or developer directly to obtain any information which may be available under the terms of The Energy Performance of Buildings (Certificates and Inspections) (England and Wales) Regulations 2007 or the Home Report if in relation to a residential property in Scotland.
*This is the average speed from the provider with the fastest broadband package available at this postcode. The average speed displayed is based on the download speeds of at least 50% of customers at peak time (8pm to 10pm). Fibre/cable services at the postcode are subject to availability and may differ between properties within a postcode. Speeds can be affected by a range of technical and environmental factors. The speed at the property may be lower than that listed above. You can check the estimated speed and confirm availability to a property prior to purchasing on the broadband provider's website. Providers may increase charges. The information is provided and maintained by Decision Technologies Limited. **This is indicative only and based on a 2-person household with multiple devices and simultaneous usage. Broadband performance is affected by multiple factors including number of occupants and devices, simultaneous usage, router range etc. For more information speak to your broadband provider.