
Croft Place, Alnwick, Northumberland

- PROPERTY TYPE
Terraced
- BEDROOMS
2
- BATHROOMS
1
- SIZE
Ask agent
- TENUREDescribes how you own a property. There are different types of tenure - freehold, leasehold, and commonhold.Read more about tenure in our glossary page.
Freehold
Key features
- Grade II listed period home in a charming, secluded part of historic Alnwick
- Wonderful enclosed walled rear garden, acquired separately by the family many years ago
- Two exceptionally spacious double bedrooms
- Beautiful original staircase with turned banisters and spindles
- High ceilings, original internal doors and decorative cornicing
- Elegant sitting room with tall window and feature fireplace
- Bright, spacious kitchen and dining room with rooflight
- Versatile cellar with heating, lighting and extensive storage
- Generous family bathroom, separate WC and covered rear courtyard
- Exciting potential for sympathetic restoration, period enhancement and modernisation, subject to the necessary consents
Description
Two Spacious Double Bedrooms | Wonderful Walled Garden | Original Period Features | Versatile Cellar
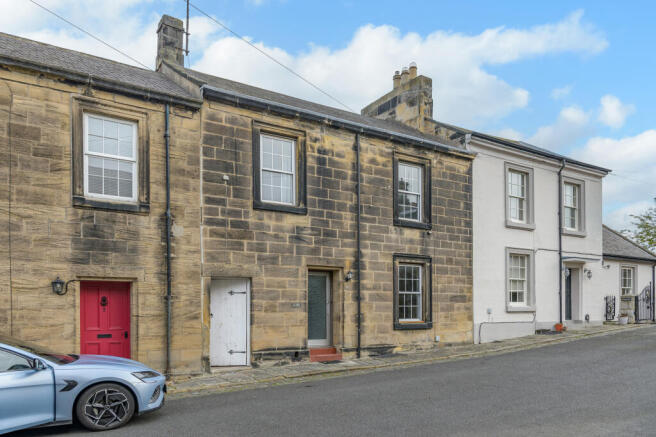
Tucked away in a charming and secluded residential street in historic Alnwick, this Grade II listed two-bedroom home is brimming with period character and exciting potential. With its beautiful original staircase, generous proportions, wonderfully light-filled rooms and exceptional walled rear garden, the property offers a rare opportunity for a new owner to sympathetically restore and enhance a home of genuine historic interest, creating something truly special for modern-day living.
Alnwick – Historic Charm, Magical Landmarks and the Best of Northumberland Living
Steeped in history and surrounded by some of Northumberland's most beautiful countryside, Alnwick is a wonderfully vibrant market town, combining magnificent architecture, a thriving community and an exceptional range of amenities with the spectacular Northumberland coastline just a short drive away.
At the heart of the town stands the magnificent Alnwick Castle, one of England's most iconic historic landmarks and instantly recognisable to Harry Potter fans as a filming location for Hogwarts in the first two films. Its impressive towers, medieval courtyards and enchanting atmosphere bring a little cinematic magic to everyday life, while the neighbouring Alnwick Garden, with its extraordinary Grand Cascade, beautiful gardens and famous Treehouse Restaurant, provides another remarkable attraction.
Alnwick's historic streets are full of character, with handsome stone buildings, independent boutiques, specialist shops, traditional pubs, welcoming cafés and excellent restaurants creating a lively and inviting town centre. The famous Barter Books, housed within the former Victorian railway station, is a much-loved destination, while the Alnwick Playhouse brings theatre, cinema, music and live entertainment to the heart of the community.
Alongside its independent businesses, Alnwick offers an impressive choice of everyday shopping and services. Major supermarkets, including Sainsbury's, Morrisons, Aldi, Lidl and M&S Foodhall, are complemented by familiar national retailers such as Next, The Range, B&M and GO Outdoors, together with the renowned Turnbull's Northumbrian Food Hall, celebrated for its local produce and speciality foods. Schools, healthcare facilities, sports and leisure amenities further add to the convenience of living here.
For those who enjoy the outdoors, Alnwick is exceptionally well positioned. The beautiful parkland and woodland walks of Hulne Park are close at hand, while the spectacular Northumberland coastline offers endless opportunities for exploration. The picturesque village of Alnmouth, with its sweeping sandy beach, the charming coastal communities of Boulmer and Embleton, and the historic village of Warkworth are all within easy reach. The bustling harbour town of Amble offers yet more independent shops, restaurants and coastal attractions.
Alnwick also enjoys excellent transport connections, with convenient access to the A1 for travel north and south, regular bus services linking surrounding towns and villages, and mainline rail connections available from nearby Alnmouth, including services to Newcastle, Edinburgh and London.
Whether it is the magic of its castle, the charm of its historic streets, the convenience of its shops and amenities, or the breathtaking coast and countryside on its doorstep, Alnwick offers an exceptional quality of life — a town where history, culture and modern-day living come together in one truly special place to call home.
Dating back more than a century and surrounded by attractive historic buildings, the property retains many original architectural details, including traditional internal doors, high ceilings, decorative cornicing and an elegant staircase with turned banisters and spindles.
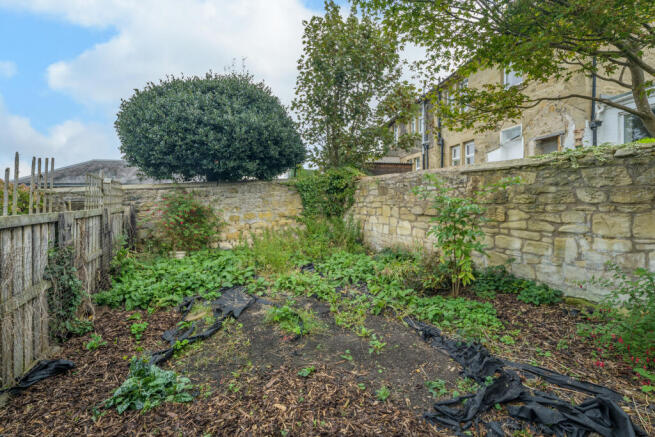
The wonderful walled garden is a particularly special feature. Acquired separately by the family many years ago, it provides a delightful outdoor retreat and is a significant part of this property's appeal.
A Charming Historic Setting
The property's character is evident from the moment you approach, with traditional flagstone pavements edged with historic setts and attractive period buildings lining the peaceful street.
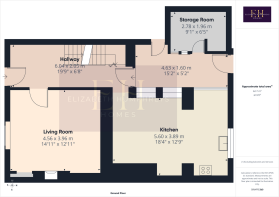
A fully glazed aluminium entrance door opens into a bright and spacious hallway, where high ceilings, original cornicing and the beautiful staircase immediately establish the home's period character.
The hallway offers generous space for furniture, coats and shoes, with comfortable carpeting continuing up the staircase.
Elegant Sitting Room
The sitting room is a wonderfully light and welcoming space, with a tall front-facing window set within a deep, traditionally panelled recess.
High ceilings, decorative cornicing and a feature tiled fireplace with inset gas fire add to the room's character, while an alcove with shelving provides useful storage.
The window overlooks the attractive historic street and neighbouring stone buildings.
Spacious Kitchen and Dining Room
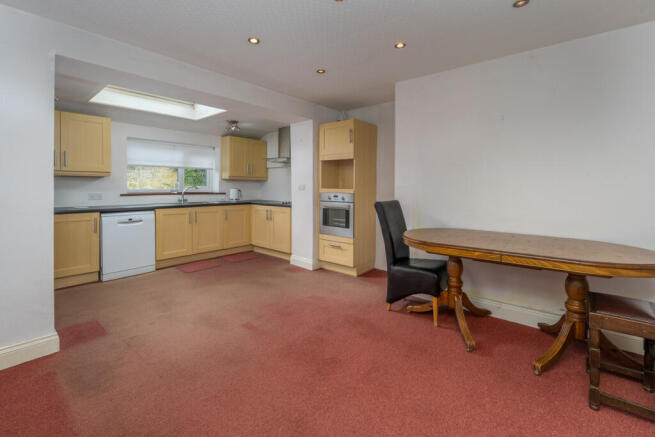
Extending towards the rear of the property, the kitchen and dining room is an exceptionally bright and sociable space, with multiple windows and a rooflight allowing natural light to flood in.
The kitchen features light wood-effect Shaker-style cabinetry, brushed chrome handles and contrasting dark green laminate worktops.
A U-shaped arrangement provides excellent storage and preparation space, complemented by an induction hob, stainless-steel extractor, built-in electric oven and space for an under-counter dishwasher.
At the opposite end of the room, there is ample space for a substantial dining table, creating a lovely setting for family meals and entertaining.
The windows enjoy a pleasant outlook towards the enclosed garden and its traditional stone boundary walls.
A Wonderful Walled Garden
The rear garden is undoubtedly one of the property's most appealing and distinctive features.
Acquired separately by the family many years ago, this enclosed garden provides an unusually generous outdoor space for a historic town property.
Traditional stone walls create a lovely sense of enclosure, while paved areas and space for planting offer plenty of opportunity to enjoy gardening, outdoor dining or simply relaxing in peaceful surroundings.
The garden complements the historic character of the house beautifully, offering a delightful retreat with exciting potential for further landscaping and planting.
Between the house and garden is a useful covered courtyard, with a translucent roof, additional storage outbuilding and gated access into the garden.
A Versatile Cellar
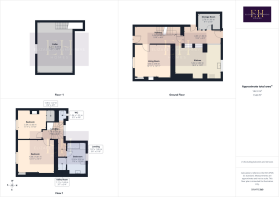
A further distinctive feature is the substantial cellar, accessed by a carpeted staircase from the ground-floor hallway.
Carpeted and well lit, the space benefits from a window opening into a pavement-level lightwell, a wall-mounted electric heater and extensive fitted shelving.
Two cupboards provide additional storage and discreetly house the property's utility meters and consumer unit.
This flexible area offers possibilities for hobbies, storage or informal recreational use, subject to any necessary consents and suitability checks.
A Beautiful Original Staircase
One of the property's finest architectural features is its original staircase, complete with elegant timber banister and turned spindles.
A tall window on the staircase turn draws in natural light and provides an attractive outlook across neighbouring rooftops towards distant countryside.
The staircase divides at first-floor level, with one flight leading to the spacious family bathroom and the other to the two double bedrooms, creating an unusual and characterful arrangement.
A separate WC with wash basin is conveniently positioned off the staircase.
Generous Family Bathroom
The family bathroom is exceptionally spacious, with a P-shaped bath and overhead shower, extensive fitted vanity cupboards, semi-recessed wash basin and WC.
There is also a heated towel radiator, privacy-glazed window and a substantial shelved airing cupboard housing the Vaillant boiler.
Two Spacious Double Bedrooms
Both bedrooms are generous doubles, positioned to the front of the property and benefiting from high ceilings and tall windows.
The principal bedroom is beautifully light and spacious, with comfortable carpeting and a useful shelved cupboard behind an original internal door.
The second bedroom retains attractive original floorboards and a period fireplace set upon a slate hearth, together with a substantial built-in double cupboard.
These rooms perfectly capture the proportions and individuality associated with a home of this age.
Grade II Listed Heritage
The property is Grade II listed, recognising its special architectural or historic interest.
While many original features have been retained, the existing aluminium-framed windows and entrance door are understood to require replacement with designs and materials appropriate to the building's listed status, as advised by the relevant conservation authorities.
Prospective purchasers should make their own enquiries regarding the required works, appropriate specifications and any necessary listed building consent.
A Wonderful Opportunity to Restore and Enhance
This charming Grade II listed home presents a wonderful opportunity for a purchaser with an appreciation of period architecture and a vision for its future.
Although the property would benefit from updating, it already retains many beautiful original features, including its elegant staircase, traditional internal doors, high ceilings and decorative detailing. These provide an excellent foundation for a thoughtful programme of sympathetic improvements.
There is considerable potential to enhance the interior, reinstate appropriate period details where they have been lost and introduce the conveniences of modern-day living, while carefully preserving the character and heritage that make the property so special.
Any alterations or restoration works would, of course, need to respect the property's Grade II listed status and obtain the relevant consents where required.
Together with its wonderfully spacious walled garden, generous rooms and versatile cellar, this is a rare opportunity to create a truly special home — one that celebrates its history while embracing the needs of contemporary life.
Tenure: Freehold
Council Tax band: B £2056.92
EPC: D
Grade ii listed
“We are required by law to conduct anti-money laundering checks on all those selling or buying a property. Whilst we retain responsibility for ensuring checks and any ongoing monitoring are carried out correctly, the initial checks are carried out on our behalf by Lifetime Legal who will contact you once you have agreed to instruct us in your sale or had an offer accepted on a property you wish to buy. The cost of these checks is £60 (incl. VAT), which covers the cost of obtaining relevant data and any manual checks and monitoring which might be required. This fee will need to be paid by you in advance of us publishing your property (in the case of a vendor) or issuing a memorandum of sale (in the case of a buyer), directly to Lifetime Legal, and is non-refundable."
Important Note:
These particulars, whilst believed to be accurate, are set out as a general guideline and do not constitute any part of an offer or contract. Intending purchasers should not rely on them as statements of representation of fact but must satisfy themselves by inspection or otherwise as to their accuracy. Please note that we have not tested any apparatus, equipment, fixtures, fittings or services including central heating and so cannot verify they are in working order or fit for their purpose. All measurements are approximate and for guidance only. If there is any point that is of particular importance to you, please contact us and we will try and clarify the position for you.
- COUNCIL TAXA payment made to your local authority in order to pay for local services like schools, libraries, and refuse collection. The amount you pay depends on the value of the property.Read more about council Tax in our glossary page.
- Band: B
- PARKINGDetails of how and where vehicles can be parked, and any associated costs.Read more about parking in our glossary page.
- On street
- GARDENA property has access to an outdoor space, which could be private or shared.
- Enclosed garden
- ACCESSIBILITYHow a property has been adapted to meet the needs of vulnerable or disabled individuals.Read more about accessibility in our glossary page.
- No wheelchair access
Croft Place, Alnwick, Northumberland

Add an important place to see how long it'd take to get there from our property listings.
__mins driving to your place
Affordability


Notes
Staying secure when looking for property
Ensure you're up to date with our latest advice on how to avoid fraud or scams when looking for property online.
Visit our security centre to find out moreDisclaimer - Property reference NLW-57995404. The information displayed about this property comprises a property advertisement. Rightmove.co.uk makes no warranty as to the accuracy or completeness of the advertisement or any linked or associated information, and Rightmove has no control over the content. This property advertisement does not constitute property particulars. The information is provided and maintained by Elizabeth Humphreys Homes, Swarland. Please contact the selling agent or developer directly to obtain any information which may be available under the terms of The Energy Performance of Buildings (Certificates and Inspections) (England and Wales) Regulations 2007 or the Home Report if in relation to a residential property in Scotland.
*This is the average speed from the provider with the fastest broadband package available at this postcode. The average speed displayed is based on the download speeds of at least 50% of customers at peak time (8pm to 10pm). Fibre/cable services at the postcode are subject to availability and may differ between properties within a postcode. Speeds can be affected by a range of technical and environmental factors. The speed at the property may be lower than that listed above. You can check the estimated speed and confirm availability to a property prior to purchasing on the broadband provider's website. Providers may increase charges. The information is provided and maintained by Decision Technologies Limited. **This is indicative only and based on a 2-person household with multiple devices and simultaneous usage. Broadband performance is affected by multiple factors including number of occupants and devices, simultaneous usage, router range etc. For more information speak to your broadband provider.