Waverley Road, London, SE18 7TL

- PROPERTY TYPE
Terraced
- BEDROOMS
2
- BATHROOMS
1
- SIZE
754 sq ft
70 sq m
- TENUREDescribes how you own a property. There are different types of tenure - freehold, leasehold, and commonhold.Read more about tenure in our glossary page.
Freehold
Key features
- Walking Distance to Plumstead Station
- A Short Walk Away From Plumstead Common
- Clever Open-Plan Layout
- Beautifully Presented Throughout
- Original Wooden Floorboards
- Private Garden with Log Cabin
- Designed for Modern Living
- Ideal First Home
- Complete Chain
- Unique & Quirky
Description
Guide Price £350,000 - £375,000
A Period Home Full of Character, Clever Design and Surprising Space
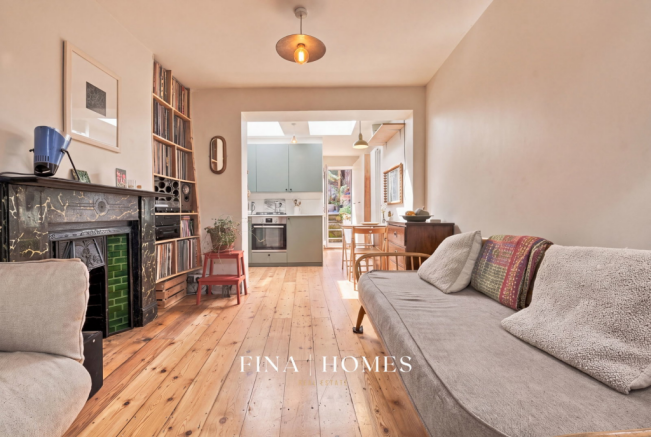
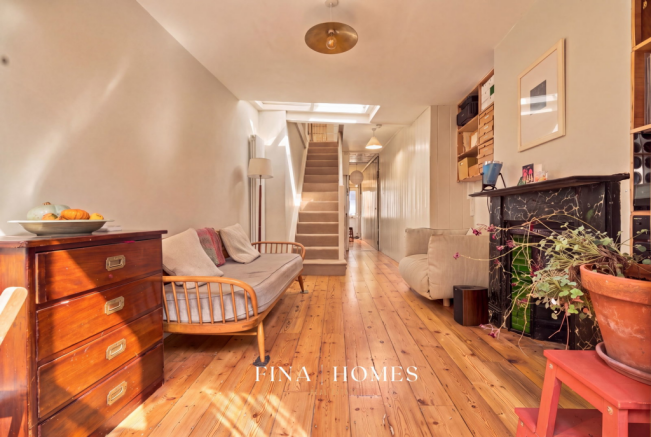
Behind its traditional mid-terrace frontage lies a home that unfolds beautifully as you step inside. While the exterior may appear modest, the thoughtfully arranged open-plan layout creates a wonderful sense of space, flow and connectivity, making this a home that works exceptionally well for modern living.
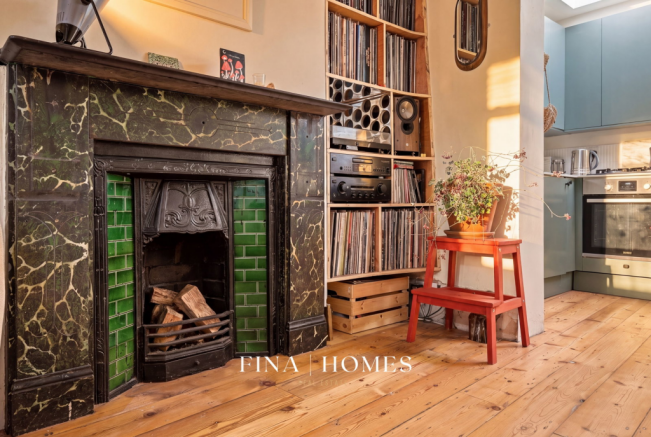
Rich in character and full of carefully considered details, the property blends original period features with a timeless, understated aesthetic. Farrow & Ball paintwork throughout provides a sophisticated backdrop, complemented by original wooden floorboards, beautifully painted timber panelling in the hallway and a charming Victorian cast-iron fireplace with its original surround. Upstairs, sisal carpeting runs along the stairs and landing, while the bathroom features an elegant terrazzo stone floor, adding another layer of texture and individuality.
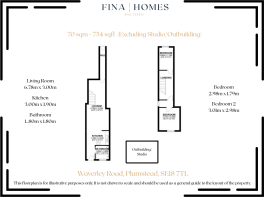
The layout is particularly appealing, offering a natural flow between the living spaces that makes the house feel both welcoming and practical. Unlike many homes of a similar style, the arrangement has been thoughtfully designed to maximise the available space, creating an environment that feels far more generous than its frontage might suggest.
At the rear, a versatile garden studio offers an additional dimension to the home. Whether you're working from home and need a dedicated office away from the main living areas, running a small creative business, or looking for a playroom where children can enjoy their own space, this separate area can adapt as your needs evolve.
The bedrooms continue the property's characterful feel, with a charming 1930s fireplace in the rear bedroom providing a distinctive period feature rarely found in modern homes.
Outside, the garden offers a welcome extension of the living space, complete with a log cabin that provides further flexibility for hobbies, storage or simply enjoying a quieter corner of the garden.
This is a home that combines personality, practicality and flexibility in equal measure. From its original architectural details to its adaptable layout and additional garden studio, it offers something increasingly sought after: a characterful home that has been thoughtfully arranged around the realities of modern family life.
- COUNCIL TAXA payment made to your local authority in order to pay for local services like schools, libraries, and refuse collection. The amount you pay depends on the value of the property.Read more about council Tax in our glossary page.
- Band: B
- PARKINGDetails of how and where vehicles can be parked, and any associated costs.Read more about parking in our glossary page.
- Permit
- GARDENA property has access to an outdoor space, which could be private or shared.
- Private garden
- ACCESSIBILITYHow a property has been adapted to meet the needs of vulnerable or disabled individuals.Read more about accessibility in our glossary page.
- No wheelchair access
Energy performance certificate - ask agent
Waverley Road, London, SE18 7TL

Add an important place to see how long it'd take to get there from our property listings.
__mins driving to your place
Affordability
About F I N A | H O M E S, London
Sterling House, Langston Road, Loughton, IG10 3TS

Notes
Staying secure when looking for property
Ensure you're up to date with our latest advice on how to avoid fraud or scams when looking for property online.
Visit our security centre to find out moreDisclaimer - Property reference S1894815. The information displayed about this property comprises a property advertisement. Rightmove.co.uk makes no warranty as to the accuracy or completeness of the advertisement or any linked or associated information, and Rightmove has no control over the content. This property advertisement does not constitute property particulars. The information is provided and maintained by F I N A | H O M E S, London. Please contact the selling agent or developer directly to obtain any information which may be available under the terms of The Energy Performance of Buildings (Certificates and Inspections) (England and Wales) Regulations 2007 or the Home Report if in relation to a residential property in Scotland.
*This is the average speed from the provider with the fastest broadband package available at this postcode. The average speed displayed is based on the download speeds of at least 50% of customers at peak time (8pm to 10pm). Fibre/cable services at the postcode are subject to availability and may differ between properties within a postcode. Speeds can be affected by a range of technical and environmental factors. The speed at the property may be lower than that listed above. You can check the estimated speed and confirm availability to a property prior to purchasing on the broadband provider's website. Providers may increase charges. The information is provided and maintained by Decision Technologies Limited. **This is indicative only and based on a 2-person household with multiple devices and simultaneous usage. Broadband performance is affected by multiple factors including number of occupants and devices, simultaneous usage, router range etc. For more information speak to your broadband provider.