
Sycamore Road, Amersham, Buckinghamshire, HP6

- PROPERTY TYPE
Detached
- BEDROOMS
6
- BATHROOMS
6
- SIZE
3,861 sq ft
359 sq m
- TENUREDescribes how you own a property. There are different types of tenure - freehold, leasehold, and commonhold.Read more about tenure in our glossary page.
Freehold
Key features
- Beautiful Arts and Crafts family home
- Remodelled and refurbished
- Highly sought after location
- 0.4 miles to Amersham Station
- Grammar school catchments
- EPC Rating = B
Description
Description
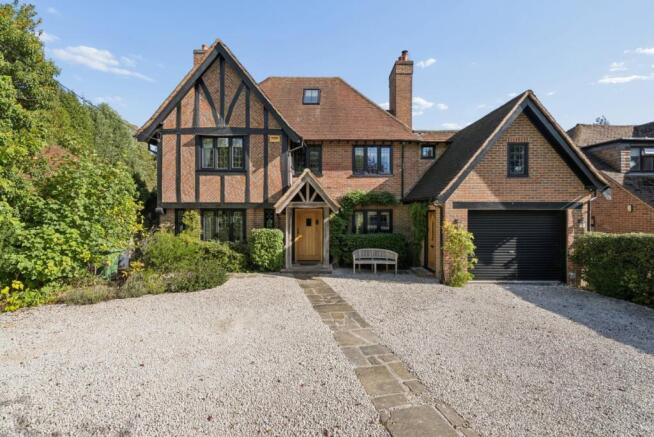
A handsome Arts and Crafts family home dating from 1931, beautifully renovated and remodelled to provide exceptional family accommodation while retaining the character, proportions and architectural integrity of the original house.
The current owners have undertaken an extensive programme of works with considerable care and attention to detail. The result is a highly comfortable and versatile home that combines contemporary family living with a wealth of period character, including carefully restored original features while updating the energy efficiency resulting in the EPC being a high B.
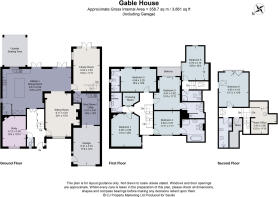
The accommodation is arranged over three floors and extends to a generous and well-balanced layout. There is potential to create annex/secondary accommodation within the current structure.
A welcoming entrance hall leads to the principal reception rooms, cloakroom and staircase to the first floor, with useful storage beneath. Positioned at the front of the house is a well-appointed study, while the elegant sitting room features a stunning original fireplace, which has been sympathetically restored to form an attractive focal point.
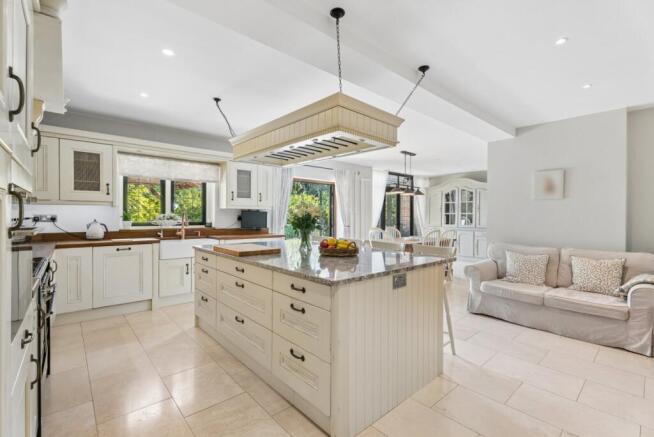
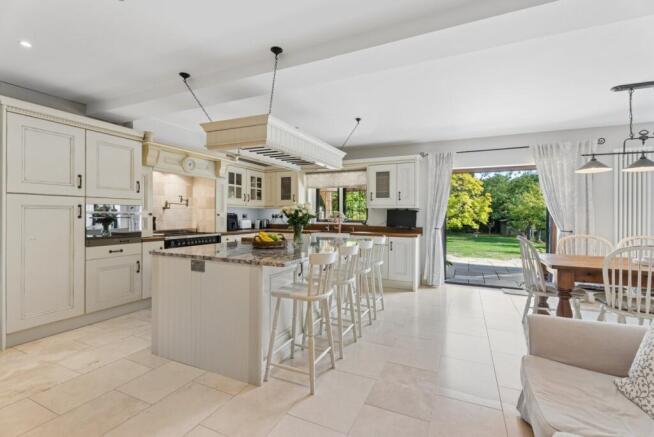
To the rear is the impressive kitchen and dining room with two sets of double doors opening directly onto the garden. The kitchen is fitted with a comprehensive range of base and eyelevel units, centred around a substantial island with breakfast bar. A combination of wood block and granite work surfaces complements the traditional butler sink with drinking water tap and hot water tap. There is a Smeg range cooker with pot tap above, a Whirlpool integrated dishwasher and space for an American-style fridge freezer.
Adjoining the kitchen is a generous family room, providing a more informal space for everyday living. Further double doors open onto the rear garden, while a second staircase provides access to the first floor. The family room also leads through to a useful boot room/utility area, which in turn gives access to the garage.
On the first floor, the principal bedroom enjoys a dressing room and en-suite shower room. There are four further double bedrooms, each with its own en-suite bath/shower room. Bedroom two also has the additional benefit of a balcony overlooking the rear garden.
The second floor provides further versatility, with a home office, sixth bedroom with doors opening onto a Juliet balcony, a wet room/bathroom and walk-in storage.
The gardens are a particular feature of the property. To the rear, a substantial patio provides an excellent setting for outdoor entertaining and includes a covered seating area. Beyond, the garden extends to a generous area of lawn, interspersed with mature fruit trees and established planting. A separate studio/home gym provides an additional flexible space, complemented by a useful storage shed.
To the front, a private driveway provides ample off-street parking for several vehicles.
This is a rare opportunity to acquire a characterful and substantial period home that has been thoughtfully updated for modern family life, whilst retaining the charm and architectural character of its Arts and Crafts origins.
Agents Note: This property benefits both hot water and solar PV panels as well as 9Kwh battery and an EV charger.
Photography note: The rear elevation picture was taken in July 2025.
Location
Gable House is situated on Sycamore Road which joins with Grimsdells Lane and is therefore conveniently within a few hundred yards of Amersham on the Hill centre with its comprehensive selection of restaurants, coffee houses and shops including Waitrose and Marks & Spencer food halls.
The Metropolitan/Chiltern Line station provides a regular London commuter service to Baker Street/Marylebone respectively (0.4 miles).
The area is renowned for its excellent education including Dr Challoner’s Grammar School also in Amersham (0.3 miles) Dr Challoner’s High School for girls in nearby Little Chalfont (2.1 miles) and Chesham Grammar School in Chesham (3 miles). There are highly regarded Preparatory schools also in the area including Heatherton Prep School (0.4 miles) and The Beacon (1 mile).
Square Footage: 3,861 sq ft
Brochures
Web DetailsParticulars- COUNCIL TAXA payment made to your local authority in order to pay for local services like schools, libraries, and refuse collection. The amount you pay depends on the value of the property.Read more about council Tax in our glossary page.
- Band: G
- PARKINGDetails of how and where vehicles can be parked, and any associated costs.Read more about parking in our glossary page.
- Garage,Driveway,Off street,Private
- GARDENA property has access to an outdoor space, which could be private or shared.
- Yes
- ACCESSIBILITYHow a property has been adapted to meet the needs of vulnerable or disabled individuals.Read more about accessibility in our glossary page.
- Ask agent
Sycamore Road, Amersham, Buckinghamshire, HP6

Add an important place to see how long it'd take to get there from our property listings.
__mins driving to your place
Affordability


Notes
Staying secure when looking for property
Ensure you're up to date with our latest advice on how to avoid fraud or scams when looking for property online.
Visit our security centre to find out moreDisclaimer - Property reference AMS260157. The information displayed about this property comprises a property advertisement. Rightmove.co.uk makes no warranty as to the accuracy or completeness of the advertisement or any linked or associated information, and Rightmove has no control over the content. This property advertisement does not constitute property particulars. The information is provided and maintained by Savills, Amersham. Please contact the selling agent or developer directly to obtain any information which may be available under the terms of The Energy Performance of Buildings (Certificates and Inspections) (England and Wales) Regulations 2007 or the Home Report if in relation to a residential property in Scotland.
*This is the average speed from the provider with the fastest broadband package available at this postcode. The average speed displayed is based on the download speeds of at least 50% of customers at peak time (8pm to 10pm). Fibre/cable services at the postcode are subject to availability and may differ between properties within a postcode. Speeds can be affected by a range of technical and environmental factors. The speed at the property may be lower than that listed above. You can check the estimated speed and confirm availability to a property prior to purchasing on the broadband provider's website. Providers may increase charges. The information is provided and maintained by Decision Technologies Limited. **This is indicative only and based on a 2-person household with multiple devices and simultaneous usage. Broadband performance is affected by multiple factors including number of occupants and devices, simultaneous usage, router range etc. For more information speak to your broadband provider.