Pegasus Avenue, Southampton, SO31

- PROPERTY TYPE
Terraced
- BEDROOMS
2
- BATHROOMS
2
- SIZE
877 sq ft
82 sq m
- TENUREDescribes how you own a property. There are different types of tenure - freehold, leasehold, and commonhold.Read more about tenure in our glossary page.
Freehold
Key features
- Two double bedrooms, both with built-in wardrobes
- Main bedroom with en-suite shower room
- Separate family bathroom and downstairs cloakroom
- Underfloor heating throughout the ground floor
- Living/dining room with French doors to the garden
- Modern kitchen with integrated appliances
- South-west-facing rear garden with a leafy outlook
- Two allocated parking spaces
- Cul-de-sac setting in Netley Abbey
- EPC rating B and remainder of NHBC warranty
Description
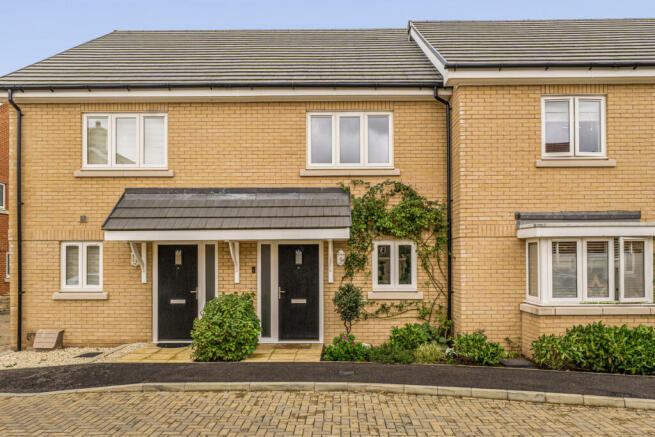
Set in a cul-de-sac on a modern development in Netley Abbey, the house has two allocated parking spaces, underfloor heating throughout the ground floor and the remainder of its NHBC warranty.
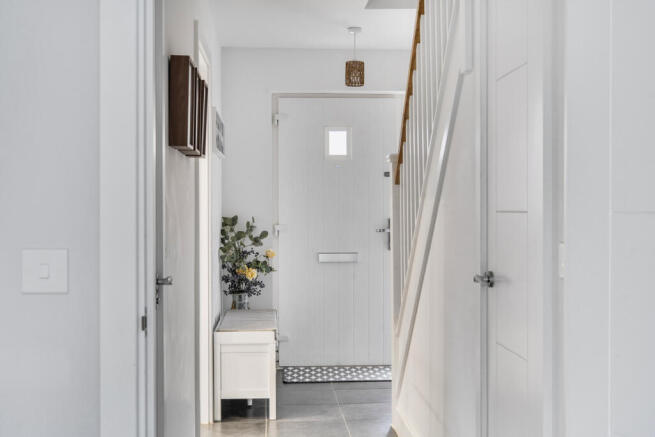
The entrance hall has tiled flooring, an understairs storage cupboard for coats, shoes and everyday essentials, and a separate downstairs cloakroom.
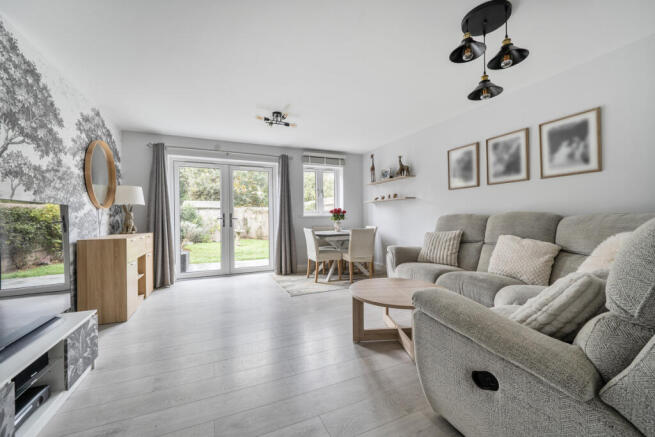
The living room overlooks the rear garden, with space to settle into a generous sofa and still have a dining table for everyday meals. French doors open onto the patio, connecting the room to the garden during the warmer months, with trees beyond providing a leafy outlook.
The separate kitchen sits at the front of the house. Contrasting charcoal and white cabinetry is paired with grey worktops and under-cupboard lighting. Integrated appliances include a fridge freezer, dishwasher and washing machine, alongside built-in AEG cooking appliances, an electric hob and an extractor. There’s useful worktop space for preparing dinner, with the cooking kept separate from where you relax.
Underfloor heating throughout the ground floor brings comfort underfoot on colder mornings, while gas central heating serves the upstairs radiators.
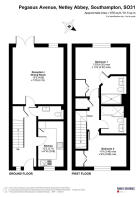
Upstairs, both bedrooms are doubles with built-in wardrobes, helping keep the floor space available for furniture. A cupboard on the landing provides additional storage.
The main bedroom overlooks the greenery at the rear and has its own en-suite shower room, with a wide shower enclosure, vanity storage and a WC.
The second bedroom is currently arranged as a home office with space for two workstations. Whether you need a bedroom, somewhere for guests or a dedicated workspace where you can close the door at the end of the day, this room gives you options.
The separate family bathroom includes a bath with a shower over and glass screen, a washbasin with vanity storage, a WC and a heated towel rail. Having both a bathroom and an en suite is useful when guests stay or you’re getting ready at the same time.
Outside, the enclosed south-west-facing garden has a paved patio, lawn and planted borders, with trees beyond the boundary. There’s somewhere to sit with a coffee or enjoy dinner outside, without a large garden to look after. A garden shed, outside tap, power socket and gated access add practical touches.
Alongside the two allocated parking spaces, visitor parking is available within the development.
Netley Abbey offers a lovely balance of coastal walks, village life and connections further afield. The shoreline along Southampton Water, the historic abbey ruins and the woodland and open spaces of Royal Victoria Country Park give you plenty to explore close to home. Independent cafés, shops and village pubs add to its character, whether you’re stopping for a coffee or heading out for Sunday lunch.
Southampton city centre is within easy reach for shopping, restaurants and entertainment, while access to the M27 connects you towards Portsmouth and the wider motorway network, including the M3 towards Winchester and London. Netley railway station offers another option for travelling into Southampton and along the coast.
With two double bedrooms, your own garden and parking, this home offers space to take your next step while enjoying life in Netley Abbey.
Tenure: Freehold
Council tax: Band C
EPC rating: B
Annual Estate Charge of £266.11 per annum
- COUNCIL TAXA payment made to your local authority in order to pay for local services like schools, libraries, and refuse collection. The amount you pay depends on the value of the property.Read more about council Tax in our glossary page.
- Band: C
- PARKINGDetails of how and where vehicles can be parked, and any associated costs.Read more about parking in our glossary page.
- Yes
- GARDENA property has access to an outdoor space, which could be private or shared.
- Yes
- ACCESSIBILITYHow a property has been adapted to meet the needs of vulnerable or disabled individuals.Read more about accessibility in our glossary page.
- Ask agent

Add an important place to see how long it'd take to get there from our property listings.
__mins driving to your place
Affordability
About Keller Williams Plus, Covering Nationwide
Suite 1G, Widford Business Centre, 33 Robjohns Road, Chelmsford, CM1 3AG

Notes
Staying secure when looking for property
Ensure you're up to date with our latest advice on how to avoid fraud or scams when looking for property online.
Visit our security centre to find out moreDisclaimer - Property reference RX848199. The information displayed about this property comprises a property advertisement. Rightmove.co.uk makes no warranty as to the accuracy or completeness of the advertisement or any linked or associated information, and Rightmove has no control over the content. This property advertisement does not constitute property particulars. The information is provided and maintained by Keller Williams Plus, Covering Nationwide. Please contact the selling agent or developer directly to obtain any information which may be available under the terms of The Energy Performance of Buildings (Certificates and Inspections) (England and Wales) Regulations 2007 or the Home Report if in relation to a residential property in Scotland.
*This is the average speed from the provider with the fastest broadband package available at this postcode. The average speed displayed is based on the download speeds of at least 50% of customers at peak time (8pm to 10pm). Fibre/cable services at the postcode are subject to availability and may differ between properties within a postcode. Speeds can be affected by a range of technical and environmental factors. The speed at the property may be lower than that listed above. You can check the estimated speed and confirm availability to a property prior to purchasing on the broadband provider's website. Providers may increase charges. The information is provided and maintained by Decision Technologies Limited. **This is indicative only and based on a 2-person household with multiple devices and simultaneous usage. Broadband performance is affected by multiple factors including number of occupants and devices, simultaneous usage, router range etc. For more information speak to your broadband provider.