
Tarnock, Axbridge, BS26

- PROPERTY TYPE
Barn Conversion
- BEDROOMS
2
- BATHROOMS
1
- SIZE
Ask agent
- TENUREDescribes how you own a property. There are different types of tenure - freehold, leasehold, and commonhold.Read more about tenure in our glossary page.
Freehold
Key features
- 360 VIDEO TOUR AVAILABLE
- Superb Barn Conversion
- Two Bedrooms
- Oak Flooring With Underfloor Heating
- Air Conditioning In Bedroom
- Modern Contemporary Design Featuring Beautiful Wood, Glass And Exposed Brickwork
- Off Road Driveway Parking with Alternative Driveway
- Open Plan Living Room/Kitchen with Wood Burner
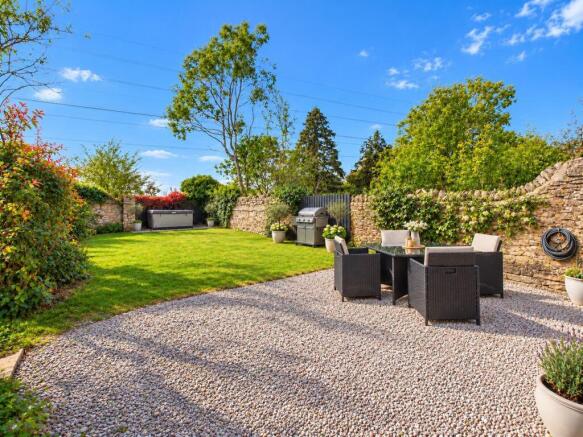
- Mature Gardens With Dining Terrace
- Close Proximity To M5 - Junction 22 Approx. 4 Miles
Description
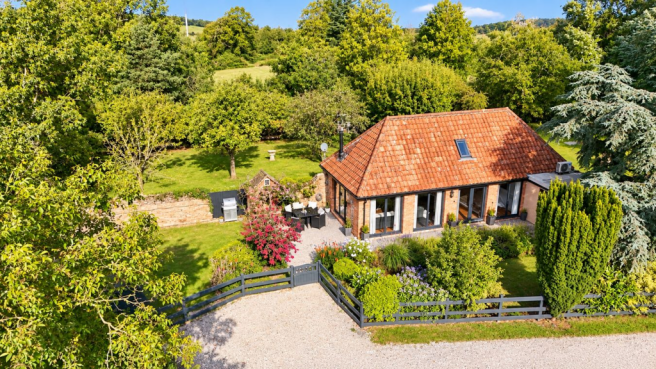
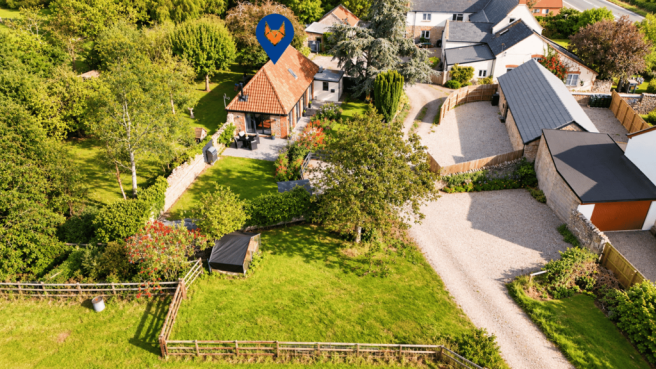
HOUSE FOX ESTATE AGENTS PRESENT... Nestled within a delightful rural setting, Orchard Barn is a truly individual two-bedroom home that effortlessly combines traditional character with modern-day comfort. Beautifully converted and thoughtfully arranged, this charming property boasts impressive vaulted ceilings, exposed beams, extensive glazing and a wonderful sense of space throughout. Outside, the property is surrounded by attractive, established gardens, while the generous parking area provides space for approximately four to five vehicles. One of the standout features of this lovely home is the spectacular open-plan living accommodation, which has been designed to make the most of the property's unique architecture and picturesque surroundings. The soaring ceilings and exposed structural beams create a fantastic feeling of space, while large sliding glass doors on two elevations allow natural light to flood the room and offer lovely views across the gardens. Engineered oak flooring adds warmth and character, complemented by underfloor heating and a wood-burning stove, making this an inviting space to enjoy throughout the year. The kitchen has been cleverly incorporated into the open-plan design, featuring stylish grey slate-effect floor tiles, a good selection of fitted cupboards and plenty of worktop space. There is also a range of integrated appliances. The accommodation continues with a beautifully presented principal bedroom, which enjoys plenty of character thanks to its exposed brickwork, timber beams and attractive oak flooring. An adjoining dressing area provides additional space and practicality, creating a comfortable bedroom suite. A striking spiral staircase leads from the ground floor to the mezzanine level, where a galleried landing overlooks the impressive living accommodation below. From here, you have access to the second double bedroom, another charming room enhanced by its high vaulted ceiling and exposed beams. Completing the accommodation is a contemporary shower room, fitted with a spacious walk-in shower, wash hand basin and WC, together with attractive tiled flooring. Externally, Orchard Barn continues to impress with its generous, mature gardens, providing a lovely outdoor space to relax, entertain or simply enjoy the peaceful surroundings. With its combination of original character, contemporary finishes and distinctive architectural features, this is a fantastic opportunity to purchase a home that offers something a little different from the ordinary.
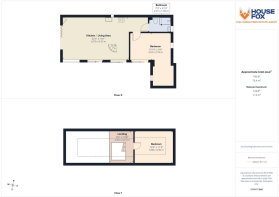
Open-Plan Kitchen/Living Area – 22'3" x 14'1" (6.79m x 4.31m)
As you step into Orchard Barn, you are welcomed into a truly impressive open-plan living space, full of character and natural light. The stunning vaulted ceiling with exposed beams creates a wonderful sense of space, while the large floor-to-ceiling glazed doors offer lovely views across the gardens. The living area benefits from engineered oak flooring, underfloor heating and a cosy wood-burning stove, making this a fantastic room for relaxing or entertaining. The kitchen is neatly incorporated into the room and features a range of fitted wall and base units, attractive slate-effect tiled flooring and integrated appliances. From this wonderful central living space, you have access to the principal bedroom, shower room and spiral staircase leading to the first floor.
Bedroom One – 13'10" x 9'0" (4.22m x 2.76m)
A lovely ground-floor double bedroom featuring exposed brickwork, timber beams and oak flooring, continuing the character found throughout this unique home. The room also benefits from an adjoining dressing area, providing useful additional space for wardrobes and storage.
Shower Room – 7'3" x 4'10" (2.21m x 1.50m)
A stylish and contemporary shower room fitted with a generous walk-in shower, wash hand basin and WC. The room is finished with tiled flooring and is conveniently positioned on the ground floor.
First Floor
Galleried Landing – 8'4" x 10'8" (2.55m x 3.27m)
A beautiful spiral staircase rises from the main living accommodation to the first-floor mezzanine level. This wonderful galleried landing overlooks the open-plan living area below, allowing you to fully appreciate the impressive vaulted ceiling and architectural features of the barn. From here, a door leads into the second bedroom.
Bedroom Two – 13'0" x 11'0" (3.98m x 3.35m)
Another charming double bedroom, positioned on the first floor and enjoying a lovely vaulted ceiling with exposed timber beams. This characterful room offers a comfortable bedroom space and enjoys the added privacy of being situated away from the main ground-floor accommodation. Please note that parts of the room have restricted head height due to the sloping ceiling.
Outside
Gardens and Parking
Orchard Barn sits within attractive, mature gardens, creating a peaceful and private-feeling setting. The generous outside space provides plenty of opportunities for outdoor dining, entertaining or simply enjoying the countryside surroundings. There is also the added benefit of ample off-road parking, with space for approximately four to five vehicles.
Brochures
Brochure 1- COUNCIL TAXA payment made to your local authority in order to pay for local services like schools, libraries, and refuse collection. The amount you pay depends on the value of the property.Read more about council Tax in our glossary page.
- Ask agent
- PARKINGDetails of how and where vehicles can be parked, and any associated costs.Read more about parking in our glossary page.
- Yes
- GARDENA property has access to an outdoor space, which could be private or shared.
- Yes
- ACCESSIBILITYHow a property has been adapted to meet the needs of vulnerable or disabled individuals.Read more about accessibility in our glossary page.
- Ask agent

Add an important place to see how long it'd take to get there from our property listings.
__mins driving to your place
Affordability

About House Fox Estate Agents, Weston-Super-Mare
Suite 42, Pure Offices Pastures Avenue St. Georges Weston-Super-Mare BS22 7SB


Notes
Staying secure when looking for property
Ensure you're up to date with our latest advice on how to avoid fraud or scams when looking for property online.
Visit our security centre to find out moreDisclaimer - Property reference 31146113. The information displayed about this property comprises a property advertisement. Rightmove.co.uk makes no warranty as to the accuracy or completeness of the advertisement or any linked or associated information, and Rightmove has no control over the content. This property advertisement does not constitute property particulars. The information is provided and maintained by House Fox Estate Agents, Weston-Super-Mare. Please contact the selling agent or developer directly to obtain any information which may be available under the terms of The Energy Performance of Buildings (Certificates and Inspections) (England and Wales) Regulations 2007 or the Home Report if in relation to a residential property in Scotland.
*This is the average speed from the provider with the fastest broadband package available at this postcode. The average speed displayed is based on the download speeds of at least 50% of customers at peak time (8pm to 10pm). Fibre/cable services at the postcode are subject to availability and may differ between properties within a postcode. Speeds can be affected by a range of technical and environmental factors. The speed at the property may be lower than that listed above. You can check the estimated speed and confirm availability to a property prior to purchasing on the broadband provider's website. Providers may increase charges. The information is provided and maintained by Decision Technologies Limited. **This is indicative only and based on a 2-person household with multiple devices and simultaneous usage. Broadband performance is affected by multiple factors including number of occupants and devices, simultaneous usage, router range etc. For more information speak to your broadband provider.