
Pavilion Place, Billericay, Essex

- PROPERTY TYPE
Detached
- BEDROOMS
4
- BATHROOMS
2
- SIZE
Ask agent
- TENUREDescribes how you own a property. There are different types of tenure - freehold, leasehold, and commonhold.Read more about tenure in our glossary page.
Freehold
Description
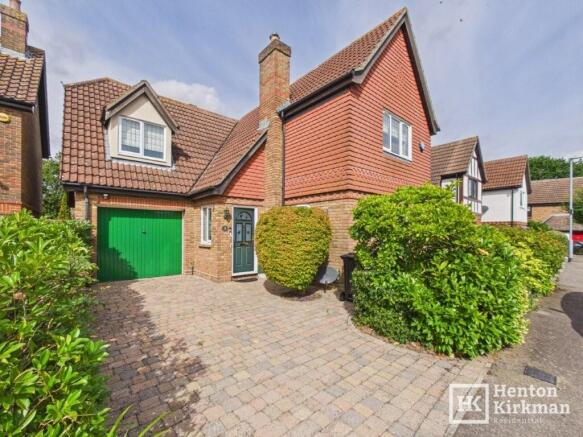
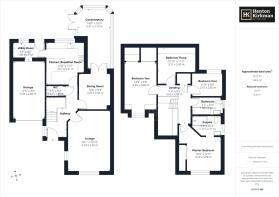
Built to the distinctive ‘Neven' design, the property offers a spacious and well-balanced layout. The impressive Hallway immediately creates a wonderful sense of space and light, while the generous dual-aspect Lounge features a traditional fireplace. To the rear, the Dining Room opens through double doors into a large L-shaped centrally heated Conservartory, providing useful additional all-year-round living space and access to the garden.
The Kitchen/Breakfast Room is another excellent feature, centred around a substantial granite-topped breakfast table and complemented by integrated appliances, with a separate Utility Room providing access to the wider-than-average Integral Garage.
A stylish refitted Ground floor WC Room completes the downstairs accommodation.
Upstairs, all four bedrooms are genuine doubles, with Bedrooms One & Two particularly spacious.
The principal bedroom benefits from fitted furniture, air conditioning and a surprisingly large, beautifully refitted Ensuite Shower Room, while the remaining bedrooms are served by the family bathroom.
Outside, the approximately 50ft x 34ft (15.2m x 10.4m) west-facing rear garden enjoys plenty of afternoon and evening sunshine, with established trees and a woodland strip beyond providing a pleasant, largely unoverlooked backdrop. Ten solar panels are an added bonus.
The location is equally appealing, with Billericay station around 0.7 mile away, approximately a 15–16 minute walk, and the High Street only a few minutes further. Lake Meadows Park is just 0.5 mile away, the local primary school around an eight-minute walk, local shops including Sainsbury's Local approximately six minutes on foot, and open countryside only a 3–4 minute stroll away.
The Accommodation in more detail:
ENTRANCE HALL
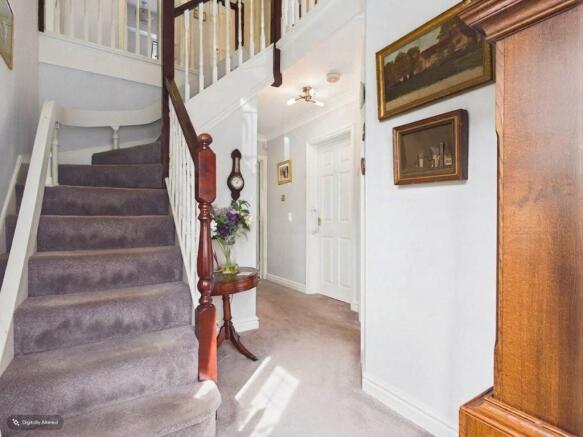
A particularly impressive and naturally light entrance hall, with the staircase rising through to a feature galleried landing above, creating a striking double-height space.
Glazing within the front door and a front-facing window provide plenty of natural light, while the extensive under-stairs cupboard offers excellent storage.
GROUND FLOOR WC 5ft 2' x 3ft (1.57m x 0.91m)
A modern refitted cloakroom, fully tiled and attractively finished.
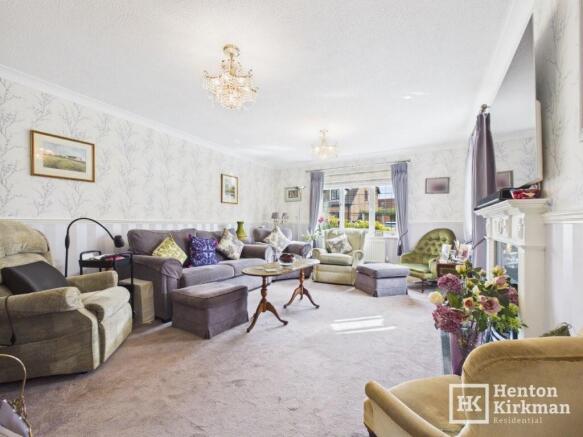
LOUNGE 18ft x 12ft 9' (5.49m x 3.89m)
A generous, light and bright dual-aspect reception room with a traditional fireplace incorporating an inset gas fire, providing an attractive focal point.
DINING ROOM 10ft 6' x 9ft 3' (3.20m x 2.82m)
A useful separate dining room with tiled flooring extending through into the adjoining conservatory. Double doors provide direct access to the conservatory.
CONSERVATORY 17ft 10' x 9ft 9' narrowing to 7ft 1' (5.44m x 2.97m > 2.16m)
A substantial L-shaped conservatory with a vaulted glazed roof and extensive windows, creating a particularly bright additional reception space.
Double doors open onto the patio, while air conditioning, a central-heating radiator and TV wiring allow for comfortable year-round use.
It should be noted that there are clear signs that the conservatory has dropped over the years. It remains fully waterproof and offers the incoming purchaser a choice of either re-levelling and refurbishing the existing structure or potentially replacing it, subject to their preferred approach.
KITCHEN/BREAKFAST ROOM 12ft 8' x 11ft 2' (3.86m x 3.40m)
A very well-equipped kitchen fitted with white gloss units, black granite worktops and a big central granite-topped breakfast table measuring approximately 5ft 9' x 4ft (1.75m x 1.22m).
Integrated appliances include a NEFF black-glass ceramic Induction Hob with Extractor Hood, NEFF 'Slide & Hide' multifunction oven and matching combination microwave/oven, integrated Kenwood dishwasher and integrated fridge/freezer. A deep Butler sink, ceiling downlighting and rear-facing window completes tjhe look.
UTILITY ROOM 9ft 6' x 4ft 8' (2.90m x 1.42m)
Matching kitchen units and granite worktops incorporate a deep Butler sink and recess for washing machine.
A wall-mounted Baxi 400 boiler is housed within the matching eye-level cupboard, while a courtesy door provides direct access to the garage
FIRST FLOOR LANDING
A particularly spacious and attractive galleried landing overlooking the double-height entrance hall. A large built-in airing cupboard houses the hot-water cylinder.
BEDROOM ONE 13ft 10' max x 12ft 9' (4.22m max x 3.89m)
A particularly spacious principal bedroom with front-facing window and Fujitso Air Conditioning.
There are ‘His and Hers' built-in double wardrobes with attractive textured wood-effect doors, complemented by further fitted wardrobes, bedside cabinets, tall chest of drawers and dressing table.
EN-SUITE SHOWER ROOM 8ft 8' x 5ft 6' (2.64m x 1.68m)
A notably generous and beautifully refitted en-suite featuring a superb walk-in shower measuring approximately 4ft 6' x 2ft 10' (1400mm x 860mm).
The shower incorporates a concealed overhead rain shower and chrome riser rail with handheld attachment, controlled via a Steinberg iFlow electronic shower system with digital display and rotary control.
Further features include a Vernon Tutbury pedestal wash basin, close-coupled WC, attractive wall tiling, LED illuminated mirror, powerful extractor and side-facing obscure-glazed window providing natural light.
BEDROOM TWO 15ft 7' x 9ft 6' (4.75m x 2.90m)
A fabulous-sized guest bedroom with twin built-in double wardrobes and a feature walk-in dormer window.
BEDROOM THREE 11ft 3' max x 10ft 10' (3.43m max x 3.30m)
Another excellent double bedroom with rear-facing skylight window.
BEDROOM FOUR 9ft 3' x 6ft 9' (2.82m x 2.06m)
A well-proportioned fourth bedroom which comfortably accommodates a double bed and benefits from a rear-facing window with a pleasant woodland outlook.
FAMILY BATHROOM 9ft 3' x 5ft (2.82m x 1.52m)
With deep bath incorporating a fixed rain shower and separate handset.
Features include attractive tiling and marble-effect shower panels, tiled floor, shaver/toothbrush socket, extractor fan, mirrored bathroom cabinet and digital mixer shower with wireless remote control. A tall chrome heated towel rail and side-facing window complete the room.
GARAGE 17ft 5' x 9ft 4' (5.31m x 2.84m)
A particularly useful, slightly wider-than-average garage with remote-controlled up-and-over door and convenient courtesy door from the utility room.
The garage houses the consumer unit, electricity and gas meters, solar PV equipment and associated controls, together with lighting and power points.
REAR GARDEN 50ft x 34ft approx. (15.24m x 10.36m)
A particularly pleasant west-facing garden, enjoying sunshine throughout much of the day and into the evening. The garden is a good, square shape with established cherry and 'false acacia' trees providing an attractive backdrop, complemented by the woodland strip running along the rear of the properties.
There is side access, an outside tap, double power socket and external lighting.
SOLAR PANELS
Ten solar panels are positioned on the rear roof, providing the benefit of renewable electricity generation. The associated generation meter, AC isolator and consumer unit are located within the garage.
Brochures
Property Details- COUNCIL TAXA payment made to your local authority in order to pay for local services like schools, libraries, and refuse collection. The amount you pay depends on the value of the property.Read more about council Tax in our glossary page.
- Ask agent
- PARKINGDetails of how and where vehicles can be parked, and any associated costs.Read more about parking in our glossary page.
- Garage,Driveway,Off street,Private
- GARDENA property has access to an outdoor space, which could be private or shared.
- Patio,Private garden,Rear garden,Back garden
- ACCESSIBILITYHow a property has been adapted to meet the needs of vulnerable or disabled individuals.Read more about accessibility in our glossary page.
- Ground floor
Energy performance certificate - ask agent
Pavilion Place, Billericay, Essex

Add an important place to see how long it'd take to get there from our property listings.
__mins driving to your place
Affordability


Notes
Staying secure when looking for property
Ensure you're up to date with our latest advice on how to avoid fraud or scams when looking for property online.
Visit our security centre to find out moreDisclaimer - Property reference ID3039. The information displayed about this property comprises a property advertisement. Rightmove.co.uk makes no warranty as to the accuracy or completeness of the advertisement or any linked or associated information, and Rightmove has no control over the content. This property advertisement does not constitute property particulars. The information is provided and maintained by Henton Kirkman Residential, Billericay. Please contact the selling agent or developer directly to obtain any information which may be available under the terms of The Energy Performance of Buildings (Certificates and Inspections) (England and Wales) Regulations 2007 or the Home Report if in relation to a residential property in Scotland.
*This is the average speed from the provider with the fastest broadband package available at this postcode. The average speed displayed is based on the download speeds of at least 50% of customers at peak time (8pm to 10pm). Fibre/cable services at the postcode are subject to availability and may differ between properties within a postcode. Speeds can be affected by a range of technical and environmental factors. The speed at the property may be lower than that listed above. You can check the estimated speed and confirm availability to a property prior to purchasing on the broadband provider's website. Providers may increase charges. The information is provided and maintained by Decision Technologies Limited. **This is indicative only and based on a 2-person household with multiple devices and simultaneous usage. Broadband performance is affected by multiple factors including number of occupants and devices, simultaneous usage, router range etc. For more information speak to your broadband provider.