
Willstock Farm, Rhode 0.3 Acre

- PROPERTY TYPE
Semi-Detached
- BEDROOMS
5
- BATHROOMS
4
- SIZE
Ask agent
- TENUREDescribes how you own a property. There are different types of tenure - freehold, leasehold, and commonhold.Read more about tenure in our glossary page.
Freehold
Key features
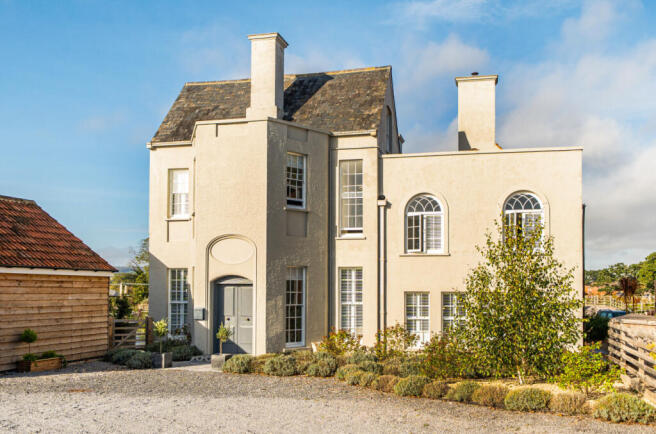
- STUNNING PERIOD FARMHOUSE
- 3 RECEPTION ROOMS
- 5 DOUBLE BEDROOMS
- 4 BATHROOMS
- SOUTH FACING GARDENS OF 0.32 ACRE
- DOUBLE GARAGE + PARKING FOR 2 CARS
- EXTENSIVE SOUTH FACING VIEWS
- EXCLUSIVE DEVELOPMENT
Description
Sympathetically and comprehensively renovated throughout in 2022, this substantial former farmhouse combines a wealth of original character and period features with high quality contemporary finishes, providing generously proportioned and versatile accommodation including 3 Reception Rooms, superb Kitchen/Family Room, Master Bedroom Suite with Dressing Room and Ensuite, 2 further Ensuite Bedrooms and 2 additional Double Bedrooms. Outside are extensive South facing gardens extending to approximately 0.32 Acre, Double Garage and driveway parking.
The accommodation comprises:
• Entrance Porch leading to the Entrance Hall
• Living Room
• Family Room with inglenook fireplace, woodburner and parquet flooring
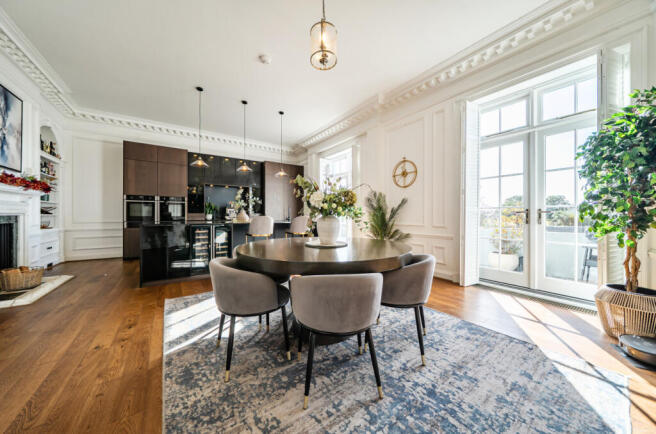
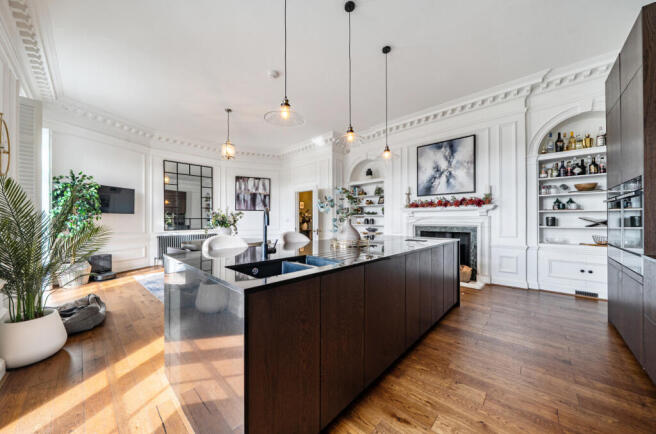
• Fitted Kitchen / Dining Room with woodburner, twin Neff ovens with warming drawers beneath, induction hob with downdraft extractor, wine cooler, integrated fridge, freezer and dishwasher with a luxury solid granite worktop, engineered oak floor and double French doors to Garden
• Study with original fireplace and French doors to garden
• Utility Room
• Cloakroom
• Master Bedroom with Dressing Room and Ensuite Shower Room
• Bedroom 2 with Dressing Room and Ensuite Bathroom
• Bedroom 3 with Ensuite Shower Room interconnecting with
• Bedroom 4
• Bedroom 5
• Family Bathroom with separate shower
• Enclosed South facing landscaped gardens extending to 0.32 Acre with terrace and built-in seating area
• Double Garage and driveway parking
• Gas central heating
• Engineered oak flooring
• Management charge £750 pa
• Council tax band F
• NHBC Certificate / Builders Warranty – 5 years 5 months remaining
• Mobile availability - visit checker.ofcom.org.uk for specific details
• What3words: ///flows.mock.matter
Willstock House is situated within easy reach of the village of North Petherton providing local amenities including a convenience store / Post Office, Butcher, Primary School, Doctors Surgery and Library. The nearby town of Bridgwater offers a wide range of amenities, shops and services. Taunton, the County Town, is a bustling, forward-looking town with excellent amenities, a good selection of independent and high street shops, distinctive restaurants, cafés, a wealth of history and sporting facilities including the County Cricket Ground.
Taunton benefits from a main line railway station linking to London Paddington in less than 2 hours and excellent communications for the M5 motorway at Junction 24.
For rural pursuits, the Quantock and Brendon Hills plus further west Exmoor National Park all provide excellent walking, cycling and riding. Bridgwater and Taunton canal is also nearby providing walks along the tow path.
For clarification, we wish to inform prospective purchasers that: these particulars are set out as a general outline only for the guidance of intended purchasers and do not constitute, nor constitute part of, an offer or contract; all descriptions, dimensions, references to condition and necessary permission for use and occupation and other details, are given without responsibility and any intending purchasers should not rely on them as statements or representation of fact, but must satisfy themselves by inspection or otherwise as to the correctness of each of them. No person in the employment of Robert Cooney has any authority to make or give any representation or warranty whatever in relation to this property; we have not carried out a detailed survey nor tested the services, appliances and specific fittings.
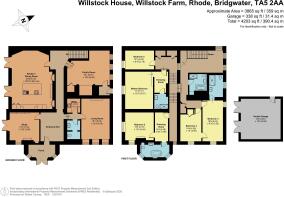
Entrance Hall
Kitchen/Dining Room
8.16m x 5.6m
Family Room
5.81m x 5m
Living Room
5.52m x 4.05m
Study
4.15m x 3.8m
Utility Room
2.01m x 1.81m
Cloakroom
Master Bedroom
5.17m x 3.91m
Dressing Room
Ensuite Shower Room
Bedroom 2
4.16m x 4.04m
Dressing Room
Ensuite Bathroom
Bedroom 3
5.63m x 3m
Ensuite Shower Room
Bedroom 4
4.28m x 3.06m
Double Garage
5.65m x 5.56m
Family Bathroom
Bedroom 5
4.05m x 2.7m
Brochures
Willstock House Brochure- COUNCIL TAXA payment made to your local authority in order to pay for local services like schools, libraries, and refuse collection. The amount you pay depends on the value of the property.Read more about council Tax in our glossary page.
- Band: F
- PARKINGDetails of how and where vehicles can be parked, and any associated costs.Read more about parking in our glossary page.
- Garage,Off street
- GARDENA property has access to an outdoor space, which could be private or shared.
- Yes
- ACCESSIBILITYHow a property has been adapted to meet the needs of vulnerable or disabled individuals.Read more about accessibility in our glossary page.
- Ask agent
Willstock Farm, Rhode 0.3 Acre

Add an important place to see how long it'd take to get there from our property listings.
__mins driving to your place
Affordability




Notes
Staying secure when looking for property
Ensure you're up to date with our latest advice on how to avoid fraud or scams when looking for property online.
Visit our security centre to find out moreDisclaimer - Property reference XBD-7930448. The information displayed about this property comprises a property advertisement. Rightmove.co.uk makes no warranty as to the accuracy or completeness of the advertisement or any linked or associated information, and Rightmove has no control over the content. This property advertisement does not constitute property particulars. The information is provided and maintained by Robert Cooney, Taunton. Please contact the selling agent or developer directly to obtain any information which may be available under the terms of The Energy Performance of Buildings (Certificates and Inspections) (England and Wales) Regulations 2007 or the Home Report if in relation to a residential property in Scotland.
*This is the average speed from the provider with the fastest broadband package available at this postcode. The average speed displayed is based on the download speeds of at least 50% of customers at peak time (8pm to 10pm). Fibre/cable services at the postcode are subject to availability and may differ between properties within a postcode. Speeds can be affected by a range of technical and environmental factors. The speed at the property may be lower than that listed above. You can check the estimated speed and confirm availability to a property prior to purchasing on the broadband provider's website. Providers may increase charges. The information is provided and maintained by Decision Technologies Limited. **This is indicative only and based on a 2-person household with multiple devices and simultaneous usage. Broadband performance is affected by multiple factors including number of occupants and devices, simultaneous usage, router range etc. For more information speak to your broadband provider.