
Northcott Avenue, London N22

- PROPERTY TYPE
House
- BEDROOMS
4
- BATHROOMS
3
- SIZE
2,279 sq ft
212 sq m
- TENUREDescribes how you own a property. There are different types of tenure - freehold, leasehold, and commonhold.Read more about tenure in our glossary page.
Freehold
Description
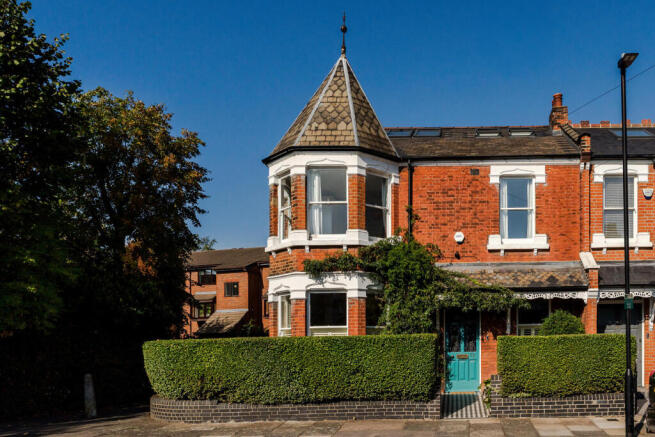
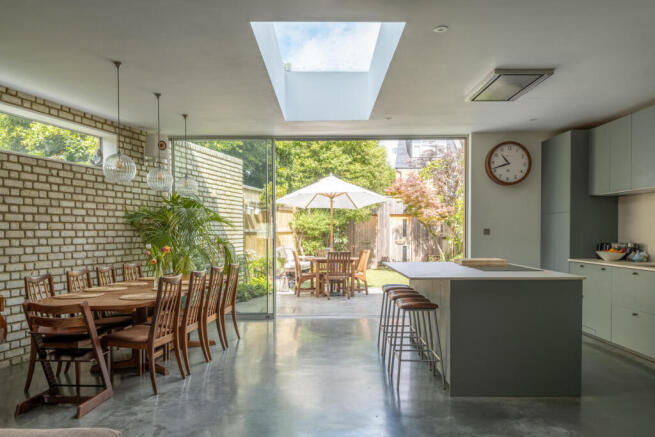
This beautiful Victorian house near Alexandra Park has been transformed under the current ownership. Extending across approximately 2200 sq ft, it combines generous proportions with thoughtful contemporary interventions designed with step-free accessibility in mind. Four bedrooms are set across the upper floors, while the ground floor is dedicated to a sequence of living areas with an easy sense of flow. Housed within an extension, the kitchen and dining room connect seamlessly with the garden, where trees and beds guide towards an atmospheric sauna.
The Tour
Set on a peaceful residential street, the house occupies the end of a terrace distinguished by its elegant turret. A chequerboard tiled path, with a subtle ramp, lead to the front door, which sits beneath a charming porch partly draped in climbing roses. Entry is to a welcoming hallway laid with characterful Victorian-style tiles and levelled for step-free access.
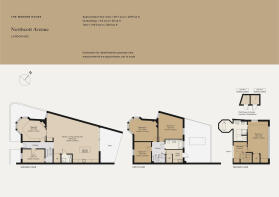
Throughout the house, careful architectural interventions have allowed for full wheelchair accessibility. The floors have been levelled to provide step-free movement between spaces, and a lift positioned at the heart of the plan connects to each floor.
To the left of the entrance hall, a series of living spaces unfolds. At the front, bespoke seating with storage beneath has been added to hug the four-part shuttered bay windows that stud the turret. Opposite, an original fireplace framed by fine blue tiles forms a focal point, while oak floorboards run underfoot.
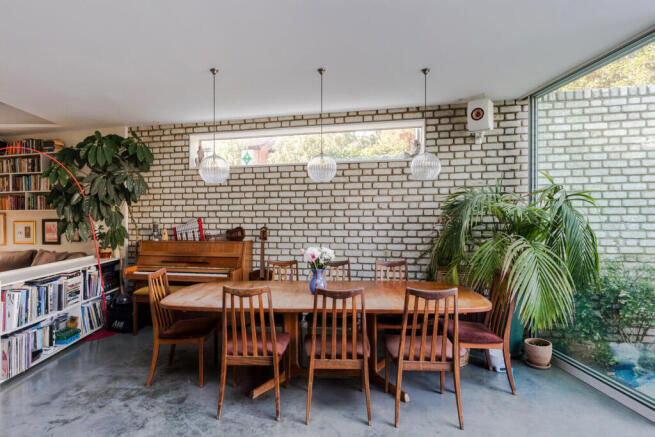
Beyond a second bespoke seating area nestled between bookshelves lies the kitchen, a thoughtfully realised space defined by steely blue cabinetry and smooth quartz worktops. A large island sits opposite the main run of units, with a cantilevered overhang providing seating. Integrated appliances include an oven, fridge-freezer and induction hob. Beyond, a spacious dining area is positioned beneath a deep rooflight and in front of wide sliding doors that open directly to the garden. Polished concrete flooring extends throughout.
On the opposite side of the hall is a quiet study with fitted shelving and a built-in desk. Tucked behind is a shower room, completing the ground-floor ensemble.
The first floor is reached via both stairs and lift and has three bedrooms and a substantial utility room. The front bedroom extends into the turret, where a series of windows draws in abundant natural light. A wall of fitted wardrobes provides ample storage space.
Occupying the entire upper floor, the principal suite is an impressive room with dual-aspect glazing, including a striking mid-century-inspired wall-to-wall window. A dedicated dressing area adjoins the bedroom, while the en suite bathroom is particularly generous, with a walk-in shower and a freestanding bathtub positioned in a pitched recess. A separate bathroom is on the first floor and is finished with a combination of patterned and white tiles; it also has an overhead shower.
Outdoor Space
The garden extends behind the house, embraced by mature planting and trees, including Acer and Fig. Immediately beyond the extension is a generous dining terrace, an ideal setting for long summer lunches in the warmer months. As with the house itself, the landscaping has been carefully designed to ensure step-free access and an easy sense of transition between indoors and out.
At the far end of the garden sits a considered sauna alongside a handy garden store.
The Area
The house is a short distance from Alexandra Palace with its much-loved park and events venue. Wonderful walks span from there to the age-old Highgate Woods. Close by are the centres of Crouch End and Muswell Hill, with several supermarkets and locally loved shops; both also have cinemas.
The area has plenty of options for food and drink, including Bohem Tap Room for exceptional beer and occasional live music, local brewery The Hillbilly Social, and Bowes Cafe and Bistro for great breakfasts. Also popular are La Bottega, a hole-in-the-wall Italian deli with particularly good Negronis, and Zorba the Greek and Paneri for excellent Greek food. Sunday roasts are on offer at The Prince N22, with casual coffee spots found at Hot Milk Cafe and Urban Baristas.
There are several good schools in the area, including Bounds Green School, Trinity and Bowes.
Alexandra Palace (with direct National Rail services to King’s Cross) is the closest station and sits an 8 minute walk from the house. Bounds Green (Piccadilly line) is around 10 minutes on foot and serves regular services to central London. There are also several bus routes locally.
- COUNCIL TAXA payment made to your local authority in order to pay for local services like schools, libraries, and refuse collection. The amount you pay depends on the value of the property.Read more about council Tax in our glossary page.
- Band: G
- PARKINGDetails of how and where vehicles can be parked, and any associated costs.Read more about parking in our glossary page.
- Residents
- GARDENA property has access to an outdoor space, which could be private or shared.
- Yes
- ACCESSIBILITYHow a property has been adapted to meet the needs of vulnerable or disabled individuals.Read more about accessibility in our glossary page.
- Lateral living,Lift access,Step-free access,Wet room,Wide doorways,Ramped access,Level access shower,Level access
Northcott Avenue, London N22

Add an important place to see how long it'd take to get there from our property listings.
__mins driving to your place
Affordability

About The Modern House, London
St Alphege Hall Kings Bench Street London SE1 0QX



Notes
Staying secure when looking for property
Ensure you're up to date with our latest advice on how to avoid fraud or scams when looking for property online.
Visit our security centre to find out moreDisclaimer - Property reference 35005748. The information displayed about this property comprises a property advertisement. Rightmove.co.uk makes no warranty as to the accuracy or completeness of the advertisement or any linked or associated information, and Rightmove has no control over the content. This property advertisement does not constitute property particulars. The information is provided and maintained by The Modern House, London. Please contact the selling agent or developer directly to obtain any information which may be available under the terms of The Energy Performance of Buildings (Certificates and Inspections) (England and Wales) Regulations 2007 or the Home Report if in relation to a residential property in Scotland.
*This is the average speed from the provider with the fastest broadband package available at this postcode. The average speed displayed is based on the download speeds of at least 50% of customers at peak time (8pm to 10pm). Fibre/cable services at the postcode are subject to availability and may differ between properties within a postcode. Speeds can be affected by a range of technical and environmental factors. The speed at the property may be lower than that listed above. You can check the estimated speed and confirm availability to a property prior to purchasing on the broadband provider's website. Providers may increase charges. The information is provided and maintained by Decision Technologies Limited. **This is indicative only and based on a 2-person household with multiple devices and simultaneous usage. Broadband performance is affected by multiple factors including number of occupants and devices, simultaneous usage, router range etc. For more information speak to your broadband provider.