
The Folly, Haughley, Stowmarket, IP14

- PROPERTY TYPE
Detached
- BEDROOMS
3
- BATHROOMS
3
- SIZE
Ask agent
- TENUREDescribes how you own a property. There are different types of tenure - freehold, leasehold, and commonhold.Read more about tenure in our glossary page.
Freehold
Key features
- STUNNING FIELD VIEWS AND ACCESS TO PUBLIC FOOTPATHS
- DETACHED HOME
- THREE DOUBLE BEDROOMS
- DESIRABLE VILLAGE LOCATION - HAUGHLEY
- EASY ACCESS TO THE A14 AND MAINLINE TRAIN STATION IN STOWMARKET
- PRIVATE AND FULLY-ENCLOSED REAR GARDEN
- OVER 1400SQFT OF LIVING SPACE
- FAMILY BATHROOM, DOWNSTAIRS CLOAKROOM AND EN-SUITE TO THE PRIMARY BEDROOM
- MODERN FITTED KITCHEN
- TWO RECEPTION ROOMS
Description
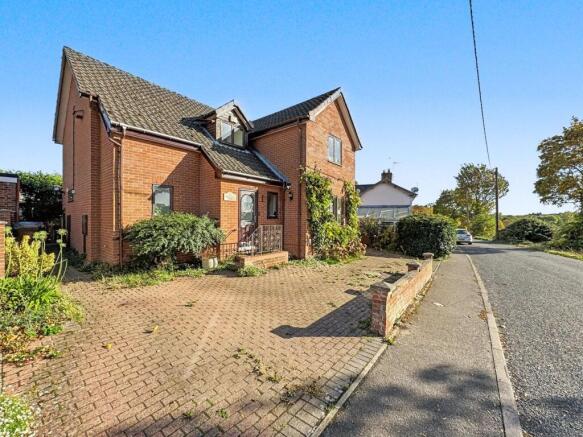
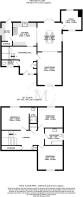
Marks And Mann are delighted to welcome to market this charming THREE BEDROOM DETACHED FAMILY HOME surrounded by PANORAMIC FIELD VIEWS located in the desirable village of Haughley, a short drive away from the main town of Stowmarket. With over 1400sqft of spacious living accommodation, this property makes an ideal home for an established or growing family alike. This home is internally advantaged by THREE SPACIOUS DOUBLE BEDROOMS, a separate study, TWO RECEPTION ROOMS, a family bathroom, downstairs cloakroom and en-suite to the primary bedroom, a MODERN FITTED KITCHEN and separate utility. Externally, this home offers a sizeable and fully-enclosed rear garden, far-reaching FIELD VIEWS and ample DRIVEWAY space for multiple vehicles.
This property is a MUST VIEW to appreciate all of which could be yours!
Entrance Hall
A large and welcoming entrance with an abundance of storage from a built-in cupboard and an understair wrap around storage area with ample space for additional freestanding units. With hardwood flooring, neutal decor, a glazed window to the front aspect and a radiator.
Cloakroom
This stylish two-piece cloakroom consists of a wash basin with unique tiled splashback and W/C both in a periwinkle colour scheme. With hexagon tiled flooring, half feature wallpaper and half pannelled walls, a glazed frosted window to the front aspect and a radiator.
Living Room
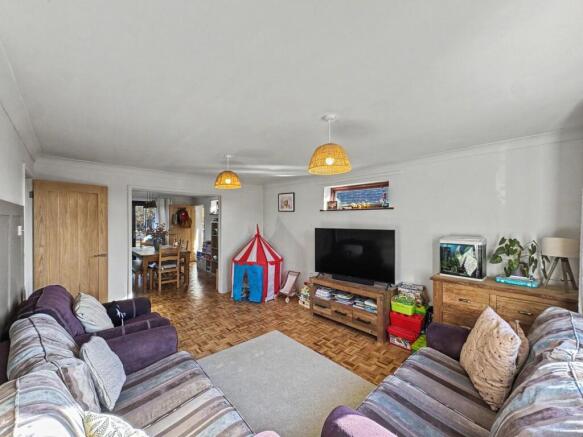
This spacious room provides an ideal open-plan area which can be utilised by the whole family, with glazed windows to the side and front aspect overlooking far-reaching field views, hardwood flooring, part panelled walls and a radiator.
Dining Room
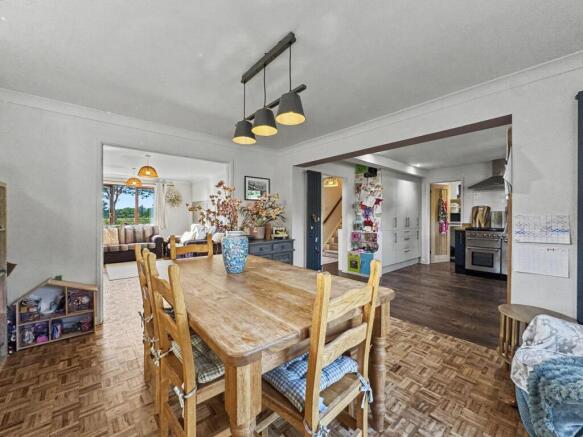
Flowing through from the living room, this useful open plan room currently houses a large dining table yet provides versatile living options. Benefitting from hardwood flooring, a glazed window to the side aspect, two UPVC double glazed French doors leading out to the rear garden and a ladder radiator.
Study
A great work from home space or playroom, this previous addition to the property allows natural light in through the double aspect UPVC double glazed windows, and further benefits from patterned vinyl flooring and a radiator.
Kitchen
Fully-equipped, this modern fitted kitchen houses ample undercounter and pantry style cupboards, a rangemaster oven with composite splashback and extractor fan overhead, hardwood worktops, inset double butler sink with chrome mixer tap, integrated dishwasher, integrated fridge/freezer, inset spotlights, a glazed window to the rear aspect and a ladder radiator.
Utility Room
This useful room currently offers further storage solutions along with space and plumbing for a washing machine and tumbledryer, a glazed window to the side aspect and lited UPVC door to the rear, vinyl flooring, part pannelled walls, inset spotlights, an extractor fan and a further open storage area.
Landing
A large and bright space with large eaves storage accessible, an airing cupboard, a glazed window to the front aspect, fitted carpet and a radiator.
Bedroom One
This generously-sized primary suite is done to an excellant standard and provides ample space for a large double bed and additional storage/accent pieces. With fitted carpet, neutral decor, two glazed windows overlooking the rear aspect and a radiator.
En-suite
This spa-like two-piece suite consists of a wash basin and shower cubicle with gorgeous green tiled walls, marble effect tiled flooring, inset spotlighting, extractor fan and a heated towel rail creating a serene walk-in en-suite serving the primary bedroom.
Bedroom Two
A sizeable double room with far-reaching views to the front aspect from the glazed window, fitted carpet, feature walls and a radiator.
Family Bathroom
This three-piece suite consists of a bath, wash basin and W/C with mosaic lino flooring, part-tiled walls, inset spotlights, a glazed window to the side aspect, radiator and an extractor fan.
Bedroom Three
Another sizeable double room with fitted carpet, a glazed window overlooking the rear, feature walls and a radiator.
Outside
To the front there is a driveway with ample off-road parking for multiple vehicles and rear garden access through a gate.
To the rear, there is a deceptively spacious garden with a blend of decking, patio and grass areas with a storage shed which is all framed with planters and established shrubbery. Outside tap.
Important Information
Tenure – Freehold.
Services – we understand that mains gas, electricity, water and drainage are
connected to the property.
Council tax band D.
EPC rating C.
Directions
Using a SatNav, please use IP14 3NS as the point of destination.
Anti-Money Laundering Regulations
Intending purchasers will be asked to produce identification documentation
at a later stage and we would ask for your co-operation in order that there
will be no delay in agreeing the sale.
Disclaimer
In accordance with Consumer Protection from Unfair Trading Regulations,
Marks and Mann Estate Agents have prepared these sales particulars as a
general guide only. Reasonable endeavours have been made to ensure that
the information given in these particulars is materially correct but any
intending purchaser should satisfy themselves by inspection, searches,
enquiries and survey as to the correctness of each statement. No statement
in these particulars is to be relied upon as a statement or representation of
fact. Any areas, measurements or distances are only approximate.
Brochures
Brochure 1- COUNCIL TAXA payment made to your local authority in order to pay for local services like schools, libraries, and refuse collection. The amount you pay depends on the value of the property.Read more about council Tax in our glossary page.
- Band: D
- PARKINGDetails of how and where vehicles can be parked, and any associated costs.Read more about parking in our glossary page.
- Off street
- GARDENA property has access to an outdoor space, which could be private or shared.
- Yes
- ACCESSIBILITYHow a property has been adapted to meet the needs of vulnerable or disabled individuals.Read more about accessibility in our glossary page.
- Ask agent

Add an important place to see how long it'd take to get there from our property listings.
__mins driving to your place
Affordability


Notes
Staying secure when looking for property
Ensure you're up to date with our latest advice on how to avoid fraud or scams when looking for property online.
Visit our security centre to find out moreDisclaimer - Property reference 30979638. The information displayed about this property comprises a property advertisement. Rightmove.co.uk makes no warranty as to the accuracy or completeness of the advertisement or any linked or associated information, and Rightmove has no control over the content. This property advertisement does not constitute property particulars. The information is provided and maintained by Marks & Mann Estate Agents Ltd, Stowmarket. Please contact the selling agent or developer directly to obtain any information which may be available under the terms of The Energy Performance of Buildings (Certificates and Inspections) (England and Wales) Regulations 2007 or the Home Report if in relation to a residential property in Scotland.
*This is the average speed from the provider with the fastest broadband package available at this postcode. The average speed displayed is based on the download speeds of at least 50% of customers at peak time (8pm to 10pm). Fibre/cable services at the postcode are subject to availability and may differ between properties within a postcode. Speeds can be affected by a range of technical and environmental factors. The speed at the property may be lower than that listed above. You can check the estimated speed and confirm availability to a property prior to purchasing on the broadband provider's website. Providers may increase charges. The information is provided and maintained by Decision Technologies Limited. **This is indicative only and based on a 2-person household with multiple devices and simultaneous usage. Broadband performance is affected by multiple factors including number of occupants and devices, simultaneous usage, router range etc. For more information speak to your broadband provider.