Introduction
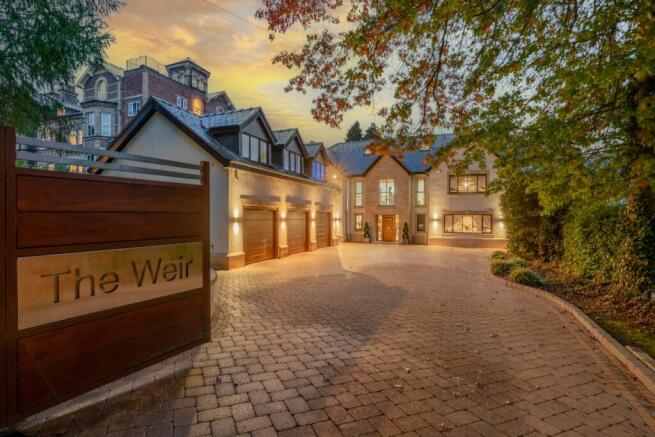
There is a moment, coming through the gates at the end of Daveylands, when the road falls away behind you and the house appears: gabled, dressed in Yorkstone, lit from within on a winter afternoon. The Weir takes its name from the river below the garden, and the sound of water carries up through the trees on a still evening, which is the first thing most people notice and the last thing they forget.
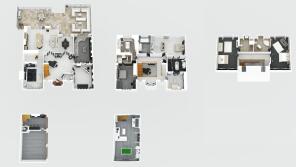
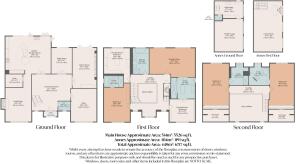
It extends to approximately 6,250 sq ft in all, arranged over three floors with a separate two storey leisure building, and it has been built and finished by owners who did not cut a corner anywhere. The house has been extended to the front, the side and the rear, and a third storey added, and the ceilings were lifted while the work was done, from 2.2 metres to 2.6 on the ground floor and 2.4 on the floor above. It is the difference between a house that is large and a house that feels large, and it is why the rooms carry the weight of the joinery rather than being crowded by it.
What that means in practice is a house where the doors feel heavy in the hand, where the lighting was drawn for these rooms rather than ordered from a catalogue, and where the kitchen was designed around how the family actually live rather than how a showroom photographs. It is a house for a family who entertain, and it has done exactly that for years.
The Seller's Story
"This home has been so much more than just a house to us. It has been the hub of our family, a place where everyone comes together and where special moments are shared.
It has been the happiest home to host in, and the perfect place to raise a family whilst having so much fun along the way. From hosting Christmas for 30 in our wonderful hall, to celebrating our son's christening and his first birthday with over 100 guests in the garden on a beautiful summer's day, this house has been the backdrop to some of the happiest moments of our lives.
Inside and out, it has given us such joy, filled with laughter, love and celebration. Leaving will be bittersweet, but we hope the next family enjoy it as much as we have, and make their own memories here".
The Home
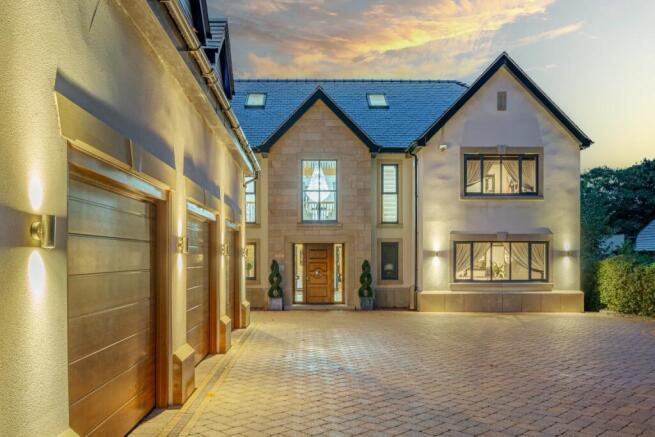
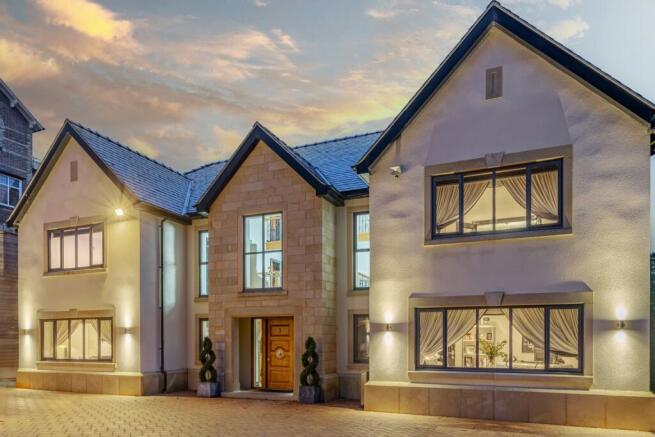
The approach is over block paving, past a front garden of mature trees that give the house both privacy and a frame, to a covered porch in Yorkstone. The front door is oak, stained on the outside and finished in black high gloss on the reverse to match every other door in the house, with silver furniture throughout. It has the weight of a door that was made rather than bought: it takes a proper push to open and it closes behind you with a sound no catalogue door makes.
Inside is an entrance reception of some 460 sq ft that rises through three full storeys, with a bespoke chandelier hanging down through the centre of it and galleried landings running round above, connecting one side of the house to the other. It is not a hallway in any ordinary sense. It is the room where this family put a Christmas tree and thirty people, and where a grand piano sits without crowding anything. The staircase is oak with black wrought iron, turning as it rises so that the view changes with every few steps. A cloakroom sits off the hall, and even that has been given the full treatment, finished in marble with a bespoke ornate vanity hand painted in black beneath a white Carrara top.
The joinery sets the tone for everything that follows. The doors came through Chelsea Harbour and were made in Spain, solid oak, lacquered to a deep finish and set with a steel inset, with the skirtings and architraves cut to match them throughout the house, and the handles are Manital. The coving was run by a firm who came up from London and spent three days on it, and it is fitted so well that you cannot find a joint anywhere in the building. The lighting was made to order by Luminar Lighting of Sale. These are the details a buyer will not be able to name on a viewing but will feel immediately, and they are the reason the house does not read as a developer's product.
The kitchen and breakfast room is the heart of it. It is an Italian kitchen, supplied and fitted by Hartwoods of Prestbury, in highly polished laminated oak with smoked glass to the upper units and a double pull out pantry. The granite worktops were chosen slab by slab by the owners themselves, who went to see them rather than picking from a sample, and the floor is Italian marble. The cooking end was specified for someone who means it: Gaggenau refrigeration, a four zone wine cooler where each zone holds its own temperature, a coffee machine that grinds the beans as you go, a freezer with an ice maker, and a Lacanche range from Burgundy sitting beneath an extraction hood made bespoke in Yorkshire to match it. A Zip tap gives boiling, sparkling and filtered water at the sink, which is the sort of thing nobody asks for and nobody gives up once they have had it. A four door bifold opens the room to the garden.
The cleverest piece of design in the house is at the dining end. The owners took the corner out and put in a three door cantilevered bifold, so that when it folds back there is no post, no frame and nothing between the table and the garden, just a panoramic view across the lawn to the trees. It turns the kitchen and the terrace into one room in summer, and the family barbecue out there through the year rather than only in August, because the terrace is sheltered and the doors make going outside feel like no decision at all.
Beyond, the utility room is fitted by the same makers and the granite from the kitchen carries through it, so it is finished to the same standard rather than treated as a back room, with drying racks giving generous hanging space and its own side door to the garden, which is where the boots and the dog and the laundry live so that the kitchen stays as it looks.
There are four reception rooms besides. The family room is the comfortable one, where everyone ends up. The dining room sits off the hall beneath a chandelier of its own, with a three door bifold opening straight onto the terrace, which makes it the natural place to lay food out when everyone is eating outside. The office is a full room rather than a corner of a landing, and it is the most adaptable space in the house: a second sitting room for a family who want one, a gym, a playroom, a music room, or a quiet place to work with a door that closes.
The cinema room is a room built for the purpose rather than a dark space with a screen in it. The media wall is finished in Venetian plaster worked in a black Carrara style, with inset shelves lit softly and hidden cupboards beneath them, and the walls are lined in soft velvet which does the work of acoustic panelling. The ceiling is dropped and lit with colour changing LEDs, the electric fire throws out real heat and changes colour with them, and the carpet is dark with a silver fleck underfoot. The seating reclines, the sofa was made to fit the room and stays, and so does the surround sound, which is wired in. On a Sunday in February it is where everybody goes, whether that is a film on the big screen or the children setting up the PlayStation.
The galleried landing above is a room in its own right rather than a corridor. A traditional Victorian style radiator runs along it as a piece of furniture in itself, and in front of the tall window in the central gable there is room enough for a seating area, two chairs at the moment, with the window on one side and on the other the drop down into the hall below. It is one of the very few landings anybody remembers afterwards.
The principal bedroom is large enough that the bed currently in it looks modest, with a seating area beyond and a television on the wall, and the proportions to take far more furniture than it holds. Doors lead through into the bathroom, where the detailing carries on rather than starting again. The shower is a steam room with a mosaic built in seat and a wet room floor, controlled digitally from a wall panel so the settings are kept rather than guessed at. The fittings are chrome throughout in a traditional pattern, with Victorian style taps, and the double vanity is bespoke, made in oak and painted black beneath a white Carrara top with a matching mirror behind it and LED lighting above. The bath is by William Holland, hand finished in metal, and it is the piece everybody photographs.
A dressing room opens off the suite. It is a lovely arrangement for a family with a baby, close enough to make a nursery that works, and it has its own door onto the landing so it returns to a bedroom whenever that suits better.
The family bathroom is a room in its own right rather than an afterthought, finished in dark marble, with a view out over the garden and a television set into the mirror so a bath can be taken slowly. There is a jacuzzi bath with inset storage, a built in vanity with four cupboards beneath it, and a walk in shower over a tiled wet room floor.
The second dressing room was fitted a little over a year ago by Barwoods of Stockport, and the owner calls it her dream room. The cupboards are a pale cream, the floor is engineered wood with a copper inset, and because the units run right round there was no room for a radiator, so it is warmed by electric underfloor heating on its own timer. It has the feel of a Chanel boutique, with open shelving and lit racks to display dresses and gowns, an island in the middle to hold jewellery, sunglasses and everything special, and a window seat looking out over the garden that pulls natural light across to a beautiful round mirror. It is a room to get ready in with friends before an evening out, or for a mother and daughter to try on dresses together, which is a long way from a rail behind a door. It too has its own door onto the landing and returns to a bedroom whenever a family needs it to.
The remaining bedroom on this floor has a five door fitted wardrobe which stays with the house, and an en suite finished in marble, with a fitted bath, a walk in shower over a wet room floor, spotlights picking out the alcoves and a mirrored recess, a wall hung WC and a two drawer vanity with a ceramic top, all in chrome.
The whole of the second floor is given over to two suites, and they are suites in the proper sense, with room for a bed and a seating area both and windows looking out over the garden to the trees beyond. Both have fitted sliding wardrobes in smoked glass, and one of those hides a study space inside it, so work can be shut away behind a door at the end of the day. One of the rooms has been furnished throughout by a local maker in champagne and mauve, with matching chests, bedside tables and a wall hung television unit, and a headboard running almost the width of the room in a 1920s sunburst, worked in a material softer than velvet. Its en suite is the cleverer of the two, with the shower tucked behind a floating wall and the basin on the other side of it, and a large jacuzzi bath that turns the room into a retreat of its own, which is worth a great deal when guests or parents come for the weekend. The second suite has a shower room. Both en suites are marble with underfloor heating beneath.
Behind the wardrobes in each room there is a secret door, and behind that an eaves store of around 185 sq ft, roughly 375 sq ft between the two and not counted in the stated floor area. It is a true attic in everything but the ladder, somewhere for suitcases and Christmas decorations and all the things a family accumulates, reached from inside the room and hidden from view.
The Grounds
The house is rendered in a pale cream and dressed throughout in Yorkstone. The entrance gable is faced in it, with a tall mullioned window above the door, and the same stone forms the surrounds, heads and cills to every window along with the plinth running round the base of the walls. The masons cut every angle to fit, and the stone was matched to the gateposts carrying the electric gates, so that the house and its entrance read as one piece of work rather than two. The roof is slate, laid new during the building works. The garaging carries the detail through, with Yorkstone lintels above the three doors and the same plinth below, so the whole group reads as one building rather than a house with outbuildings standing beside it.
The rear of the house opens onto a broad Indian sandstone terrace, laid out as two separate seating areas with two gas fires and a bar table, so that a party can spread out rather than bunch at the doors. It catches the afternoon and the evening and gets properly warm in summer, so the owners keep large umbrellas out there, and the result is that sun, rain or showers they are outside with family and friends rather than watching the weather through a window. They tell us the barbecue is in use all year round, not only in August.
Beyond it the lawn runs back between mature planting, wide enough to have taken a marquee and a hundred guests for a christening. The planting has been arranged for colour through the year: an acer that turns as the season changes, firs holding their shape through the winter, pampas grass, and hydrangeas that keep their heads long after the flowers have gone over and stand architecturally rather than spent. A path runs the length of the garden and drops away at the far end, where a large composite store in black, low maintenance and out of sight of the house, takes the mower and the garden equipment.
At the bottom the garden gives out into neighbouring woodland with the weir on the River Bollin running below. In spring it is birdsong, in autumn it is colour the whole width of the boundary, and all year it is the sound of water. There is no neighbour in view at the back of this garden, and that is not something money can arrange elsewhere in Wilmslow. A gate at the foot of the garden gives directly onto the Bollin Valley Way, secured at present and able to be reopened should the new owners wish.
The leisure building stands apart from the house and was built by the current owners to a specification that leaves the potential, subject to the necessary consents, to convert it into ancillary accommodation in the future. At ground level there is triple garaging behind three doors with a single side door of its own, and one bay has been given over to a kitchen and a cloakroom. There is hot water throughout, and the floor has been laid to the standard of the house itself rather than the standard of a garage, which tells you most of what you need to know about how this building was approached.
From there an oak staircase rises, with steel struts and a balustrade set with glass, to a first floor room that opens up beneath an apex roof with the head height to make it a building in its own right rather than a space above a garage. The bar is stainless steel, plumbed in with hot and cold water and a fridge beneath it, lit with soft blue LED along the front and uplighting to the bottle shelving behind, and a 98 inch screen is set on the wall for football and for music. The room is lit by down lights and up lights and has air conditioning that heats as well as cools. The bar, the pool table, the seating and the screen are all included in the sale. It is where the evening carries on after dinner, and it has obvious scope for other uses, a studio, an office away from the house, a gym or guest space, subject to the usual consents.
In front there is extensive private parking, and the whole property sits behind electric gates with a security system, so that the house is as private as it is open.
The Area
The Weir is a short walk from Wilmslow town centre, where independent shops, restaurants and delicatessens sit alongside the everyday conveniences, and a few minutes further to Alderley Edge. Wilmslow station is close by with direct services to Manchester and to London Euston, and Manchester Airport is a short drive, which is why this corner of Cheshire suits people whose work takes them away and who want to be home for dinner when it does not. The schooling is among the best in the North West, state, grammar and independent alike. For all of that, Daveylands itself is a quiet road, and the house sits at the end of it with countryside walks from the doorstep.
Useful Information
Tenure: Freehold, title absolute, title number CH218979.
Local Authority: Cheshire East Council.
Council Tax Band: G.
EPC: C
Flood Risk: The Environment Agency long term flood risk service records the property as very low risk from rivers and the sea and very low risk from surface water, both currently and on the climate projections running to 2069. The property also sits outside a groundwater flood alert area, and flooding from reservoirs is recorded as unlikely in this area. Checked October 2026.
Parking: Gated driveway with extensive block paved parking, together with triple garaging within the leisure building.
Management Company and Service Charge: None. The property is freehold and privately owned.
Fixtures and Fittings: A full schedule is available on request. Items available by separate negotiation include the kitchen table and chairs, the grand piano and the outdoor garden furniture.
Access: Private driveway from Daveylands. The title carries the benefit of drainage rights and rights over the sewers and drains under Daveylands Road, with a proportionate share of their upkeep. At the foot of the garden there is a gate giving direct access onto the Bollin Valley Way. It is secured at present, and could be reopened should the new owners wish.
Construction and Works: The house has been extended to the front, side and rear, a third storey added, and the roof re-laid in slate. The leisure building was built by the current owners. Planning and building regulations documentation are available via the Cheshire East planning portal.
Wayleaves, Easements and Rights of Way: Mines and minerals are excepted by conveyances of 1872 and 1880 with ancillary rights of working. Restrictive covenants of 1880 limit use to a private dwellinghouse, prohibit offensive trades and require written consent before any ornamental or other tree is cut down. Covenants are also referred to in a conveyance of 1872, the deed for which was not produced on first registration, so the terms are not known.
Services
Water: Mains.
Drainage: Mains.
Electricity: Mains.
Heating and Climate Control: Gas fired central heating, with underfloor heating throughout the ground floor on individual zones, electric underfloor heating to the dressing room and underfloor heating to family bathroom and the second floor en suites. The leisure building has air conditioning providing both heating and cooling.
Internet and Connectivity: The house is fully hardwired, with a communications room beneath the stairs on the first floor and an RJ45 data point in every room. Ofcom's broadband checker shows ultrafast full fibre available at the property, with predicted speeds of up to 10,000 Mbps download and 10,000 Mbps upload, alongside superfast at up to 80 Mbps download and 20 Mbps upload and standard at up to 16 Mbps download. The networks serving the area are Openreach and nexfibre, and fixed wireless access is also available from EE. Checked October 2026. Predicted speeds are a guide and the service actually received may differ.
Security and Entrance: Electric gates to a private driveway, with a comprehensive security system covering both the house and the grounds. For obvious reasons the specification and the positions of equipment are not published, and are available to serious buyers on request.
Mobile Coverage: Ofcom's coverage checker predicts good outdoor coverage from EE, O2, Three and Vodafone, with EE recorded as variable in home. Checked October 2026. Coverage predictions are a guide and actual experience can vary.