1 Alma Place, Westhay, Glastonbury, Somerset, BA6

- PROPERTY TYPE
Detached
- BEDROOMS
4
- BATHROOMS
2
- SIZE
Ask agent
- TENUREDescribes how you own a property. There are different types of tenure - freehold, leasehold, and commonhold.Read more about tenure in our glossary page.
Freehold
Key features
- Entrance hall & Cloakroom
- Generous lounge with bay window
- Dining room
- Fitted kitchen
- Separate utility room
- Four first-floor bedrooms
- Master bedroom with en-suite shower room
- Family bathroom
- Ample gated off-street parking for a number of vehicles
- Integral garage
Description
An entrance door leads into the impressive entrance hall, which benefits from wooden flooring, a useful under-stairs cupboard and doors leading off to the cloakroom and principal reception rooms. The cloakroom is fitted with a WC and vanity wash hand basin.
The generous-sized lounge enjoys a front-facing UPVC double-glazed bay window, wall lights and a glazed door leading through to the adjoining dining room.
The dining room has wooden flooring, sliding patio doors providing access to the rear garden and a connecting door leading through to the kitchen.
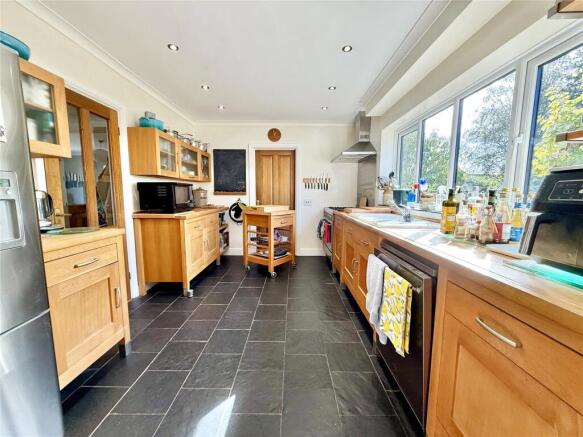
The beautifully appointed kitchen is fitted with a range of wooden-fronted base cupboards and drawers, together with wall-mounted glass-fronted cabinets and matching wooden worktops. There is an inset one-and-a-half bowl sink unit with mixer tap and a double-glazed window taking full advantage of the attractive rear garden. The room has slate flooring and benefits from a gas point for a large range cooker, the cooker itself is electric with the hob being fuelled by Calor gas with stainless steel splashback and extractor hood over. There is also space and plumbing for an American-style fridge freezer and space and plumbing for a dishwasher.
A connecting door leads through to the separate utility room, which has a double-glazed window overlooking the rear garden, Belfast-style sink unit, space for an under-counter fridge and freezer and space for a tumble dryer. The oil-fired boiler provides central heating and hot water. The vendors have advised that the tank is just over a year old. There is a connecting door to the garage, together with a further door leading to the side of the property.
Returning to the entrance hall, stairs rise to the first-floor landing, where there are four good-sized bedrooms and the family bathroom.
The master bedroom benefits from an en-suite shower room fitted with a four-piece suite comprising WC, bidet, wash hand basin and walk-in shower enclosure with power shower. The en-suite has tiled walls and floor together with a heated towel rail.
The family bathroom has a double-glazed window, tiled flooring and heated towel rail, and is fitted with a WC, wash hand basin and panelled bath with mixer tap, together with a glazed shower screen and power shower over. The walls are tiled.
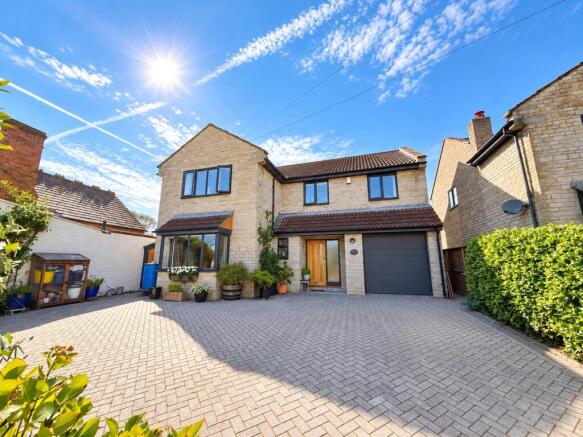
To the front of the property, a five-bar gate opens onto a brick-paved driveway with turning area, providing ample parking for a number of vehicles and leading to the integral garage. The garage has an up-and-over door together with power and light. There is additional parking space outside of the front garden wall.
The property is set well back from the road and enjoys mature planting to the front and sides, providing an attractive and established setting.
To the side is a useful lean-to shed, currently used as a wood store and workshop.
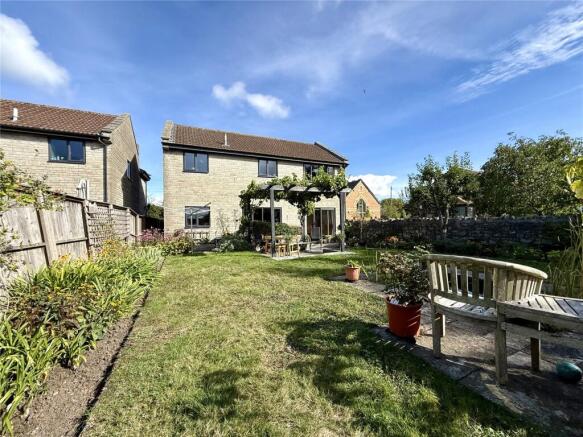
The rear garden has been beautifully landscaped and thoughtfully planted by the present vendors. The garden features areas of lawn, a feature fish pond, wide and well-stocked flower and shrub borders, patio areas and a pergola supporting productive climbing grapevines. There is also a garden shed with electrical power, together with an oil tank, and the garden is enclosed by a combination of stone walling and fencing.
The garden faces in a westerly direction and therefore enjoys sunshine for a good part of the day, whilst the established planting also provides a choice of both sunny and shaded areas.
Westhay has a pub and a farm shop, with the nearest supermarket shops are in Wedmore, Glastonbury and Street.
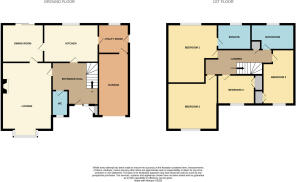
Accommodation comprises (All measurements are approximate)
Lounge: 19' 3" + bay × 13' + recess (5.87m × 3.96m)
Dining Room: 10' 8" × 9' 9" (3.25m × 2.97m)
Kitchen: 13' 10" × 9' 9" (4.22m × 2.97m)
Utility Room: 8' × 7' 9" (2.44m × 2.36m)
Bedroom 1: 16' 8" × 13' 2" maximum, 9' 8" minimum (5.08m × 4.01m maximum, 2.95m minimum)
En-suite Shower Room: 8' 3" × 6' 5" (2.51m × 1.96m)
Bedroom 2: 13' × 15' 9" into recess, 12' 5" minimum (3.96m × 4.80m into recess, 3.78m minimum)
Bedroom 3: 13' 7" maximum × 8' 2" (4.14m maximum × 2.49m)
Bedroom 4: 9' 4" × 6'10" (2.84m × 2.08m)
Family Bathroom: 11' 5" × 6' 7" (3.48m × 2.01m)
Garage: 15' 10" × 7' 11" (4.83m × 2.41m)
Side Lean-to Shed: 21' 3" × 5' 2" maximum, 4' 4" minimum (6.48m × 1.57m maximum, 1.32m minimum)
Directions:
Please follow sat-nav directions to BA6 9TW.
Agent Note:
We advise all prospective purchasers to check with their Solicitor regarding any building regulations/planning consent relating to any conversions or extensions along with any parking restrictions, covenants and boundaries in connection with any properties we are marketing, and if there is any proposed/granted planning near-by.
Images may include AI-enhanced illustrations and should be considered indicative only. Original, unedited photographs are available for inspection upon request.
Utilities services: Mains electricity, water and sewerage. Oil heating.
The vendors have advised us that they have superfast fibre broadband (350mb).
Broadband - For an indication of specific speeds and supply or coverage in the area, we would advise interested buyers to use the Ofcom checker: checker.ofcom.org.uk/en-gb/broadband-coverage.
Mobile - For an indication of supply or coverage in the area, we would advise interested buyers to use the Ofcom checker: checker.ofcom.org.uk/en-gb/mobile-coverage
Flood Risk - For information relating to flood risk in the area, we would advise interested buyers to use the below government checker: flood-map-for-planning.service.gov.uk/location
- COUNCIL TAXA payment made to your local authority in order to pay for local services like schools, libraries, and refuse collection. The amount you pay depends on the value of the property.Read more about council Tax in our glossary page.
- Band: E
- PARKINGDetails of how and where vehicles can be parked, and any associated costs.Read more about parking in our glossary page.
- Garage,Driveway
- GARDENA property has access to an outdoor space, which could be private or shared.
- Yes
- ACCESSIBILITYHow a property has been adapted to meet the needs of vulnerable or disabled individuals.Read more about accessibility in our glossary page.
- Ask agent
1 Alma Place, Westhay, Glastonbury, Somerset, BA6

Add an important place to see how long it'd take to get there from our property listings.
__mins driving to your place
Affordability
About Edward Creswick & Sons, Burnham-On-Sea
64 High Street, Burnham-On-Sea, TA8 1PE

Notes
Staying secure when looking for property
Ensure you're up to date with our latest advice on how to avoid fraud or scams when looking for property online.
Visit our security centre to find out moreDisclaimer - Property reference BHS260225. The information displayed about this property comprises a property advertisement. Rightmove.co.uk makes no warranty as to the accuracy or completeness of the advertisement or any linked or associated information, and Rightmove has no control over the content. This property advertisement does not constitute property particulars. The information is provided and maintained by Edward Creswick & Sons, Burnham-On-Sea. Please contact the selling agent or developer directly to obtain any information which may be available under the terms of The Energy Performance of Buildings (Certificates and Inspections) (England and Wales) Regulations 2007 or the Home Report if in relation to a residential property in Scotland.
*This is the average speed from the provider with the fastest broadband package available at this postcode. The average speed displayed is based on the download speeds of at least 50% of customers at peak time (8pm to 10pm). Fibre/cable services at the postcode are subject to availability and may differ between properties within a postcode. Speeds can be affected by a range of technical and environmental factors. The speed at the property may be lower than that listed above. You can check the estimated speed and confirm availability to a property prior to purchasing on the broadband provider's website. Providers may increase charges. The information is provided and maintained by Decision Technologies Limited. **This is indicative only and based on a 2-person household with multiple devices and simultaneous usage. Broadband performance is affected by multiple factors including number of occupants and devices, simultaneous usage, router range etc. For more information speak to your broadband provider.