Hillside, Banstead, Surrey, SM7 1HA

- PROPERTY TYPE
Detached
- BEDROOMS
4
- BATHROOMS
2
- SIZE
1,824 sq ft
169 sq m
- TENUREDescribes how you own a property. There are different types of tenure - freehold, leasehold, and commonhold.Read more about tenure in our glossary page.
Freehold
Key features
- CHAIN FREE – A lovely, welcoming four-bedroom detached home, with so much more space beyond the front door than you might imagine
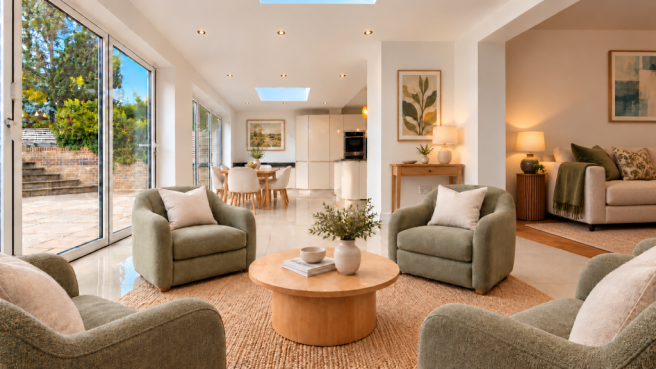
- The sociable heart of the home: an L-shaped open-plan kitchen, dining and living area with granite worktops, a central island and breakfast bar
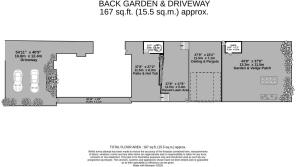
- A wonderful garden stretching to approximately 157ft, with a patio, hot tub, decking, pergola and vegetable beds, offering space to relax entertain
- Rooflights bring in lovely natural light, while two sets of wide double-glazed bi-fold doors open onto the patio for easy indoor and outdoor living
- An adjoining living room for cosy evenings, plus a separate study for working from home or enjoying a little quiet time
- Garden views, extensive fitted wardrobes and a newly fitted en-suite make the master bedroom a lovely retreat
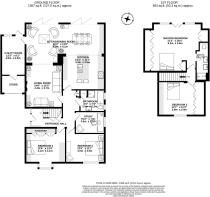
- A flexible layout with two bedrooms on each floor, plus a ground-floor family bathroom with a bath and separate shower
- The added comfort of underfloor heating in the kitchen, main tiled extension area and master en suite. Engineered wood flooring to hall and living room.
- A separate utility room and useful store room opening directly onto the driveway
- A generous block-paved driveway with comfortable parking for three to four cars
Description
Property Description
There is so much to love about this welcoming four-bedroom detached home in Nork, Banstead. With a wonderfully sociable kitchen, a garden stretching to just over 150ft and a flexible layout with two bedrooms on each floor, it offers a lovely setting for family life, entertaining and making memories. The property is also offered chain-free.
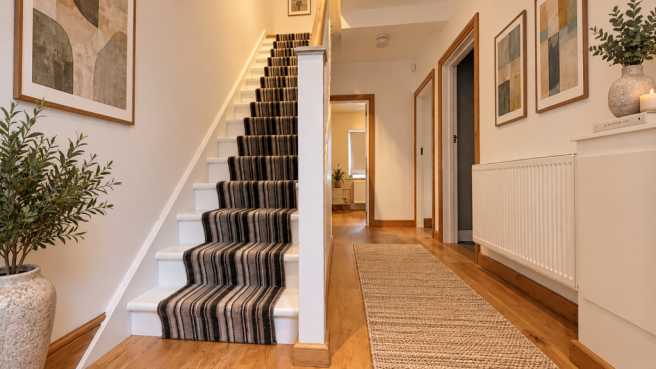
Step inside to a welcoming entrance hall, where warm wood-toned flooring and light from the glazed front door and side panels create a lovely first impression. Under stairs storage and a separate cupboard keep everyday essentials neatly tucked away.
The generous L-shaped kitchen, dining and seating area is very much the heart of the home. Gloss cabinetry, dark granite worktops and a striking cityscape splashback create a contemporary feel, with built-in cooking appliances and plenty of storage. The central island, incorporating the sink and breakfast bar, is a lovely spot for morning coffee or keeping the cook company. Underfloor heating brings added comfort to the kitchen and main tiled extension area, while rooflights fill the space with natural light. Wide glazed doors open onto the patio, making it easy to take meals and conversation outside.
The adjoining living room offers a cosy place to unwind, with warm wood-toned flooring, a wall-mounted fire and a wide opening that keeps it connected to the open-plan space. A separate utility adds useful laundry space, cupboards and worktops, with access through to the store room and its doors onto the driveway.
The ground-floor accommodation brings wonderful flexibility. Bedroom three has a bay window and extensive fitted storage, while bedroom four could also make a comfortable snug or media room. A separate study gives working from home its own dedicated space, and the family bathroom offers both a bath and a separate shower.
Upstairs, the master bedroom makes a lovely retreat, with striking angled glazing framing views over the garden. Sloping ceilings add character, while extensive fitted wardrobes and coordinating drawers provide generous storage. Its newly fitted en suite adds a touch of everyday luxury, with underfloor heating, a glazed shower enclosure, two separate washbasins with their own vanity cupboards, and a WC. Bedroom two also benefits from ample fitted wardrobes along the left-hand wall as you enter, with drawers and a dressing-table area beneath the eaves.
The garden is a real highlight, with a choice of places to sit, entertain or grow your own. A broad paved patio sits immediately behind the house, alongside raised planting beds and a timber hot tub shelter with trellis screening. Steps and brick retaining walls connect the terraces, with lawned areas and a generous deck featuring a timber pergola. Beyond, a long lawn and central path lead towards mature trees, with a garden shed for storage and raised vegetable beds at the far end. It is easy to imagine summer lunches, relaxed weekends and plenty of happy time outdoors.
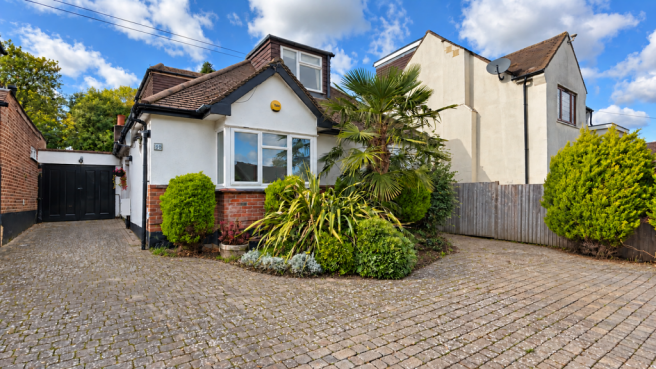
To the front, established planting and a striking palm create a welcoming approach. The block-paved driveway comfortably accommodates three to four cars, with convenient access to the entrance and store room.
In the words of the owner
A much loved family home
We bought our home in 2007, when our girls were still very young. I remember the first time we drove up the quiet street — we simply fell in love with it. At the time, the house was owned by a lovely lady who had lived there for most of her life and, although it needed some work, there was something about it that immediately made it feel like home.
Over the years, we lovingly made it our own. Around 2010, we extended upstairs, creating an additional bedroom and en suite. The bedroom overlooks the beautiful, large garden, and one of my favourite memories is sitting in bed with a cup of tea, looking out over the garden — it really was magical.
A year later, we transformed the downstairs with an open-plan kitchen and living space, creating the heart of the home where so many family memories were made. The girls absolutely loved growing up here. The garden was the centre of family life, with barbecues, a trampoline and, in the summer, a large pool. The garden gets the sun throughout the day, making it a wonderful space for family life and entertaining.
The generous driveway has always been incredibly useful when friends and family visit.
One of the things that made this house so special to us was the wonderful neighbours. Not just those next door, but also the neighbours opposite — it really has always felt like a lovely, friendly community.
The location has been perfect for family life too. Banstead station is within walking distance, as are the local shops, including a Co-op, post office and the much-loved local fish and chip shop.
Our girls went to Warren Mead Infant School and then on to the local senior school, both within walking distance. In fact, their own children now attend Warren Mead, which feels very special.
By 2019, with both girls having grown up, moved out and started families of their own, I decided it was time for me to downsize. Rather than sell a house that had been such an important part of our family life, I decided to rent it out, and it has been a lovely home for other families ever since.
Now, after almost 20 years of this house being such an important part of my life, I feel that the time has come for me to move on.
It is much more than just a house to me. It is where my girls grew up, where so many happy family memories were made and a place I will always hold very dear. I hope that the next family who lives here will fall in love with it just as we did all those years ago and make many wonderful memories of their own.
The area
Nork and Banstead
Hillside sits in the Nork area of Banstead, with local shops, schools and green spaces forming part of everyday life. It is a location that offers the convenience of a residential neighbourhood, with Banstead's High Street and a wider choice of places to shop, eat and spend time nearby.
For everyday essentials, Nork Way has a Co-op and post office. Banstead High Street offers further shopping, including Waitrose, alongside cafés and places to eat. Café Chai and Caffè Italia are among the local options for meeting friends over coffee or taking a break from the weekly shop.
Schools
Local schools include Warren Mead Infant School on Partridge Mead and Warren Mead Junior School on Roundwood Way, with The Beacon School on Picquets Way providing secondary education. For those considering independent education, Banstead Prep on Sutton Lane offers nursery, pre-school and preparatory provision. Buyers should check the relevant admissions arrangements and availability directly with each school.
Parks and countryside
Nork Park offers plenty of reasons to spend time outdoors, with playgrounds, football pitches, picnic space, woodland and an arboretum. It is a useful local setting for an afternoon at the park, a walk among the trees or time outside with family.
The wider area offers varied countryside to explore. Banstead Downs combines open chalk grassland with areas of woodland, while Banstead Woods and Chipstead Downs Local Nature Reserve provides another destination for walks. The Narnia nature trail adds something special for younger visitors, with its carved characters and wardrobe entrance bringing a little adventure to a woodland outing.
Travel and connections
Banstead station provides Southern rail services towards Sutton and London Victoria. Connections at Sutton offer further options, including services to London Bridge, making rail travel useful for both commuting and days out in the capital.
For journeys by car, the A217 provides a route south towards Reigate and the M25 at Junction 8, connecting with the wider motorway network. This combination of local facilities, rail connections and accessible countryside is an appealing part of life in the area.
Notice: "Under Section 21 of the Estate Agents Act 1979, we declare that a member of staff has a personal interest/relationship with the vendor of this property."
- COUNCIL TAXA payment made to your local authority in order to pay for local services like schools, libraries, and refuse collection. The amount you pay depends on the value of the property.Read more about council Tax in our glossary page.
- Band: D
- PARKINGDetails of how and where vehicles can be parked, and any associated costs.Read more about parking in our glossary page.
- Driveway
- GARDENA property has access to an outdoor space, which could be private or shared.
- Private garden
- ACCESSIBILITYHow a property has been adapted to meet the needs of vulnerable or disabled individuals.Read more about accessibility in our glossary page.
- Ask agent

Add an important place to see how long it'd take to get there from our property listings.
__mins driving to your place
Affordability

Notes
Staying secure when looking for property
Ensure you're up to date with our latest advice on how to avoid fraud or scams when looking for property online.
Visit our security centre to find out moreDisclaimer - Property reference S1894910. The information displayed about this property comprises a property advertisement. Rightmove.co.uk makes no warranty as to the accuracy or completeness of the advertisement or any linked or associated information, and Rightmove has no control over the content. This property advertisement does not constitute property particulars. The information is provided and maintained by eXp UK, South East. Please contact the selling agent or developer directly to obtain any information which may be available under the terms of The Energy Performance of Buildings (Certificates and Inspections) (England and Wales) Regulations 2007 or the Home Report if in relation to a residential property in Scotland.
*This is the average speed from the provider with the fastest broadband package available at this postcode. The average speed displayed is based on the download speeds of at least 50% of customers at peak time (8pm to 10pm). Fibre/cable services at the postcode are subject to availability and may differ between properties within a postcode. Speeds can be affected by a range of technical and environmental factors. The speed at the property may be lower than that listed above. You can check the estimated speed and confirm availability to a property prior to purchasing on the broadband provider's website. Providers may increase charges. The information is provided and maintained by Decision Technologies Limited. **This is indicative only and based on a 2-person household with multiple devices and simultaneous usage. Broadband performance is affected by multiple factors including number of occupants and devices, simultaneous usage, router range etc. For more information speak to your broadband provider.