Todley Hall Road, Oakworth, Keighley, BD22 0QB

- PROPERTY TYPE
Barn Conversion
- BEDROOMS
4
- BATHROOMS
2
- SIZE
1,662 sq ft
154 sq m
- TENUREDescribes how you own a property. There are different types of tenure - freehold, leasehold, and commonhold.Read more about tenure in our glossary page.
Freehold
Key features
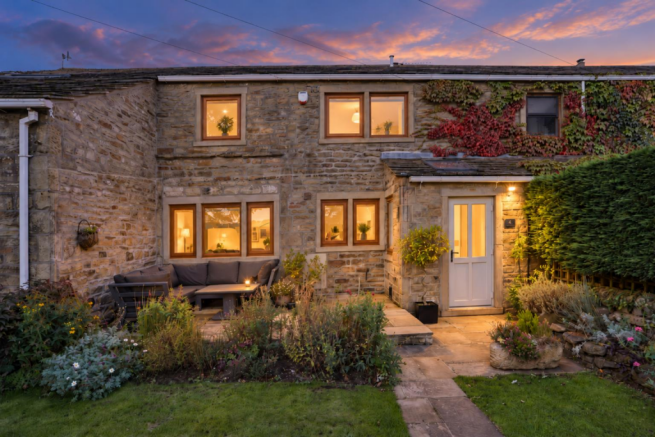
- Beautifully presented four-bedroom barn conversion in the peaceful Todley Hall setting;
- Approx. 1,662 sq.ft. of characterful and versatile accommodation;
- Spacious living room with multi-fuel burner plus separate lounge;
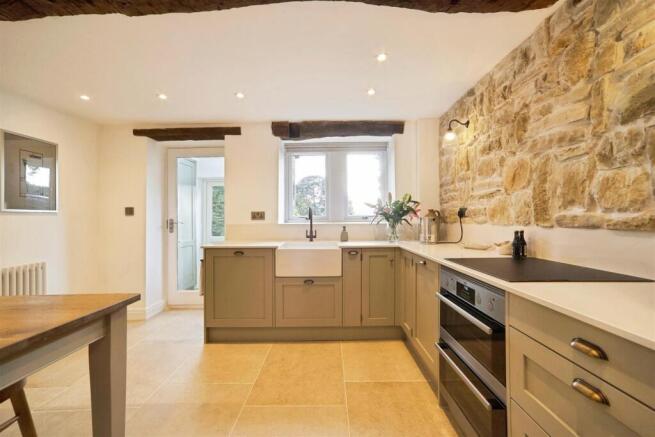
- Stylish kitchen/diner with quartz worktops and integrated appliances;
- Four well-proportioned bedrooms, including principal with en-suite;
- Generous and diverse gardens offering excellent privacy and countryside views;
- Superb lifestyle potential with space for vegetable growing, raised beds, a polytunnel or chickens;
- Established gardens with lawns, mature planting, patio and separate seating area;
- Detached double garage with electric door, driveway parking and EV charging point;
- An appealing blend of period character, modern comforts and rural lifestyle living;
Description
Inside, the property blends traditional charm with a stylish modern finish. Exposed beams and stonework feature throughout, while the spacious living room with multi-fuel burner provides a wonderful focal point. A separate lounge offers valuable additional reception space, and the attractive kitchen/diner combines quartz worktops, integrated appliances and character features to create a welcoming heart to the home. The layout works equally well for family life, entertaining or anyone needing flexible space to work from home.
Upstairs are four bedrooms, including a generous principal bedroom with en-suite, together with a modern family bathroom. The accommodation is well balanced, with plenty of natural light and attractive outlooks adding to the sense of space.
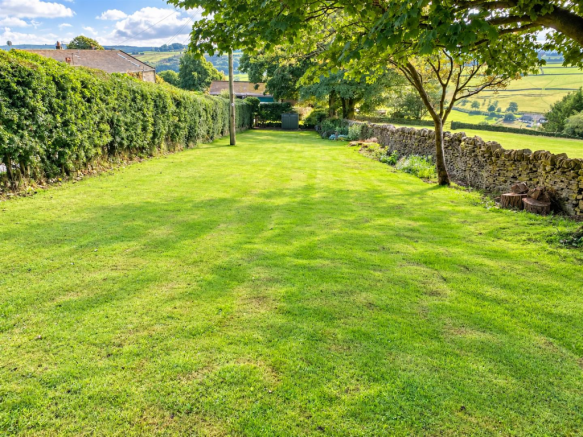
Outside is where this property really sets itself apart. Alongside the established gardens and patio immediately surrounding the house is a substantial enclosed lawned garden, bordered by mature hedging and traditional dry-stone walling, with lovely views across the surrounding countryside. The size and layout offer excellent scope for keen gardeners or anyone looking for a more self-sufficient lifestyle, with space for vegetable growing, raised beds, a polytunnel or potentially a small number of chickens, subject to any necessary permissions or restrictions.
A detached double garage with electric door and EV charging point provides excellent parking, storage and practicality, completing what is a distinctive and highly versatile country home offering character, space and lifestyle appeal in equal measure.
Ground Floor -
Entrance Hall - A welcoming entrance hall sets the tone for the rest of the home, featuring a wooden double-glazed entrance door and beautiful fishbone oak flooring underfoot. An attractive staircase with oak balustrade rises to the first floor, while access to the principal reception rooms flows naturally from here - a smart and practical space that makes a great first impression.
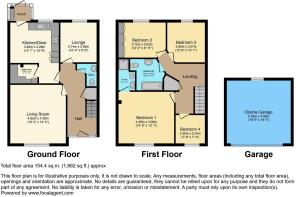
Living Room - 4.62m x 4.37m (15'2" x 14'4") - The spacious living room forms a wonderful focal point of the home, centred around a multi-fuel burner set within an inglenook style fireplace with a stone hearth. A UPVC double-glazed window fills the room with natural light and pleasant garden views, while exposed beams overhead add further character throughout. Generous in size and beautifully finished, it's a room made for cosy evenings by the fire as much as relaxed family gatherings.
Lounge - 3.15m x 2.87m (10'4" x 9'5") - A cosy and versatile second reception space, the lounge benefits from an exposed ceiling beam and a UPVC double-glazed window that frames pleasant views over the surrounding countryside. Neutral décor and soft carpeting create a relaxed, comfortable feel, offering valuable flexibility for family life - whether that's a quiet spot to unwind or additional space for the whole household to spread out.
Porch - A practical and welcoming entrance porch greets you upon arrival, with a UPVC entrance door and matching double-glazed window providing plenty of natural light. A characterful wooden double-glazed door then leads through into the main body of the home, offering a useful transitional space to store coats and shoes away from the main living areas.
Kitchen/Diner - 3.84m x 3.28m (12'7" x 10'9") - A striking blend of old and new, the kitchen/diner is undoubtedly the heart of this home. A feature exposed stone wall and characterful ceiling beams sit alongside sleek cabinetry, quartz worktops and a Belfast-style sink with swan neck mixer tap. Well equipped for everyday living, the kitchen includes an induction hob, double electric oven, integrated dishwasher and integrated fridge/freezer.
A UPVC double-glazed window brings in plenty of natural light, with recessed spotlighting and tiled flooring completing the space - a room made for shared breakfasts, long dinners and the everyday rhythm of family life.
Utility Room - 2.16m x 1.42m (7'1" x 4'8") - A practical addition to the home, the utility room offers plumbing for a washing machine along with matching cabinetry and worktop space, keeping laundry and household appliances neatly out of sight. A useful extension of the kitchen, it's a space that keeps everyday chores organised and out of the way.
W/C - A neatly appointed ground-floor WC offers everyday convenience, complete with a fitted WC and wall-mounted sink. Tiled splashbacks and recessed ceiling spotlights add a smart, practical finish to this useful addition to the home.
First Floor -
Landing - A spacious and light-filled landing connects the first-floor accommodation, with a sun tunnel drawing in natural daylight overhead. Practical and welcoming, it offers a real sense of space that's often missing from a typical landing, setting the tone as you move between rooms.
Bedroom 1 - 4.47m x 3.99m (14'8" x 13'1") - A generously sized double room, this bedroom benefits from smart wardrobes inset into the recess, offering ample storage, along with exposed beams that add character to the space overhead. A UPVC double-glazed window brings in plenty of natural light, while a traditional column-style radiator in an anthracite finish adds a stylish touch. Currently arranged with a study area, it's a room that flexes easily to suit family life, teenage independence, or a comfortable guest space.
En-Suite - 2.46m x 1.32m (8'1" x 4'4") - Serving the principal bedroom, this stylish en-suite features a sleek walk-in shower enclosure with a striking black rainfall shower head and handheld attachment, set against crisp white tiling. A contemporary wall-hung basin with chrome mixer tap completes the modern look, while a heated towel rail and stone-effect flooring add a touch of everyday comfort. A smart, functional space designed for a relaxed start and end to the day.
Bedroom 2 - 3.71m x 3.02m (12'2" x 9'11") - A generously proportioned double room, bedroom two benefits from an extensive run of fitted wardrobes finished in soft sage green, offering excellent storage without compromising on space. A UPVC double-glazed window frames leafy views out over the surrounding countryside, with an exposed beam above adding character overhead. Calm, uncluttered and ready to move straight into, it's a restful space to start and end the day.
Bedroom 3 - 3.81m x 3.07m (12'6" x 10'1") - A charming double bedroom, featuring a hint of exposed stonework that adds a touch of character alongside a UPVC double-glazed window with an exposed beam above. A traditional white column radiator ensures comfort throughout the year, while the neutral décor and soft carpet flooring provide a calm, versatile backdrop ready for its next owner's personal touch.
Bedroom 4 - 2.36m x 2.24m (7'9" x 7'4") - Currently arranged as a home office, this versatile fourth bedroom is bathed in natural light from its UPVC double-glazed window, with an exposed beam overhead adding a touch of rustic character. A central heating radiator ensures year-round comfort, while the room's flexible layout lends itself equally well to a productive workspace, a peaceful nursery, or a well-appointed dressing room - whatever suits the way you live.
Family Bathroom - 2.87m x 2.46m (9'5" x 8'1") - Finished to a high standard, the modern three-piece family bathroom combines sleek white sanitaryware with a contemporary wall-hung basin and full-size bath with fixed rainfall shower overhead, framed by stylish stone-effect tiling. A charming cupboard adds a characterful touch alongside the crisp, modern finish. A sun tunnel floods the room with natural light, while a Victorian-style radiator and extractor fan complete this well-appointed, spa-like space.
Exterior -
Double Garage - 5.03m x 4.95m (16'6" x 16'3") - Set within a shared block of stone-built garages, this double garage benefits from an electric door and an EV charging point for added convenience. Offering excellent parking and plenty of additional storage space, it's a practical finishing touch to this well-equipped home.
Gardens - The gardens are a particular feature and offer considerably more space and versatility than might initially be expected from a barn conversion. Attractive gardens immediately adjoining the house feature mature planting, colourful climbers, established hedging and traditional dry-stone walling, together with a flagged patio providing an inviting space for outdoor dining and entertaining.
Beyond this is a substantial enclosed lawned garden, enjoying an open outlook across the surrounding countryside. Its generous proportions offer excellent potential for buyers wanting to make more productive use of their outdoor space, with ample room for vegetable beds, fruit growing, a polytunnel or potentially a small number of chickens, subject to any necessary permissions or restrictions.
A separate seating area towards the upper part of the garden provides another peaceful spot from which to enjoy the far-reaching views. Overall, the gardens offer an unusual combination of attractive established planting, recreational space and genuine lifestyle potential.
Additional Information - ~ Tenure: Freehold
~ Council Tax Band: E
~ Parking: Double garage with driveway in front.
~ Broadband - according to the Ofcom website there is 'Standard' broadband available.
~ Mobile Coverage - according to the Ofcom website there is 'good' outdoor mobile coverage from at least four of the UK's leading providers.
Brochures
Todley Hall Road, Oakworth, Keighley, BD22 0QB- COUNCIL TAXA payment made to your local authority in order to pay for local services like schools, libraries, and refuse collection. The amount you pay depends on the value of the property.Read more about council Tax in our glossary page.
- Band: E
- PARKINGDetails of how and where vehicles can be parked, and any associated costs.Read more about parking in our glossary page.
- Garage,Driveway
- GARDENA property has access to an outdoor space, which could be private or shared.
- Yes
- ACCESSIBILITYHow a property has been adapted to meet the needs of vulnerable or disabled individuals.Read more about accessibility in our glossary page.
- Ask agent
Todley Hall Road, Oakworth, Keighley, BD22 0QB

Add an important place to see how long it'd take to get there from our property listings.
__mins driving to your place
Affordability
About Davies Properties, Keighley
42 North Street Keighley West Yorkshire BD21 3SE

Notes
Staying secure when looking for property
Ensure you're up to date with our latest advice on how to avoid fraud or scams when looking for property online.
Visit our security centre to find out moreDisclaimer - Property reference 34930357. The information displayed about this property comprises a property advertisement. Rightmove.co.uk makes no warranty as to the accuracy or completeness of the advertisement or any linked or associated information, and Rightmove has no control over the content. This property advertisement does not constitute property particulars. The information is provided and maintained by Davies Properties, Keighley. Please contact the selling agent or developer directly to obtain any information which may be available under the terms of The Energy Performance of Buildings (Certificates and Inspections) (England and Wales) Regulations 2007 or the Home Report if in relation to a residential property in Scotland.
*This is the average speed from the provider with the fastest broadband package available at this postcode. The average speed displayed is based on the download speeds of at least 50% of customers at peak time (8pm to 10pm). Fibre/cable services at the postcode are subject to availability and may differ between properties within a postcode. Speeds can be affected by a range of technical and environmental factors. The speed at the property may be lower than that listed above. You can check the estimated speed and confirm availability to a property prior to purchasing on the broadband provider's website. Providers may increase charges. The information is provided and maintained by Decision Technologies Limited. **This is indicative only and based on a 2-person household with multiple devices and simultaneous usage. Broadband performance is affected by multiple factors including number of occupants and devices, simultaneous usage, router range etc. For more information speak to your broadband provider.