Twemlow Green, Holmes Chapel, CW4

- PROPERTY TYPE
Detached
- BEDROOMS
5
- BATHROOMS
4
- SIZE
3,647 sq ft
339 sq m
- TENUREDescribes how you own a property. There are different types of tenure - freehold, leasehold, and commonhold.Read more about tenure in our glossary page.
Freehold
Key features
- Superb modern country house with lovely open views, in all 3653 square feet
- Large gated gardens and grounds of two thirds of an acre
- Five bedrooms, four bathrooms and four reception rooms
- Excellent rural location just five minutes from Holmes Chapel
Description
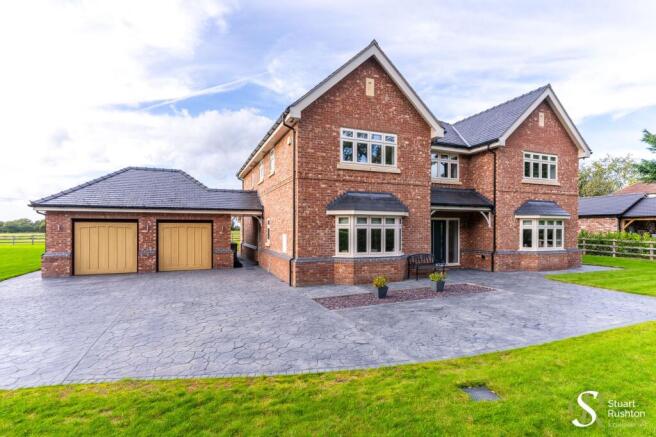
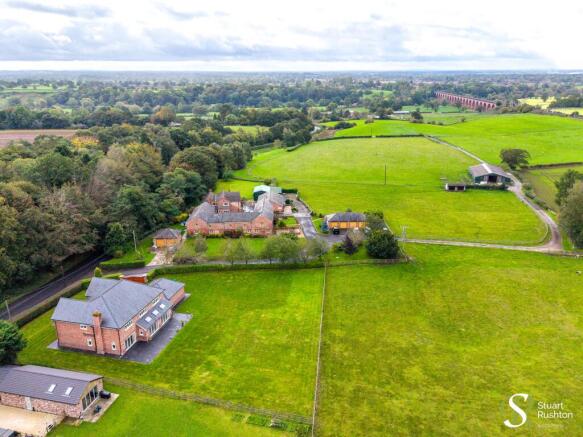
An exceptional modern country house on the outskirts of Holmes Chapel, enjoying a wonderful open aspect across farmland to the rear, beautifully presented and superbly finished throughout, offering balanced and generous family accommodation extending to around 3,650 square feet, set within a large gated landscaped plot of approximately two-thirds of an acre.
Completed to an excellent specification in 2019, the house has been occupied by the present owners since 2020 and has been meticulously maintained throughout their tenure. Today, it is presented in outstanding condition, with several rooms having seen very little use over the past six years. The accommodation is particularly light and spacious, with a host of appealing features, including excellent insulation, acoustic glass to the front elevation and all bedrooms, high-quality bathroom fittings throughout and a lovely hand painted style kitchen, which is huge and allows for a dining and family sitting area in one incredibly light, open space.
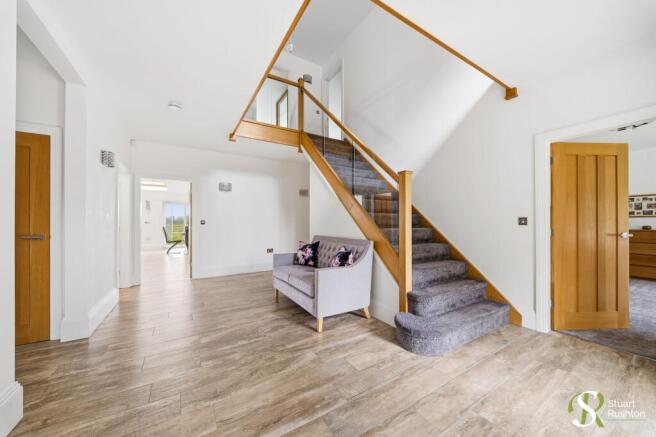
There is an impressive entrance hall, with a striking gallery landing above, which provides access to all the principal ground-floor rooms. These include a substantial main living room featuring an electric fire with multi displays, fitted into a stone fireplace, and with sliding doors opening onto the rear terrace. A second large sitting room with a bay window overlooks the front, and a study, fitted with bespoke Strachan furniture. The house has underfloor heating throughout the ground floor, with radiators to the first floor. The house benefits from the remainder of its 10 year Build Zone Warranty, expiring in 2029.
The heart of the house is undoubtedly the superb open-plan kitchen, dining and living room, where extensive glazing frames the wonderful rear outlook and provides direct access to the terrace. The kitchen is fitted with a range of immaculately presented hand-painted style cabinets by Sheraton, with quality integrated appliances, creating a highly practical and sociable space for everyday family life and entertaining.
An adjacent utility room and boot room provide valuable additional storage and practicality, with access to a side passage leading through to the oversized double garage, an especially desirable feature, offering sufficient space for two large vehicles, together with space for workbenches or additional storage, making it considerably more versatile than a conventional double garage.
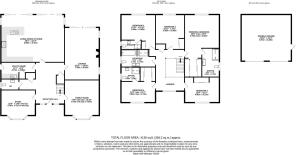
At first-floor level, the bedrooms are arranged around the attractive galleried landing. There are five generously proportioned bedrooms in all, the principal with a dressing room and large en suite bathroom, a guest suite offering also a dressing area and shower room, a third large bedroom also with an en suite and two further double bedrooms sharing a family bathroom. The bathrooms are finished to a high specification and are all immaculately presented.
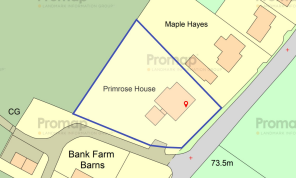
The house is approached through remotely operated solid Oak entrance gates with an intercom and wiring for cctv, opening onto an extensive concrete patterned driveway, which sweeps around the property and provides ample parking. To the rear, a broad terrace extends across the full width of the house, providing an excellent setting for outdoor dining and entertaining. Beyond, the lawned gardens are simply landscaped, with post-and-rail fencing marking the rear boundary and allowing uninterrupted views across the adjoining farmland. The elevated position and open aspect create a particularly attractive setting, with the rear garden enjoying excellent sunshine at the appropriate times of day. The plot in all is just under two thirds of an acre.
Further features also include: CCTV to the exterior - High ceilings and deep skirtings - Porcelain tiled flooring - Bespoke glass and oak staircase - Italian Calacatta work surfaces - Underfloor heating to all bathrooms - Burglar alarm including in the garage - External electric points
The location is equally appealing, with Holmes Chapel village approximately five minutes away by car and Goostrey also within easy reach, with its railway station on the Manchester mainline and linking to Crewe and beyond to London. Terra Nova School lies around a mile away, while Chelford provides convenient access towards Alderley Edge, Knutsford and Wilmslow, all generally within a 15–20-minute drive. The M6 is 10 minutes away.
Primrose House represents an outstanding opportunity for a purchaser seeking a substantial, beautifully maintained modern family home, offering excellent accommodation, an unusually generous garage and extensive parking, together with a wonderful open rear aspect and a plot extending to approximately two-thirds of an acre.
Freehold, Mains Drainage, LPG Central Heating.
EPC Rating: C
Brochures
Title planProperty Brochure- COUNCIL TAXA payment made to your local authority in order to pay for local services like schools, libraries, and refuse collection. The amount you pay depends on the value of the property.Read more about council Tax in our glossary page.
- Band: G
- PARKINGDetails of how and where vehicles can be parked, and any associated costs.Read more about parking in our glossary page.
- Yes
- GARDENA property has access to an outdoor space, which could be private or shared.
- Private garden
- ACCESSIBILITYHow a property has been adapted to meet the needs of vulnerable or disabled individuals.Read more about accessibility in our glossary page.
- Ask agent

Add an important place to see how long it'd take to get there from our property listings.
__mins driving to your place
Affordability
About Stuart Rushton & Co, Knutsford
35 King Street, Knutsford, Cheshire, WA16 6DW



Notes
Staying secure when looking for property
Ensure you're up to date with our latest advice on how to avoid fraud or scams when looking for property online.
Visit our security centre to find out moreDisclaimer - Property reference 0cb977ae-226c-4a7f-83b2-3ab487e0e438. The information displayed about this property comprises a property advertisement. Rightmove.co.uk makes no warranty as to the accuracy or completeness of the advertisement or any linked or associated information, and Rightmove has no control over the content. This property advertisement does not constitute property particulars. The information is provided and maintained by Stuart Rushton & Co, Knutsford. Please contact the selling agent or developer directly to obtain any information which may be available under the terms of The Energy Performance of Buildings (Certificates and Inspections) (England and Wales) Regulations 2007 or the Home Report if in relation to a residential property in Scotland.
*This is the average speed from the provider with the fastest broadband package available at this postcode. The average speed displayed is based on the download speeds of at least 50% of customers at peak time (8pm to 10pm). Fibre/cable services at the postcode are subject to availability and may differ between properties within a postcode. Speeds can be affected by a range of technical and environmental factors. The speed at the property may be lower than that listed above. You can check the estimated speed and confirm availability to a property prior to purchasing on the broadband provider's website. Providers may increase charges. The information is provided and maintained by Decision Technologies Limited. **This is indicative only and based on a 2-person household with multiple devices and simultaneous usage. Broadband performance is affected by multiple factors including number of occupants and devices, simultaneous usage, router range etc. For more information speak to your broadband provider.