
Priors Marston, Luxury Interior, Beautiful Grounds

- PROPERTY TYPE
Detached
- BEDROOMS
4
- BATHROOMS
2
- SIZE
2,119 sq ft
197 sq m
- TENUREDescribes how you own a property. There are different types of tenure - freehold, leasehold, and commonhold.Read more about tenure in our glossary page.
Freehold
Description
• Stunning Features Throughout
• Parking For Multiple Vehicles
• Village Location
• Enclosed Rear Garden
• Utility Room
• Downstairs W/C
• Versatile Home
• Open Plan Kitchen/Diner
• High Quality Finish
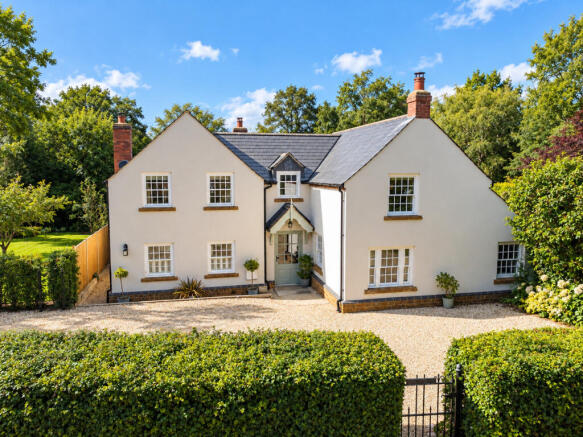
Set within the picturesque and highly sought-after village of Priors Marston, this beautifully enhanced four-bedroom cottage offers the perfect blend of period character and modern living. The original 2 bedroom cottage dated back to the early 1900s but the home has been thoughtfully improved and extended throughout, providing generous accommodation and timeless charm. Surrounded by the tranquillity of its rural setting, it presents a rare opportunity to enjoy village life in one of the area’s most prestigious locations.
Price Range £800,000 - £840,000
Ground Floor:
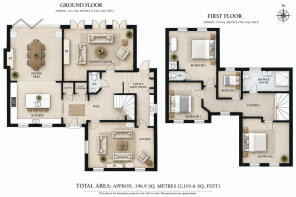
You are welcomed into the home through a central entrance hallway, which provides access to all the main rooms within the property.
At the front of the home lies a charming lounge, brimming with character and featuring an open fire. Bathed in natural light, it provides the perfect place to unwind in the evenings.
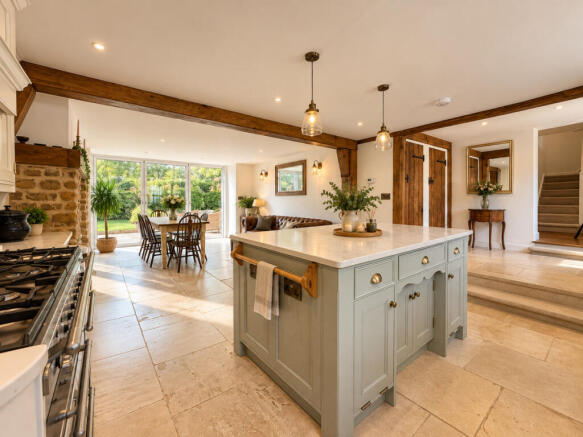
The open-plan kitchen and dining area has been completed to a high standard, perfectly complementing the character of the home. The kitchen itself features a stylish
range of wall and base units, a central island, and integrated appliances including a dishwasher, wine cooler, and Belfast sink, with space provided for a Range-style oven and fridge/freezer. Seamlessly connected, the dining area offers ample room for a family table and is enhanced by a feature fireplace with log burner. Bi-folding doors open out to the rear garden, allowing natural light to flood the space and creating a wonderful indoor-outdoor flow. This space is complete with underfloor heating.
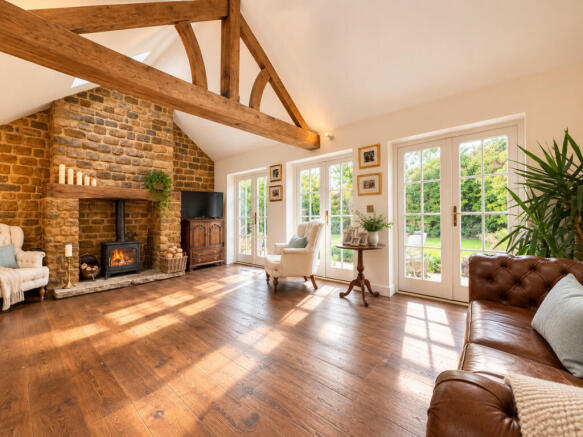
To the rear of the home is a versatile reception room, currently used as a formal dining space but equally well-suited as a comfortable sitting room or family room. This characterful room enjoys lovely views over the rear garden through three sets of French doors, while a further feature fireplace with log burner adds warmth and charm. A stunning oak beam draws the eye to the height of the vaulted ceiling, which is further enhanced by skylights that flood the space with natural light.
Conveniently located just off the inner hallway, the utility room offers additional fitted storage and is equipped with a Belfast sink, freestanding fridge/freezer, and integrated washing machine and dryer. Thoughtfully designed for practicality, it also provides direct access to the rear garden.
The downstairs accommodation is further enhanced by a well-presented guest W/C and additional fitted storage.
First Floor:
The main bedroom, situated at the rear of the home, is a generously sized double room that exudes luxury. It features its own W/C, along with a freestanding copper bathtub and hand basin, creating a truly indulgent and relaxing retreat. Bedrooms two and three are further double rooms, beautifully finished to reflect the character and style of the rest of the home. Bedroom four is a single room, equally well-suited as a home office, nursery, or flexible additional space to meet your needs. The family shower room is conveniently located close to all bedrooms and features a luxurious tiled suite, complete with a glass shower cubicle and hand basin.
Exterior, Garden and Further Property Information:
Leading from the home, the property boasts a spacious and enclosed rear garden, primarily laid to lawn. It features a patio, a raised seating area, established foliage borders, and offers a real sense of privacy—perfect for outdoor entertaining or relaxing in a tranquil setting.
Additional benefits include driveway parking for multiple vehicles, gas central heating, and double glazing throughout the home.
Set amidst the beautiful South Warwickshire countryside and with a wealth of local amenities close at hand, this charming home offers the very best of rural village living.
Important Property Details:
Tenure: Freehold
Local Authority: Stratford On Avon District Council
EPC: C
Council Tax Band: D
Disclaimer
DISCLAIMER: Whilst these particulars are believed to be correct and are given in good faith, they are not warranted, and any interested parties must satisfy themselves by inspection, or otherwise, as to the correctness of each of them. These particulars do not constitute an offer or contract or part thereof and areas, measurements and distances are given as a guide only. Photographs depict only certain parts of the property. Nothing within the particulars shall be deemed to be a statement as to the structural condition, nor the working order of services and appliances.
- COUNCIL TAXA payment made to your local authority in order to pay for local services like schools, libraries, and refuse collection. The amount you pay depends on the value of the property.Read more about council Tax in our glossary page.
- Ask agent
- PARKINGDetails of how and where vehicles can be parked, and any associated costs.Read more about parking in our glossary page.
- Yes
- GARDENA property has access to an outdoor space, which could be private or shared.
- Yes
- ACCESSIBILITYHow a property has been adapted to meet the needs of vulnerable or disabled individuals.Read more about accessibility in our glossary page.
- Ask agent
Priors Marston, Luxury Interior, Beautiful Grounds

Add an important place to see how long it'd take to get there from our property listings.
__mins driving to your place
Affordability


Notes
Staying secure when looking for property
Ensure you're up to date with our latest advice on how to avoid fraud or scams when looking for property online.
Visit our security centre to find out moreDisclaimer - Property reference RX843797. The information displayed about this property comprises a property advertisement. Rightmove.co.uk makes no warranty as to the accuracy or completeness of the advertisement or any linked or associated information, and Rightmove has no control over the content. This property advertisement does not constitute property particulars. The information is provided and maintained by Petticrew & Partners, Leamington Spa. Please contact the selling agent or developer directly to obtain any information which may be available under the terms of The Energy Performance of Buildings (Certificates and Inspections) (England and Wales) Regulations 2007 or the Home Report if in relation to a residential property in Scotland.
*This is the average speed from the provider with the fastest broadband package available at this postcode. The average speed displayed is based on the download speeds of at least 50% of customers at peak time (8pm to 10pm). Fibre/cable services at the postcode are subject to availability and may differ between properties within a postcode. Speeds can be affected by a range of technical and environmental factors. The speed at the property may be lower than that listed above. You can check the estimated speed and confirm availability to a property prior to purchasing on the broadband provider's website. Providers may increase charges. The information is provided and maintained by Decision Technologies Limited. **This is indicative only and based on a 2-person household with multiple devices and simultaneous usage. Broadband performance is affected by multiple factors including number of occupants and devices, simultaneous usage, router range etc. For more information speak to your broadband provider.