
Red Hill, Wateringbury,

- PROPERTY TYPE
Detached
- BEDROOMS
4
- BATHROOMS
2
- SIZE
2,342 sq ft
218 sq m
- TENUREDescribes how you own a property. There are different types of tenure - freehold, leasehold, and commonhold.Read more about tenure in our glossary page.
Freehold
Key features
- Sympathetically restored 17th-century former pub
- Grade II listed with stunning period features
- Detached period house with 4 bedrooms 4 reception areas 2 bathrooms
- Open-plan L-shaped kitchen and dining area
- Large garden with outdoor kitchen and vegetable plot
- Converted garage for home work place, studio or potential annexe
- Parking available for multiple cars
- Cellar Utility Room
- EPC rating D - Council Tax Band F
- Guide Price £1,000,000
Description
Spanning an impressive 2,342 square feet, the home boasts four elegant reception areas, perfect for entertaining or relaxing with family. The open-plan L-shaped kitchen and dining area is a delightful space, ideal for both casual meals and formal gatherings. With four spacious bedrooms, including a convenient downstairs bedroom, and two well-appointed bathrooms, this residence caters to families of all sizes.
The property is set within a generous garden, which includes an outdoor kitchen area, perfect for al fresco dining, and a productive vegetable plot for those with a green thumb. The outdoor space provides a tranquil retreat, ideal for enjoying the beautiful surroundings.
Parking is a breeze with space for multiple vehicles, ensuring convenience for residents and guests alike. Additionally, the converted garage offers a versatile outbuilding that can serve as a study or extra visitor accommodation.
With no onward chain, this remarkable home is ready for its new owners to move in and enjoy. Experience the perfect blend of history and modernity in this stunning property, where every corner tells a story and every feature has been thoughtfully designed for comfortable living.
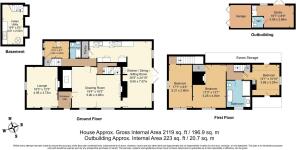
Entrance Hall - The entrance hall is a welcoming space with exposed timber beams and a door leading into the lounge. It features period details, including a quarry tiled floor and decorative elements that set the tone for the characterful home.
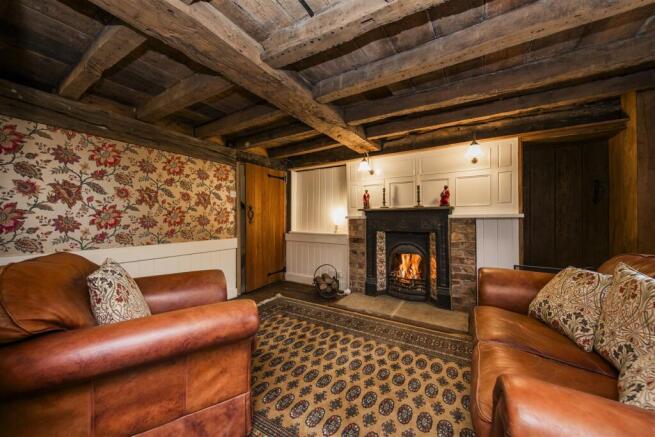
Lounge - 16'3" x 12'3" - This charming lounge is a welcoming space featuring exposed wooden beams and a solid wood floor that adds character and warmth. It centres around a traditional fireplace with an open fire set against a stone wall, creating a cosy focal point complement the rustic décor, while double aspect windows allow natural light to brighten the room. The thoughtful layout positions itself independently of the rest of the house for a quiet snug or study.
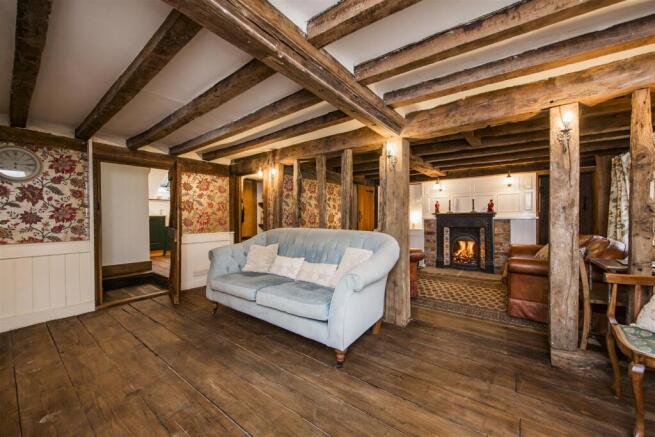
Drawing Room - 19'4" x 16'3" - The drawing room provides a grand yet cosy setting with its exposed timber beams and inglenook fireplace complete with a wood-burning stove. The room boasts a spacious wooden floor and is brightened by large windows. This room enjoys a seamless connection to the secondary space with an additional open fireplace.
Kitchen / Dining / Sitting Room - 26'5" x 24'10" - The kitchen, dining and sitting room is a wonderful open plan space that combines rustic charm with modern convenience. It features dark wood original flooring and exposed brickwork around the wood-burning stove, which brings warmth and character to the dining seating areas with great connection to the garden through double doors. The kitchen is fitted with a mix of green cabinetry and cream stone worktops, along with large skylights that flood the space with natural light. A butler inset sink and Rayburn range really complement the characterful charm of the property.
Cellar / Utility - 15'9" x 8'3" - The cellar/utility room is a practical space with terracotta floor tiles and exposed timber beams overhead. It houses essential appliances including a washing machine and dryer beneath a wooden counter, alongside a vintage-style cream Smeg fridge. This room provides valuable storage and laundry facilities away from the main living areas.
Bedroom 4 - 9'10" x 6'7" - The ground floor bedroom is a bright, compact room, featuring a neutral palette and a carpeted floor. A window and a skylight bring in plenty of natural light, while the room sits conveniently next to the shower room, making it both cosy and practical.
Shower Room - The first floor shower room is a neat, tiled space with a walk-in shower, modern white sanitaryware, and a skylight that ensures the room is bright and airy, blending traditional wooden panelling with contemporary finishes and offers cloakroom facilities for the ground floor
Bedroom 1 - 17'3" x 13'1" - This larger first floor bedroom is a charming space with a pitched ceiling, exposed beams, and a lovely period fireplace with a brick hearth. The dark wood floorboards add to the traditional appeal, while the room offers ample space and natural light from the window.
Bedroom 2 - 17'1" x 9'2" - This bright and airy bedroom on the first floor features a pitched ceiling with exposed beams and is carpeted for comfort. The neutral decor includes light walls and classic radiators, with windows dressed in delicate curtains that provide a soft, welcoming feel. This has its own staircase and access to the main bedroom that can be closed off and locked if required. Alternatively could become a stunning dressing room or nursery for the main bedroom.
Bedroom 3 - 12'1" x 10'10" - The first floor bedroom is a spacious and relaxing retreat with a pitched ceiling and exposed beams that add period character. It features a large window, carpeted flooring, and neutral walls, creating a calm and airy atmosphere. The room provides ample space for furnishings and enjoys a tranquil view.
Bathroom - The family bathroom combines traditional and modern elements with a paneled wall painted a deep green, a freestanding clawfoot bath, and a separate shower cubicle. The room is finished with light tile flooring and features a stunning upcycled style vanity and a window that offers natural light and garden views.
Studio And Garage - 16'7" x 8'9" - The outbuilding studio is a versatile space with wooden floors and neutral walls, offering plenty of natural light through windows and a door leading outside. It is complemented by an adjacent WC and small kitchenette ideal for those working from home or hobbies, it has great potential for an annexe or additional visitor space. Originally forming the garage and a workshop a barn style garage storage is still provided with access from the drive.
Rear Garden - The garden stretches generously from the stone terrace out to a large lawn bordered by mature shrubs and trees. A paved path leads to a rustic covered outdoor kitchen area, perfect for alfresco dining and entertaining. Beyond this lies a charming vegetable garden with raised beds and a circular central planter, ideal for growing your own produce. The garden is enclosed by fencing, ragstone and brick walls providing a private and peaceful outdoor space.
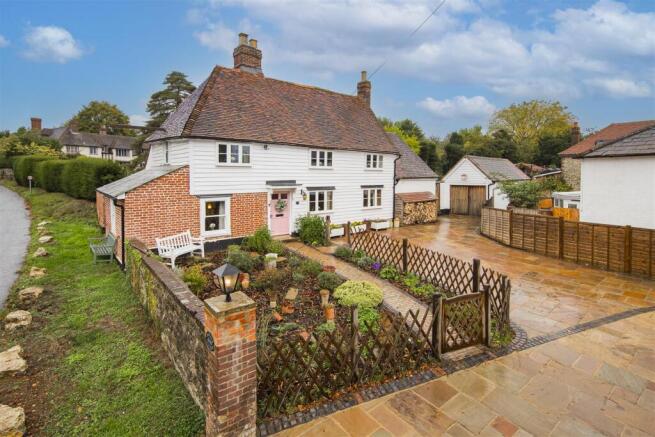
Front Exterior - The front exterior of the property is quintessentially charming, featuring white painted walls combined with traditional brickwork and a tiled roof. A neatly maintained garden with a fenced border and a paved driveway provide off-road parking. The property retains its historic character with timber sash windows and a welcoming covered entrance door.
Wateringbury - Situated in a conservation area above the village of Wateringbury, it is ideally situated to enjoy all the benefits of the countryside, yet being conveniently located close to road and railway links.
Wateringbury is a small village with a lively community and benefits from a village hall, post office, convenience store, hairdressers, tea room/antiques store and pub/restaurant as well as a good primary school and railway station.
Wateringbury station (about 3/4 mile) serves Paddock Wood and Maidstone West. Paddock Wood has services to London Charing Cross in around 55 mins. Alternatively, West Malling station (4.7 miles) serves London Victoria/Charing Cross in about 55 mins (London Bridge in 44 mins).
The M20 (Jct 4) is 6.3 miles distant and provides access to the M26/M25 motorways and thence the motorway network beyond, Gatwick, Heathrow and Stansted airports, Channel Tunnel terminus, Dover and Bluewater shopping centre.
In addition to Wateringbury primary school, there are other primary schools in Kingshill and Mereworth. Maidstone and Tonbridge both have well regarded grammar schools for boys and girls. Independent schools include Tonbridge School, Kings Rochester, Sevenoaks School, Sutton Valence School and numerous preparatory schools in the Tonbridge and Sevenoaks area.
Nearby, the market town of West Malling has a good selection of popular restaurants and cafes. Maidstone, Tonbridge and Tunbridge Wells have large shopping centres, restaurants, cafes, bars and leisure facilities. Manor Park and Teston Bridge country parks are both close by and offer wonderful walking opportunities.
The area is well served for sports enthusiasts with Wrotham Heath, West Malling and Kingshill golf clubs nearby. Kingshill has a David Lloyd Health Club as well as football, cricket and tennis clubs and rugby is played at Aylesford and Tonbridge.
Brochures
Red Hill, Wateringbury,Brochure- COUNCIL TAXA payment made to your local authority in order to pay for local services like schools, libraries, and refuse collection. The amount you pay depends on the value of the property.Read more about council Tax in our glossary page.
- Band: F
- LISTED PROPERTYA property designated as being of architectural or historical interest, with additional obligations imposed upon the owner.Read more about listed properties in our glossary page.
- Listed
- PARKINGDetails of how and where vehicles can be parked, and any associated costs.Read more about parking in our glossary page.
- Driveway
- GARDENA property has access to an outdoor space, which could be private or shared.
- Yes
- ACCESSIBILITYHow a property has been adapted to meet the needs of vulnerable or disabled individuals.Read more about accessibility in our glossary page.
- Ask agent

Add an important place to see how long it'd take to get there from our property listings.
__mins driving to your place
Affordability




Notes
Staying secure when looking for property
Ensure you're up to date with our latest advice on how to avoid fraud or scams when looking for property online.
Visit our security centre to find out moreDisclaimer - Property reference 35006596. The information displayed about this property comprises a property advertisement. Rightmove.co.uk makes no warranty as to the accuracy or completeness of the advertisement or any linked or associated information, and Rightmove has no control over the content. This property advertisement does not constitute property particulars. The information is provided and maintained by Ibbett Mosely, West Malling. Please contact the selling agent or developer directly to obtain any information which may be available under the terms of The Energy Performance of Buildings (Certificates and Inspections) (England and Wales) Regulations 2007 or the Home Report if in relation to a residential property in Scotland.
*This is the average speed from the provider with the fastest broadband package available at this postcode. The average speed displayed is based on the download speeds of at least 50% of customers at peak time (8pm to 10pm). Fibre/cable services at the postcode are subject to availability and may differ between properties within a postcode. Speeds can be affected by a range of technical and environmental factors. The speed at the property may be lower than that listed above. You can check the estimated speed and confirm availability to a property prior to purchasing on the broadband provider's website. Providers may increase charges. The information is provided and maintained by Decision Technologies Limited. **This is indicative only and based on a 2-person household with multiple devices and simultaneous usage. Broadband performance is affected by multiple factors including number of occupants and devices, simultaneous usage, router range etc. For more information speak to your broadband provider.