
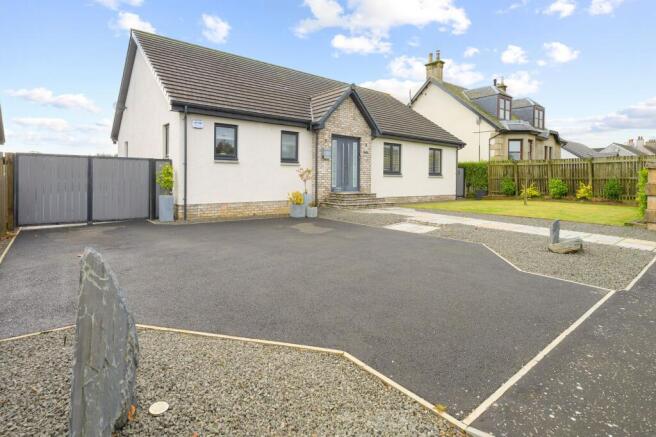
Clar Innis, Main Street, Standburn, FK1 2HP

- PROPERTY TYPE
Detached Bungalow
- BEDROOMS
3
- BATHROOMS
3
- SIZE
1,991 sq ft
185 sq m
- TENUREDescribes how you own a property. There are different types of tenure - freehold, leasehold, and commonhold.Read more about tenure in our glossary page.
Freehold
Key features
- Exceptional 3-bedroom detached bungalow with extensive ancillary space above the triple garage
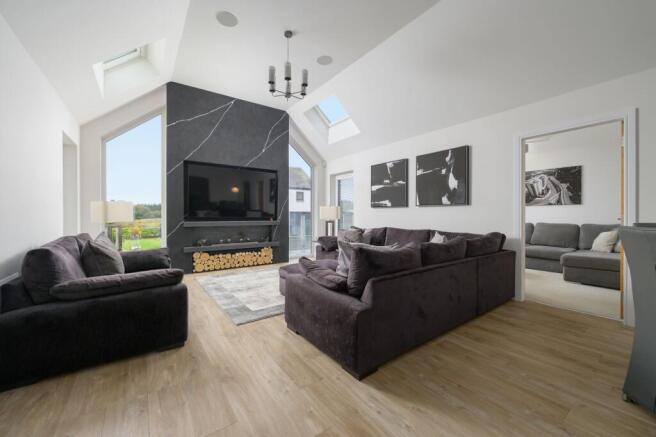
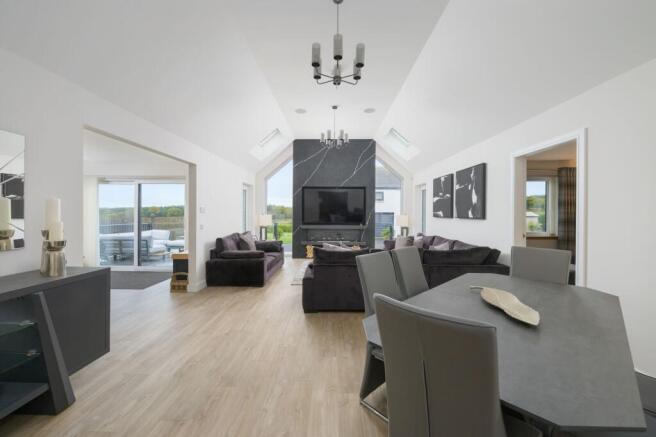
- Vaulted living room with striking feature fireplace
- Sleek designer kitchen with a large central island and expansive patio doors opening onto the south facing composite decking
- Three spacious bedrooms, including an impressive principal bedroom with dressing room & en-suite
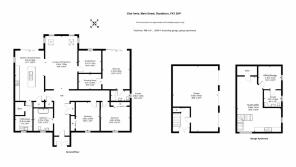
- Separate garage apartment with studio/utility area, office/storage & en-suite shower room
- Substantial triple garage with extensive parking and storage
- Expansive private gardens with panoramic countryside views
- Landscaped driveway providing excellent off-road parking
- Exceptional indoor-outdoor living with direct access to the garden & terrace
Description
A beautifully appointed three-bedroom detached home built only 5 years ago, with a superb garage apartment, stylish interiors and a fantastic sense of space, set within the enviable location of Standburn.
From the moment you step inside, the main house has a wonderfully contemporary feel, combining generous proportions with a sleek, sophisticated finish throughout. The accommodation has been thoughtfully designed for modern living, with impressive open-plan spaces, excellent natural light and a high level of attention to detail.
The stunning lounge is centred around a striking feature fireplace and television, with large windows positioned to either side flooding the room with natural light. The statement fireplace creates a sophisticated yet comfortable space, equally suited to relaxed evenings or entertaining guests. It is a room with real presence and one of the home's defining features.
The exceptional contemporary kitchen makes an immediate impression. Sleek dark cabinetry contrasts beautifully with the substantial central island, creating a stylish yet highly practical space for cooking, entertaining and everyday family life. Integrated appliances, feature pendant lighting and a clean, minimalist finish give the kitchen a distinctly luxurious feel, while large doors open directly onto the garden, creating a seamless connection between the interior and outdoor space. There is plenty of room for informal dining and relaxing, making this a genuine hub of the home.
A separate utility room provides valuable additional practicality, keeping laundry and household essentials neatly tucked away from the main living spaces.
The principal bedroom is a particularly impressive space, offering a wonderfully generous retreat away from the main living areas. It is large enough to accommodate a substantial bedroom suite while retaining an abundance of floor space, and features patio doors opening directly onto the garden, bringing in an exceptional amount of natural light and providing a lovely connection to the outdoors.
Adding to the sense of luxury is the dressing room, providing fitted storage and a dressing area. The bedroom is further complemented by its own stylish en-suite, creating a private suite with everything needed for comfortable everyday living.
The remaining bedrooms are well proportioned and versatile, offering excellent space for family members, guests or home working.
The main bathroom continues the home's contemporary aesthetic, finished in neutral tones. The freestanding bath creates a luxurious focal point, complemented by sleek tiling and a separate walk-in shower.
Adding an exceptional layer of versatility is the separate garage apartment, which provides additional living space with a studio/utility, office/storage and en-suite. Ideal for extended family, guests or older children, this additional living space significantly enhances the appeal of the property.
Other points of interest include double glazing and domestic renewable heat incentive scheme transferable to the new owner. Remaining term extends to 2029.
Combined with the substantial garage and generous main-house accommodation, this is a home that offers far more than meets the eye — stylish, spacious and exceptionally versatile, with an enviable blend of luxury, practicality and independent living space.
The location
Standburn offers the best of both worlds — peaceful village living surrounded by the beauty of the Scottish countryside, while remaining exceptionally well placed for access to Falkirk, Stirling and Edinburgh. Polmont railway station is approximately two miles away, providing convenient rail connections, while Falkirk is around four miles from the property.
The surrounding area is characterised by rolling countryside and woodland, with Drumbowie Park and its community woodland providing a wonderful nearby escape.
For those seeking a home that feels beautifully removed from the everyday while still keeping the Central Belt within easy reach, Clar Innis is a particularly special proposition. Early viewing is highly recommended to appreciate everything Clar Innis and the surrounding area has to offer.
EPC Rating: C
- COUNCIL TAXA payment made to your local authority in order to pay for local services like schools, libraries, and refuse collection. The amount you pay depends on the value of the property.Read more about council Tax in our glossary page.
- Band: F
- PARKINGDetails of how and where vehicles can be parked, and any associated costs.Read more about parking in our glossary page.
- Yes
- GARDENA property has access to an outdoor space, which could be private or shared.
- Yes
- ACCESSIBILITYHow a property has been adapted to meet the needs of vulnerable or disabled individuals.Read more about accessibility in our glossary page.
- Ask agent

Add an important place to see how long it'd take to get there from our property listings.
__mins driving to your place
Affordability


Notes
Staying secure when looking for property
Ensure you're up to date with our latest advice on how to avoid fraud or scams when looking for property online.
Visit our security centre to find out moreDisclaimer - Property reference 97e33078-2fa9-4b34-bdf3-35083870320e. The information displayed about this property comprises a property advertisement. Rightmove.co.uk makes no warranty as to the accuracy or completeness of the advertisement or any linked or associated information, and Rightmove has no control over the content. This property advertisement does not constitute property particulars. The information is provided and maintained by Atrium Estate & Letting Agents, Polmont. Please contact the selling agent or developer directly to obtain any information which may be available under the terms of The Energy Performance of Buildings (Certificates and Inspections) (England and Wales) Regulations 2007 or the Home Report if in relation to a residential property in Scotland.
*This is the average speed from the provider with the fastest broadband package available at this postcode. The average speed displayed is based on the download speeds of at least 50% of customers at peak time (8pm to 10pm). Fibre/cable services at the postcode are subject to availability and may differ between properties within a postcode. Speeds can be affected by a range of technical and environmental factors. The speed at the property may be lower than that listed above. You can check the estimated speed and confirm availability to a property prior to purchasing on the broadband provider's website. Providers may increase charges. The information is provided and maintained by Decision Technologies Limited. **This is indicative only and based on a 2-person household with multiple devices and simultaneous usage. Broadband performance is affected by multiple factors including number of occupants and devices, simultaneous usage, router range etc. For more information speak to your broadband provider.