Dublin, Rathfarnham, Ireland

- PROPERTY TYPE
House
- BEDROOMS
5
- BATHROOMS
5
- SIZE
Ask agent
Description
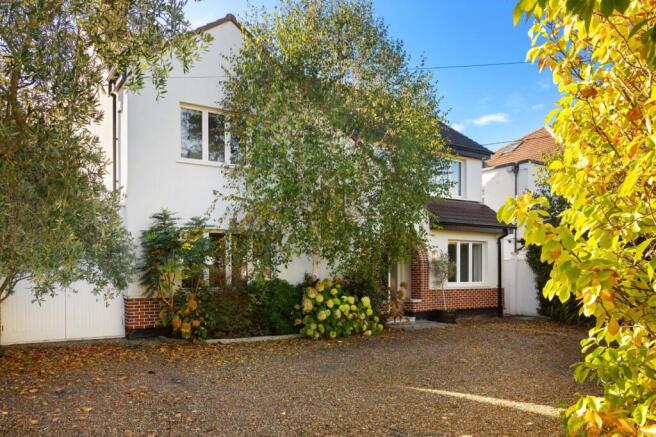
DNG are delighted to present 9 Riverside Drive, an exceptional detached family home occupying a wonderfully private setting within Castlepark, one of Dublin 14’s most highly regarded residential areas. Extending to approximately 355 sq m (3,821 sq ft) overall, including the garage and attic accommodation, the property has been comprehensively refurbished and finished to an exacting standard throughout. A dual entrance opens onto generous off-street parking, while to the rear lies a magnificent south-facing garden extending to approximately 85 feet.
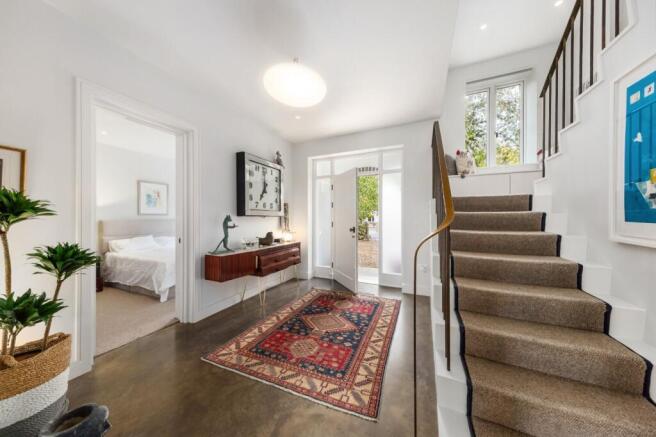
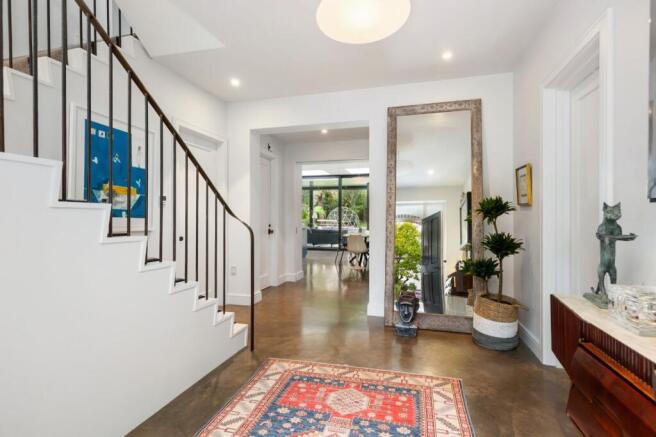
The accommodation is both substantial and exceptionally well arranged. A generous entrance hall leads to the principal living areas, which include an elegant living room, an expansive open-plan kitchen and dining room, a family room/study and playroom. The kitchen forms the heart of the house and enjoys a wonderful connection with the surrounding reception spaces and rear garden. A utility room, pantry, guest WC and cloakroom provide excellent practical accommodation, while a ground-floor bedroom with en-suite offers flexibility for guests or family members. There is also a gym and an integral garage.
At first-floor level are four further bedrooms, including an impressive main bedroom suite with a walk-in wardrobe and large en-suite bathroom. A second bedroom also benefits from a walk-in wardrobe, while a well-appointed family bathroom completes the accommodation at this level. The second floor provides two substantial attic rooms, a shower room/WC and additional landing space.
Extensively remodelled, extended and comprehensively refurbished approximately ten years ago to a design by DMVF Architects, the standard of finish is evident throughout. Lutron lighting controls feature across the house, together with integrated blind controls serving the rear ground-floor accommodation. Further details include a marble kitchen worktop supplied by Miller Brothers, polished concrete flooring by Concrete Concepts and a beautifully formed curved stair handrail by Bushy Park Ironworks. The house also benefits from gas-fired central heating and solar panels serving the domestic hot-water system.
The south-facing rear garden is a particularly special feature of the property, extending to approximately 85 feet and enjoying an exceptional degree of privacy. Its scale, orientation and mature surroundings create a wonderful outdoor setting, with extensive space for outdoor dining, recreation and family life. To the front, the dual entrance leads to a generous driveway providing ample off-street parking.
Castlepark has long been regarded as one of Dublin 14’s prime residential areas, combining a quiet and established setting with excellent access to Rathfarnham, Rathgar, Terenure and Churchtown. The Castle Golf Club is within a short walk of the property.
Bushy Park is also nearby and provides an extensive range of recreational amenities, including scenic walks along the River Dodder, playing pitches, tennis and padel courts, a playground, duck pond and skatepark. The property is well positioned for local shopping, cafés and restaurants, as well as a wide selection of primary and secondary schools. Dundrum Town Centre, the M50 and the city centre are also readily accessible.
Family Room
6.35 × 3.96 m
Utility Room
4.17 × 3.24 m max
Kitchen/Dining Room
4.75 × 7.48 m
Living Room
6.29 × 3.80 m
Play Room
2.75 × 3.80 m
Pantry
1.55 × 2.42 m
WC
1.55 × 2.46 m
Services
0.83 × 2.82 m
Garage
3.97 × 2.82 m
Gym Room
4.91 × 5.01 m
Entrance Hall
5.97 × 3.76 m
Cloakroom
1.94 × 1.25 m
En-suite
1.34 × 2.83 m
Bedroom 5
4.73 × 2.83 m
First floor
Bedroom 1
4.59 × 4.82 m
En-suite
3.52 × 2.53 m
Bedroom 2
3.52 m max × 4.08 m
Walk-in Wardrobe (Bedroom 1)
2.63 × 2.90 m
Hallway
Not specified
Landing
5.13 × 5.83 m
Family Bathroom
4.03 × 2.47 m
Bedroom 3
4.03 × 2.88 m
Walk-in Wardrobe (Bedroom 3)
1.28 × 1.59 m
Bedroom 4
4.86 × 4.01 m
Second floor
Attic Room 1
4.98 m max × 4.01 m
Shower Room/WC
1.89 × 3.00 m
Landing
4.49 × 3.00 m
Attic Room 2
3.96 × 4.42 m
Dublin, Rathfarnham, Ireland

NEAREST AIRPORTS
Distances are straight line measurements- Dublin(International)8.9 miles
- Waterford(International)84.9 miles
- Belfast(International)94.1 miles
Advice on buying Irish property
Learn everything you need to know to successfully find and buy a property in Ireland.
Notes
This is a property advertisement provided and maintained by Hamptons, International (reference 22227157_15758534) and does not constitute property particulars. Whilst we require advertisers to act with best practice and provide accurate information, we can only publish advertisements in good faith and have not verified any claims or statements or inspected any of the properties, locations or opportunities promoted. Rightmove does not own or control and is not responsible for the properties, opportunities, website content, products or services provided or promoted by third parties and makes no warranties or representations as to the accuracy, completeness, legality, performance or suitability of any of the foregoing. We therefore accept no liability arising from any reliance made by any reader or person to whom this information is made available to. You must perform your own research and seek independent professional advice before making any decision to purchase or invest in overseas property.