
High Street, Stanton Hill, Sutton-In-Ashfield

- PROPERTY TYPE
Mixed Use
- BEDROOMS
3
- BATHROOMS
1
- SIZE
Ask agent
Key features
- SUBSTANTIAL MIXED-USE COMMERCIAL AND RESIDENTIAL PROPERTY
- FORMER FISH AND CHIP SHOP WITH EXTENSIVE PREPARATION AREAS
- SPACIOUS THREE BEDROOM RESIDENTIAL ACCOMMODATION
- EXCELLENT OPPORTUNITY FOR INVESTORS AND BUSINESS OWNERS
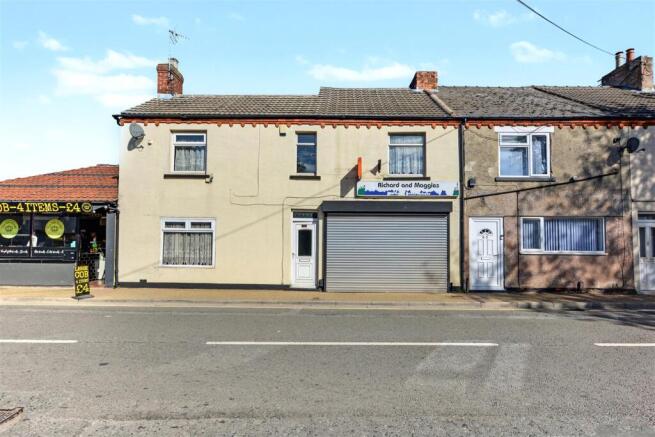
- PROMINENT HIGH STREET POSITION WITH SHOP FRONTAGE
- SEPARATE RESIDENTIAL ENTRANCE, LIVING ROOM AND FITTED KITCHEN
- TWO DOUBLE BEDROOMS, SINGLE BEDROOM AND FAMILY BATHROOM
- TWO USEFUL CELLAR STORAGE ROOMS AND REAR YARD WITH ACCESS
- EXCELLENT POTENTIAL FOR REFURBISHMENT AND ALTERNATIVE USES, SUBJECT TO CONSENTS
- 1. FREEHOLD PROPERTY OFFERED FOR SALE WITH NO UPWARD CHAIN
Description
**A FANTASTIC OPPORTUNITY TO PURCHASE A SUBSTANTIAL FREEHOLD MIXED-USE COMMERCIAL AND RESIDENTIAL PROPERTY, OCCUPYING A PROMINENT POSITION ALONG HIGH STREET IN STANTON HILL. THE PROPERTY COMPRISES A FORMER FISH AND CHIP SHOP WITH EXTENSIVE PREPARATION AREAS, TOGETHER WITH SPACIOUS THREE BEDROOM RESIDENTIAL ACCOMMODATION, PROVIDING EXCELLENT POTENTIAL FOR INVESTORS, DEVELOPERS AND BUSINESS OWNERS. REQUIRING A PROGRAMME OF MODERNISATION AND REFURBISHMENT, THE PROPERTY IS OFFERED FOR SALE WITH NO UPWARD CHAIN.**
Robert Ellis Estate Agents are pleased to bring to the market this substantial and versatile mixed-use commercial and residential property, situated along High Street in Stanton Hill, Sutton-in-Ashfield. The property offers an excellent opportunity for purchasers looking to acquire a freehold investment, establish their own business with the benefit of adjoining living accommodation, or explore the potential for alternative uses, subject to obtaining any necessary planning permissions and consents.
The property occupies an established position within Stanton Hill, with a range of local shops, amenities and facilities within easy reach. Sutton-in-Ashfield and Mansfield are also conveniently accessible, making this a well-positioned property for a variety of prospective purchasers.
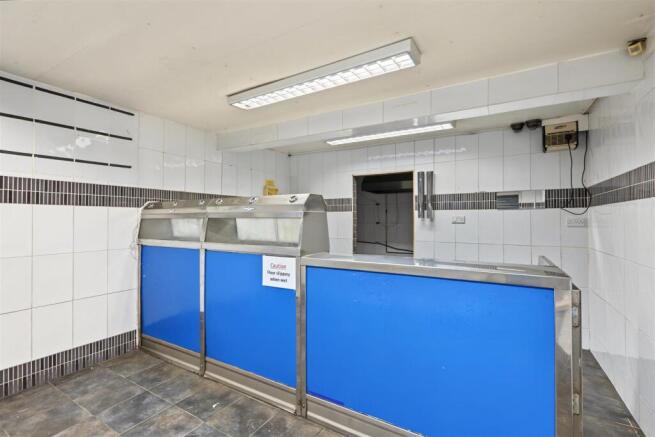
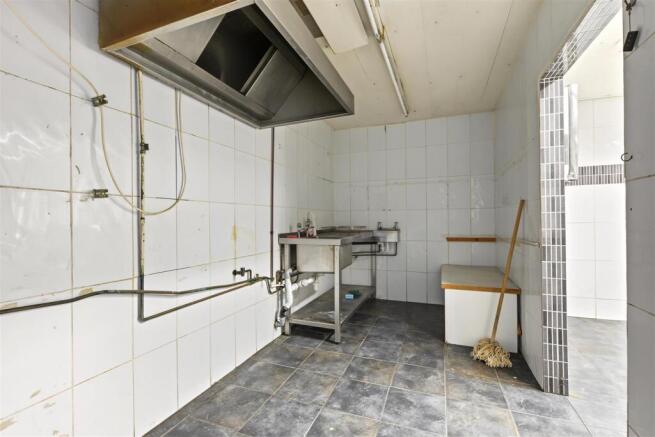
The commercial accommodation was previously operated as a fish and chip shop and benefits from a prominent frontage onto High Street, incorporating a glazed entrance and roller shutter. Internally, the main shop area retains a serving counter and provides access to a preparation area, complete with tiled flooring, stainless steel sink and extraction facilities. Further preparation rooms are positioned towards the rear of the property, providing additional workspace and facilities.
Whilst previously used as a takeaway business, the commercial element offers potential for a variety of alternative business uses, subject to the necessary permissions and consents. The existing layout provides buyers with the opportunity to adapt and refurbish the premises to suit their individual requirements.
The residential accommodation benefits from its own separate entrance from the front of the property, providing a degree of independence from the commercial premises.
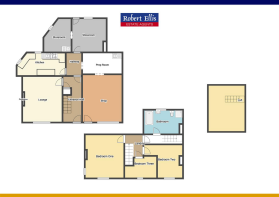
Internally, the ground floor accommodation includes an entrance hallway, a spacious living room with a decorative fireplace and a fitted kitchen incorporating a range of wall and base units, work surfaces, an oven and gas hob. An inner lobby provides access to two useful cellar storage rooms, offering additional storage space.
To the first floor, the landing provides access to three bedrooms, comprising two generously proportioned double bedrooms and a further single bedroom. There is also a spacious family bathroom fitted with a corner bath, separate shower enclosure, wash hand basin and WC. Access is also provided to a loft space offering further storage.
Externally, the property benefits from a rear yard area with rear access.
The property would benefit from a programme of modernisation and refurbishment throughout, giving the purchaser an excellent opportunity to improve and enhance the accommodation.
The combination of commercial and residential accommodation provides considerable flexibility. Purchasers may wish to reinstate the commercial premises for business use whilst occupying the residential accommodation, explore the potential for separate commercial and residential rental income, or investigate alternative uses and reconfiguration, subject to the necessary permissions and consents.
**Offered for sale freehold with no upward chain, this is an excellent opportunity to acquire a substantial mixed-use property with considerable potential. An internal viewing is highly recommended to appreciate the size, versatility and opportunities this property has to offer.**
Shop Area -
Shop Rear Prep Area - 1.96m x 3.78m approx (6'5 x 12'5 approx ) - Tiled flooring, tiled splashbacks, stainless steel sink, stainless steel extractor hood.
Shop - 4.95m x 3.84m approx (16'3 x 12'7 approx) - UPVC double glazed door to the front elevation with double glazed window, tiling to the walls, ceiling light points, chip shop counter unit, open through to the prep area.
Residential -
Entrance Hallway - 4.55m x 1.85m approx (14'11 x 6'01 approx) - UPVC double glazed door to the front elevation, staircase leading to the first floor landing, wall mounted radiator, tiling to the floor, ceiling light point, electrical consumer unit, coving to the ceiling, doors leading off to:
Living Room - 3.78m x 4.34m approx (12'05 x 14'03 approx) - UPVC double glazed window to the front elevation, ceiling light point, picture rail, wall mounted radiator, decorative fireplace with wooden mantle incorporating a stone hearth and surround.
Inner Lobby - 2.31m x 1.47m approx (7'07 x 4'10 approx) - Tiling to the floor, ceiling light point, panelled doors leading through to:
Cellar - Two cellar stores offering additional storage space housing gas meter and lighting.
Cellar One - 2.03m x 3.53m approx (6'8 x 11'7 approx) -
Cellar Two - 3.53m x 1.93m approx (11'7 x 6'4 approx) -
Kitchen - 4.90m x 2.21m approx (16'01 x 7'03 approx) - UPVC double glazed window to the rear elevation, a range of wall and base units with worksurfaces over, tiled splashbacks, tiling to the floor, stainless steel sink, oven with four ring gas hob over and extractor hood above, space and plumbing for a washing machine.
Rear Prep Room - 3.58m x 3.73m approx (11'09 x 12'03 approx ) - UPVC double glazed door to the rear elevation, UPVC double glazed window, tiling to the floor, tiled splashbacks, ceiling light point.
Prep Room Two - 2.84m x 3.25m approx (9'04 x 10'8 approx) - UPVC double glazed window to the rear elevation, stainless steel sink, tiling to the floor.
First Floor Landing - Wall mounted radiator, ceiling light point, coving to the ceiling, stairs leading to the loft space, doors leading off to:
Bedroom One - 3.81m x 4.32m approx (12'6 x 14'2 approx) - UPVC double glazed windows to the front and side elevations, wall mounted radiator, ceiling light point, coving to the ceiling.
Bedroom Two - 3.99m x 3.28m approx (13'01 x 10'9 approx) - UPVC double glazed windows to the front elevation, wall mounted radiator, ceiling light point, coving to the ceiling.
Bedroom Three - 2.08m x 3.05m approx (6'10 x 10' approx) - Window to the front elevation, wall mounted radiator, ceiling light point, coving to the ceiling.
Bathroom - 2.49m x 3.81m approx (8'2 x 12'6 approx) - UPVC double glazed window to the rear elevation, three piece suite comprising corner bath, pedestal wash hand basin, low level flush WC, shower enclosure, tiled splashbacks, wall mounted radiator, ceiling light point.
Loft Space - Plastered ceiling offering additional storage.
Rear Of Property - To the rear of the property there is a yard area with rear access.
Agents Notes: Additional Information - Council Tax Band: A
Local Authority: Ashfield
Electricity: Mains supply
Water: Mains supply
Heating: Mains gas
Septic Tank : No
Broadband: BT, Sky, Virgin
Broadband Speed: Standard 5mbps Ultrafast 1800mbps
Phone Signal: 02, Vodafone, EE, Three
Sewage: Mains supply
Flood Risk: No flooding in the past 5 years
Flood Defences: No
Non-Standard Construction: No
Any Legal Restrictions: No
Other Material Issues: No
MIXED-USE COMMERCIAL AND RESIDENTIAL PROPERTY
Brochures
High Street, Stanton Hill, Sutton-In-AshfieldHigh Street, Stanton Hill, Sutton-In-Ashfield

NEAREST STATIONS
Distances are straight line measurements from the centre of the postcode- Sutton Parkway Station2.3 miles
- Kirkby in Ashfield Station3.0 miles
- Mansfield Station3.3 miles



Notes
Disclaimer - Property reference 35006623. The information displayed about this property comprises a property advertisement. Rightmove.co.uk makes no warranty as to the accuracy or completeness of the advertisement or any linked or associated information, and Rightmove has no control over the content. This property advertisement does not constitute property particulars. The information is provided and maintained by Robert Ellis, Arnold. Please contact the selling agent or developer directly to obtain any information which may be available under the terms of The Energy Performance of Buildings (Certificates and Inspections) (England and Wales) Regulations 2007 or the Home Report if in relation to a residential property in Scotland.