
Homefield Park, Portreath, Redruth

- PROPERTY TYPE
End of Terrace
- BEDROOMS
2
- BATHROOMS
1
- SIZE
Ask agent
- TENUREDescribes how you own a property. There are different types of tenure - freehold, leasehold, and commonhold.Read more about tenure in our glossary page.
Freehold
Key features
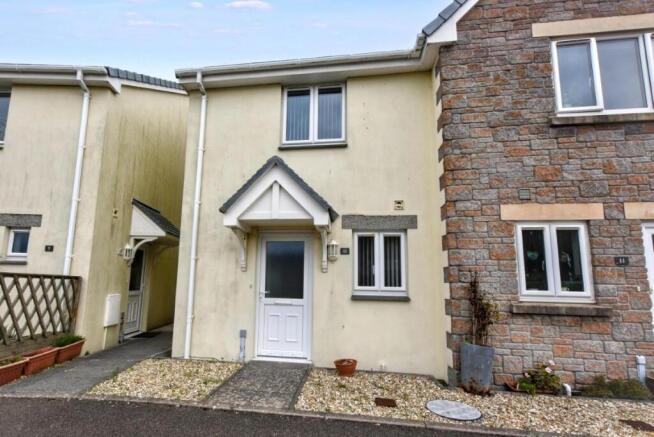
- Modern End Terraced House
- Coastal Village Location
- 2 Bedrooms
- Fitted Kitchen
- Lounge/Diner
- First Floor Bathroom
- Ground Floor WC
- Electric Heating & Double Glazing
- Enclosed Rear Garden & Communal Parking
- No Onward Chain
Description
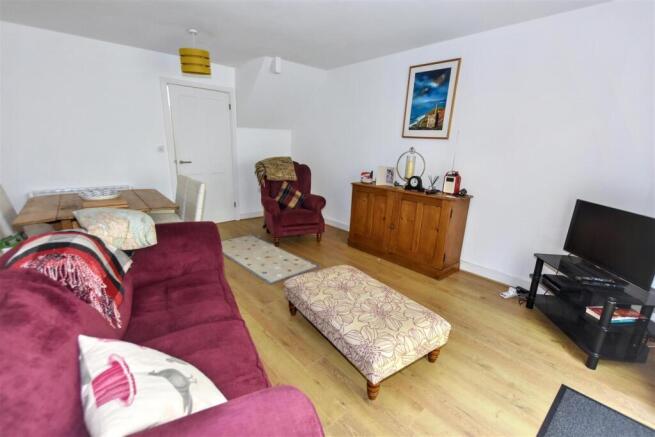
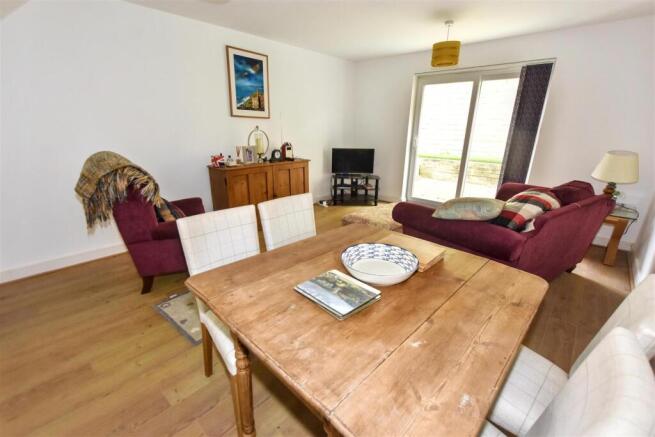
Looking for a modern property within a fifteen minute walk of the beach and set in a popular coastal village? If so, then look no further! We are pleased to offer for sale, with no onward chain, this modern end of terrace two bedroomed home which offers well-presented accommodation. Set within a row of similar properties which were constructed by a well known local developer, on entry, there is a good sized hallway with the benefit of a downstairs toilet and potential cloakroom. There are stairs to the first floor with a storage cupboard underneath. Space saving bi-fold doors open into the fitted kitchen which is presented in a reverse L-shaped format. There is an integrated electric hob with an integrated oven and grill below. Metro tiled splash backs enhance the units and worktops. The lounge/living room/diner is of a good size and patio doors open out into the rear garden. Stairs with a 90 degree right turn lead to the first floor landing which has a side window that casts natural light into this part of the property. The first bedroom is to the rear of the property and benefits from a large full width three part fitted wardrobe. The second bedroom is to the front and also benefits from a fitted wardrobe. Both bedrooms are complemented by a family bathroom with mixer tap shower over that bath and stylish pencil tiled splash backs. The property is double glazed and this is complemented by electric heating.
There are communal parking facilities to the front and a pathway that splits laid to shingle frontages, leads to the front door of the property. There is a shared decked walkway leading to a gate to the rear garden. The rear garden itself is very low maintenance, in a split level design with a raised area of synthetic grass.
In terms of location, Portreath Beach, with its access to the famous South West Coastal Path, can be reached on foot in less than fifteen minutes and here you will find a fish and chip shop with restaurant. It is worth noting that there are many other local beaches along the north coast within easy reach. The local primary school is very convenient, within a very short walk of the property. Furthermore, Portreath itself also offers two public houses, cafes and a bakery. In addition, there is a parade of local shops including a convenience store with Post Office within an approximate five/six minute walk of the property. Further afield, Redruth town and Camborne town centres are more or less equidistant and can be reached in around fifteen minutes or less by car. Tehidy Country Park is a short journey by car but can also be reached on foot via public footpaths. Tehidy Park Golf Club is also less than ten minutes away by car.
Upvc front door with an obscure double glazed half panel opens to:
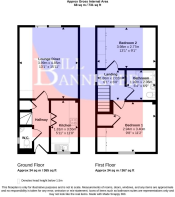
Hallway - Dimplex Contrast wall mounted electric convector heater. Mains EI optical smoke alarm. Stairs to the first floor and an understairs storage cupboard. Space saving bi-fold doors to the kitchen and a door to:
Wc - Low level wc and a wall mounted corner wash hand basin with a tiled splash back. Wall mounted electric towel radiator. Manrose extractor fan. High level upvc obscure double glazed window to the side aspect.
Kitchen - 1.81m x 3.55m (5'11" x 11'7") - Fitted in a reverse L shape format with space for a tall fridge/freezer. Range of eye level storage cupboards and base level storage cupboards and drawers. Roll edge worktops with metro tiled splash backs. Built-in electric hob with a built-in Prima oven and grill below plus a built-in extractor hood above. Single stainless steel sink and drainer below a upvc double glazed window overlooking the front aspect and public open space. Space and plumbing for a washing machine, a Dimplex Contrast wall mounted electric convector heater and an EI mains heat alarm.
Lounge/Diner - 3.99m x 4.85m (13'1" x 15'10") - Farho Xana Plus electric heater. Sliding upvc patio doors leading to the rear garden. EI mains optical smoke alarm.
First Floor -
Landing - 1.86m x 2.02m (6'1" x 6'7") - EI mains optical smoke alarm, a loft access hatch and a Dimplex Contrast wall mounted electric convector heater. Upvc double glazed window to the side aspect.
Bedroom 1 - 2.94m x 3.40m (9'7" x 11'1") - Dimplex Contrast wall mounted electric convector heater below a upvc double glazed window overlooking the front aspect and public open space. Fitted wardrobe with hanging space and shelved storage. Overstairs storage cupboard housing an Albion Ultrasteel hot water cylinder, slatted shelved storage and a Potable expansion hot water vessel.
Bedroom 2 - 3.98m x 2.77m (13'0" x 9'1") - Dimplex Contrast wall mounted electric convector heater below a upvc double glazed window overlooking the rear garden and aspect. Large three part full width fitted wardrobe with hanging space and shelved storage.
Bathroom - 1.92m x 2.06m (6'3" x 6'9") - Low level wc below a mirrored medicine cabinet. Wash hand basin with a pencil style design splash back. Bath with a mixer tap shower over and two featured strips of pencil tiles within standard tiles. Manrose extractor fan and a wall mounted electric towel radiator.
Outside - Externally to the front of the property a slabbed pathway leads to the front door under a canopy with an outside light. This splits two laid to shingle frontages and there is a shared decking walkway to a gate leading to the rear. The rear garden has a decking area with a split level raised synthetic grass area, fenced borders to the side and a brick rear border with high level slate and mature shrubbery.
Directions - Proceed into the village of Portreath, passing the primary school on the left hand side and take the next turning right into Greenfield Terrace. Bear around to the right and follow the road around to the left where the property will be found on the left hand side, opposite the long communal parking spaces.
Agents Note - TENURE: Freehold.
COUNCIL TAX BAND: B.
Service Charge £240 per annum. Ground Rent £1 per annum.
Services - Mains drainage, mains water, mains electricity and electric heating.
Broadband highest available download speeds - Standard 5 Mpbs, Superfast 80 Mpbs, Ultrafast 1800 Mpbs (sourced from Ofcom).
Mobile signal -
EE - Good outdoor & indoor, Three - Good outdoor & indoor, O2 - Good outdoor & indoor, Vodafone - Good outdoor & indoor (sourced from Ofcom).
Brochures
Homefield Park, Portreath, RedruthBrochure- COUNCIL TAXA payment made to your local authority in order to pay for local services like schools, libraries, and refuse collection. The amount you pay depends on the value of the property.Read more about council Tax in our glossary page.
- Band: B
- PARKINGDetails of how and where vehicles can be parked, and any associated costs.Read more about parking in our glossary page.
- Residents
- GARDENA property has access to an outdoor space, which could be private or shared.
- Yes
- ACCESSIBILITYHow a property has been adapted to meet the needs of vulnerable or disabled individuals.Read more about accessibility in our glossary page.
- Ask agent
Homefield Park, Portreath, Redruth

Add an important place to see how long it'd take to get there from our property listings.
__mins driving to your place
Affordability


Notes
Staying secure when looking for property
Ensure you're up to date with our latest advice on how to avoid fraud or scams when looking for property online.
Visit our security centre to find out moreDisclaimer - Property reference 35006646. The information displayed about this property comprises a property advertisement. Rightmove.co.uk makes no warranty as to the accuracy or completeness of the advertisement or any linked or associated information, and Rightmove has no control over the content. This property advertisement does not constitute property particulars. The information is provided and maintained by Bill Bannister Estate Agents, Redruth. Please contact the selling agent or developer directly to obtain any information which may be available under the terms of The Energy Performance of Buildings (Certificates and Inspections) (England and Wales) Regulations 2007 or the Home Report if in relation to a residential property in Scotland.
*This is the average speed from the provider with the fastest broadband package available at this postcode. The average speed displayed is based on the download speeds of at least 50% of customers at peak time (8pm to 10pm). Fibre/cable services at the postcode are subject to availability and may differ between properties within a postcode. Speeds can be affected by a range of technical and environmental factors. The speed at the property may be lower than that listed above. You can check the estimated speed and confirm availability to a property prior to purchasing on the broadband provider's website. Providers may increase charges. The information is provided and maintained by Decision Technologies Limited. **This is indicative only and based on a 2-person household with multiple devices and simultaneous usage. Broadband performance is affected by multiple factors including number of occupants and devices, simultaneous usage, router range etc. For more information speak to your broadband provider.