Seaforth Drive, Taverham, NR8

- PROPERTY TYPE
Semi-Detached
- BEDROOMS
2
- BATHROOMS
1
- SIZE
644 sq ft
60 sq m
- TENUREDescribes how you own a property. There are different types of tenure - freehold, leasehold, and commonhold.Read more about tenure in our glossary page.
Freehold
Key features
- Modern semi-detached property
- Approximately 650 sq ft
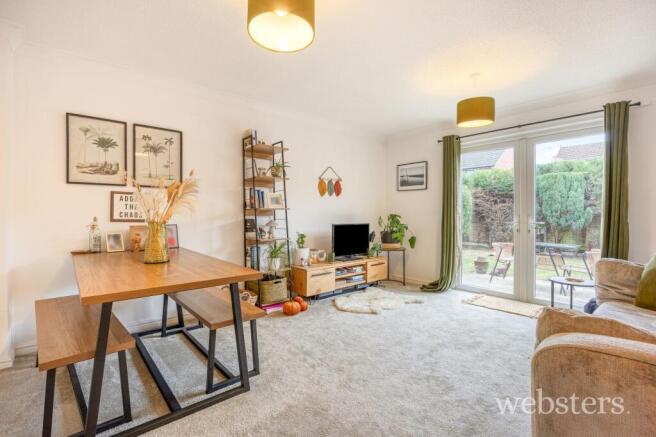
- Large sitting/dining room
- Modern fitted kitchen
- French doors to garden
- Family bathroom
- Off-road parking
- Single garage
- Enclosed lawned rear garden
Description
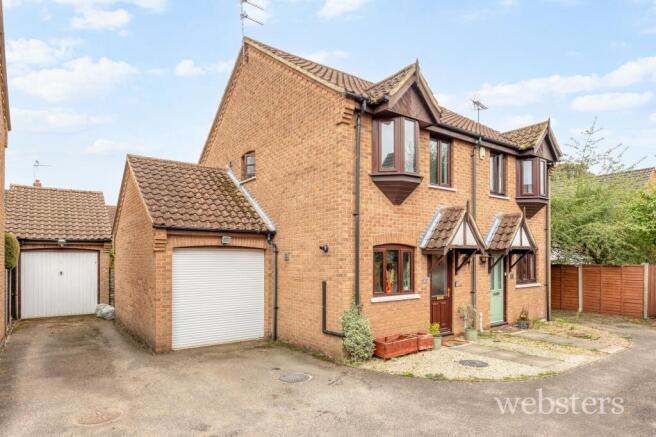
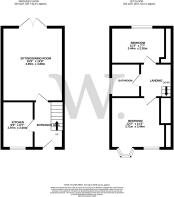
A modern two-bedroom semi-detached property offering approximately 650 sq ft of well-presented accommodation arranged over two floors. The property provides a practical layout with an entrance hall, modern fitted kitchen and a particularly good-sized sitting/dining room with French doors opening onto the rear garden. Upstairs are two bedrooms and a family bathroom, while outside there is off-road parking, a single garage and an enclosed rear garden with patio and lawn.
HOUSE
The property opens into an entrance hall with access to the principal ground-floor rooms and stairs rising to the first floor. The modern fitted kitchen provides a well-equipped workspace with a range of fitted units and work surfaces.
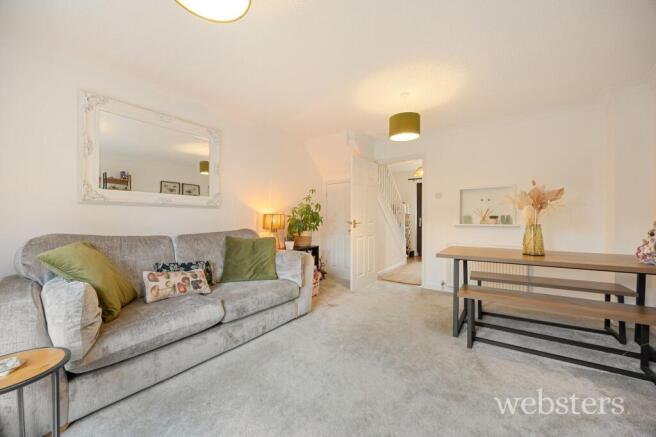
To the rear is a large sitting/dining room, providing an excellent everyday living and entertaining space with ample room for both comfortable seating and a dining table. French doors open directly onto the rear garden, creating a pleasant connection between the principal reception space and outside.
The first floor comprises a landing leading to two bedrooms and the family bathroom. The main bedroom is positioned to the front of the property, while the second bedroom overlooks the rear. The family bathroom completes the accommodation on this floor.
OUTSIDE
To the front, the property benefits from off-road parking together with a single garage, providing useful additional storage and secure parking.
The rear garden is enclosed and designed for ease of maintenance, with a small patio immediately adjoining the French doors from the sitting/dining room, creating a convenient space for outdoor seating. Beyond this, the garden is principally laid to lawn, providing a pleasant area for outdoor enjoyment.
LOCATION
Seaforth Avenue is situated within the popular village of Taverham, approximately seven miles north-west of Norwich. The area is well established and particularly well suited to those seeking a convenient balance between village amenities and access to the city.
Taverham offers a good range of everyday facilities, including local shops, supermarkets, cafés, schools and recreational facilities, with further amenities available in the nearby village of Drayton and at the nearby Broadland Business Park.
For commuters, Norwich is readily accessible via the A1067, providing a direct route towards the city centre and inner suburbs. The Northern Distributor Road also offers convenient connections towards the A47, A11 and wider road network.
The surrounding area provides a variety of opportunities for outdoor recreation, with the River Wensum and the countryside around Taverham and Costessey offering attractive walking routes. Norwich itself provides an extensive choice of shopping, dining, entertainment and cultural attractions, making this a well-connected location for both everyday living and leisure.
INFORMATION
Local Authority: Broadland District Council, Band B
Tenure: Freehold NK134331
EPC
EPC: D (9380 - 2161 - 4600 - 4751)
To retrieve the Energy Performance Certificate for this property please visit and enter in the above reference number. Alternatively, the full certificate can be obtained through Websters..
SERVICES
Gas fired central heating
Mains Electricity
Mains Water
Mains Drainage
Broadband: FTTP (Fibre to the premises)
WHATTHREEWORDS
///fried.haircuts.asteroid
EPC Rating: D
Disclaimer
Websters is a member of Propertymark and The Property Ombudsman Service. Neither Websters nor its representatives provide any warranty or representation regarding the property on behalf of ourselves or the seller. These particulars are for guidance only and do not form part of any offer or contract.
Leasehold details, including service charges and ground rent, should be confirmed by your legal adviser. Measurements, plans, photographs and descriptions are approximate and for illustration only. It should not be assumed the property has all required planning permissions, building regulation approvals or other consents. Services, fixtures and fittings have not been tested and buyers should verify these independently.
Anti-money laundering checks are required for all buyers and sellers and are carried out by our partner Coadjute via a secure link once an offer is accepted (subject to contract). A non-refundable fee of £45 + VAT per person applies.
Brochures
Property Brochure- COUNCIL TAXA payment made to your local authority in order to pay for local services like schools, libraries, and refuse collection. The amount you pay depends on the value of the property.Read more about council Tax in our glossary page.
- Band: B
- PARKINGDetails of how and where vehicles can be parked, and any associated costs.Read more about parking in our glossary page.
- Yes
- GARDENA property has access to an outdoor space, which could be private or shared.
- Yes
- ACCESSIBILITYHow a property has been adapted to meet the needs of vulnerable or disabled individuals.Read more about accessibility in our glossary page.
- Ask agent
Energy performance certificate - ask agent

Add an important place to see how long it'd take to get there from our property listings.
__mins driving to your place
Affordability

Notes
Staying secure when looking for property
Ensure you're up to date with our latest advice on how to avoid fraud or scams when looking for property online.
Visit our security centre to find out moreDisclaimer - Property reference 54ff98d0-92e2-406f-b87b-8a4b049efed2. The information displayed about this property comprises a property advertisement. Rightmove.co.uk makes no warranty as to the accuracy or completeness of the advertisement or any linked or associated information, and Rightmove has no control over the content. This property advertisement does not constitute property particulars. The information is provided and maintained by Websters, Drayton. Please contact the selling agent or developer directly to obtain any information which may be available under the terms of The Energy Performance of Buildings (Certificates and Inspections) (England and Wales) Regulations 2007 or the Home Report if in relation to a residential property in Scotland.
*This is the average speed from the provider with the fastest broadband package available at this postcode. The average speed displayed is based on the download speeds of at least 50% of customers at peak time (8pm to 10pm). Fibre/cable services at the postcode are subject to availability and may differ between properties within a postcode. Speeds can be affected by a range of technical and environmental factors. The speed at the property may be lower than that listed above. You can check the estimated speed and confirm availability to a property prior to purchasing on the broadband provider's website. Providers may increase charges. The information is provided and maintained by Decision Technologies Limited. **This is indicative only and based on a 2-person household with multiple devices and simultaneous usage. Broadband performance is affected by multiple factors including number of occupants and devices, simultaneous usage, router range etc. For more information speak to your broadband provider.