The Manse, Banbury Road, Brackley, NN13

- PROPERTY TYPE
Semi-Detached
- BEDROOMS
4
- BATHROOMS
2
- SIZE
1,755 sq ft
163 sq m
- TENUREDescribes how you own a property. There are different types of tenure - freehold, leasehold, and commonhold.Read more about tenure in our glossary page.
Freehold
Key features
- Beautiful Victorian home dating back to 1858, available chain free
- Four bedrooms, en-suite and family bathroom
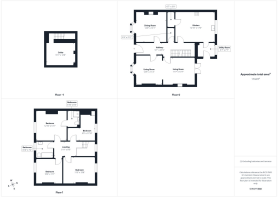
- Approximately 1,755 sq ft of accommodation
- Two generous reception rooms with period fireplaces
- Separate breakfast room, kitchen and utility room
- Beautiful rear garden extending to almost 200 feet
- Original period features, high ceilings and useful cellar
- Substantial log cabin workshop, greenhouse and garden shed
- Private driveway with parking for three to four vehicles
- Council Tax Band: D | EPC Rating: D
Description
The Manse, Banbury Road, Brackley
A beautiful Victorian home dating back to 1858, available with no onward chain, offering generous family accommodation, an abundance of period character and an extraordinary rear garden, all within walking distance of Brackley town centre.
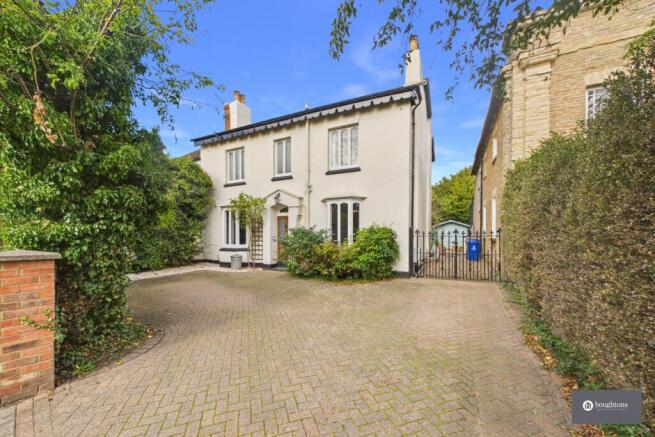
Originally built as the residence for the pastor and his family of the neighbouring Independent Church, The Manse is a wonderful example of Victorian architecture, combining the elegance and proportions of its era with the comforts of modern family living. Set back from Banbury Road, within Brackley's conservation area, The Manse enjoys a surprisingly peaceful setting, with a remarkable rear garden extending to almost 200 feet.
Lovingly cared for by its current owners for the past 19 years, The Manse has benefited from a number of thoughtful improvements while retaining the character that makes it so special. High ceilings, spacious rooms, traditional fireplaces and original architectural details create a lovely sense of history throughout, while the flexible accommodation provides plenty of space for family life.
Ground Floor Accommodation
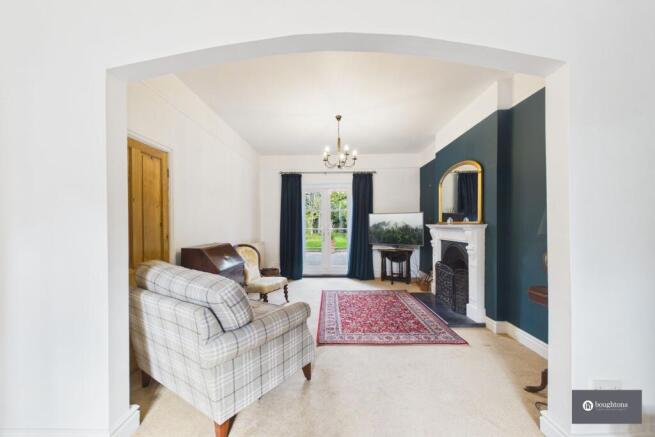
The accommodation begins with a generous entrance hallway, setting the tone for the proportions found throughout The Manse. The lounge is a particularly welcoming room, complete with a working open fireplace, perfect for cosy evenings during the winter months. A separate dining room provides a wonderful setting for family gatherings and entertaining, also featuring a traditional fireplace that adds to the home's period charm.
The kitchen has been extended to provide a practical and well-equipped space, featuring a Leisure Professional 90 range cooker with induction hob, extractor fan and an integrated Indesit dishwasher installed in September 2026. A useful walk-in pantry with shelving provides excellent additional storage, while a separate breakfast room offers a relaxed space for everyday dining. The utility room provides valuable additional practicality for busy family life.
The ground floor also benefits from built-in bookshelves and cupboards within the front reception room, while a cellar provides useful additional space. The cellar has benefited from tanking works and the installation of a working sump pump within the past 15 years, offering further practicality to this characterful Victorian home.
First Floor Accommodation
Upstairs, The Manse offers four bedrooms, providing flexible accommodation for growing families, visiting guests or those looking to create a dedicated home office.
The principal bedroom benefits from an en-suite shower room, which has been refurbished within the past decade, while the family bathroom has been updated within the last year.
Throughout The Manse, modern improvements have been carefully introduced to complement its Victorian origins. These include secondary glazing to the front, refurbished original timber windows, double glazing to the rear and superfast broadband with wired internet connections in several rooms.
The loft is also partially boarded, insulated and benefits from lighting and an extending wooden ladder, providing useful additional storage.
Gardens and Outdoor Space
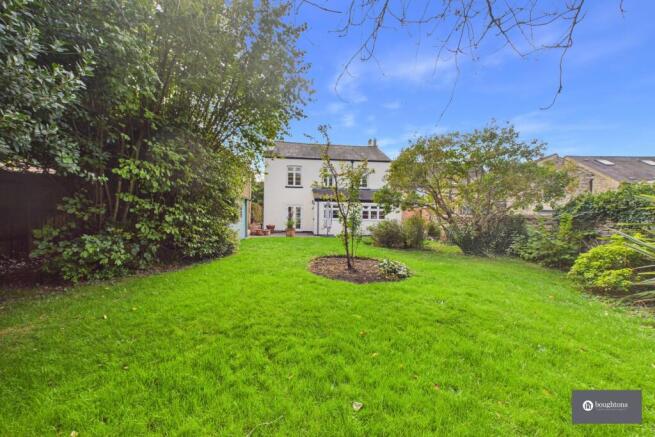
One of the most remarkable features of The Manse is undoubtedly its beautiful rear garden. Extending to almost 200 feet, it offers an exceptional amount of outdoor space for a home so conveniently positioned near the town centre.
The north-north-east-facing garden is arranged into two distinct sections, creating a wonderful sense of discovery as you move through the grounds. Immediately to the rear of The Manse, a generous patio provides the perfect setting for outdoor dining, summer barbecues and entertaining friends and family, surrounded by established planting and mature greenery. An attractive dry-stone wall runs along the length of the garden, adding a wonderful sense of character and traditional charm to the outdoor space.
This first section also features a substantial log cabin workshop, offering excellent space for hobbies, creative projects or storage.
A charming gateway, framed by mature trees and clematis, leads through to the second garden, where a further expanse of greenery provides an idyllic retreat. With a greenhouse installed in 2020, a separate garden shed and ample room for gardening, relaxing or family activities, this wonderful outdoor space offers plenty of opportunities to enjoy the changing seasons.
An outside tap and hose connections serve both sections of the garden, making maintenance of the extensive outdoor space more convenient.
Despite being so close to the heart of Brackley, the gardens of The Manse feel wonderfully peaceful and secluded, providing a beautiful contrast to the convenience of town-centre living.
Driveway and Parking
To the front of The Manse, a private driveway provides off-road parking for approximately three to four vehicles, a particularly valuable feature in this location.
An attractive period wrought-iron gate provides access down the side of the property, including additional vehicle access to the garden if required.
Location
The Manse is situated on Banbury Road, just a short walk from Brackley's historic Market Place and town centre, offering easy access to independent shops, cafés, restaurants and everyday amenities.
Brackley is a thriving Northamptonshire market town, well regarded for its historic character, community atmosphere and convenient connections to surrounding towns and cities. The town offers a range of local schooling, leisure facilities, parks and countryside walks, making it a popular choice for families and those seeking a relaxed lifestyle without compromising on convenience.
The nearby A43 provides excellent road connections towards Oxford, Northampton and the M40 and M1 motorways, while rail services from Banbury and Bicester offer further commuting opportunities.
A home rich in history and character
Having been a much-loved family home for almost two decades, The Manse offers a rare opportunity to enjoy a property with a fascinating past and an equally appealing future. Its generous Victorian proportions, characterful interiors, versatile accommodation and exceptional gardens combine to create a truly special place to call home.
With its origins dating back to 1858, a wealth of original charm and a wonderful position close to the heart of Brackley, The Manse is ready for its next chapter.
A glimpse into the past and a garden through the seasons
The current owners have kindly provided historical photographs of The Manse dating back to circa 1900, offering a fascinating glimpse into its history and connection to the neighbouring church.
Additional photographs showing the beautiful rear gardens in the height of summer have also been included at the end of the listing, giving prospective buyers a wonderful insight into how the outdoor spaces come to life during the warmer months.
EPC Rating: D
Garden
One of the most remarkable features of The Manse is undoubtedly its beautiful rear garden. Extending to almost 200 feet, it offers an exceptional amount of outdoor space for a home so conveniently positioned near the town centre.
The north-north-east-facing garden is arranged into two distinct sections, creating a wonderful sense of discovery as you move through the grounds. Immediately to the rear of The Manse, a generous patio provides the perfect setting for outdoor dining, summer barbecues and entertaining friends and family, surrounded by established planting and mature greenery. An attractive dry-stone wall runs along the length of the garden, adding a wonderful sense of character and traditional charm to the outdoor space.
This first section also features a substantial log cabin workshop, offering excellent space for hobbies, creative projects or storage.
A charming gateway, framed by mature trees and clematis, leads through to the second garden, where a further expanse of...
Parking - Driveway
To the front of The Manse, a private driveway provides off-road parking for approximately three to four vehicles, a particularly valuable feature in this location.
An attractive period wrought-iron gate provides access down the side of the property, including additional vehicle access to the garden if required.
Disclaimer
By law, we must carry out anti-money laundering checks for buyers and sellers. These are handled on our behalf by Lifetime Legal, who will contact you once you instruct us to sell or have an offer accepted. An £80 fee (incl. VAT) covers required data and any manual checks. This must be paid before we can publish your property (for vendors) or issue a memorandum of sale (for buyers). The fee is non-refundable and paid directly to Lifetime Legal. We receive a portion of this fee for facilitating the checks.
- COUNCIL TAXA payment made to your local authority in order to pay for local services like schools, libraries, and refuse collection. The amount you pay depends on the value of the property.Read more about council Tax in our glossary page.
- Band: D
- PARKINGDetails of how and where vehicles can be parked, and any associated costs.Read more about parking in our glossary page.
- Driveway
- GARDENA property has access to an outdoor space, which could be private or shared.
- Private garden
- ACCESSIBILITYHow a property has been adapted to meet the needs of vulnerable or disabled individuals.Read more about accessibility in our glossary page.
- Ask agent

Add an important place to see how long it'd take to get there from our property listings.
__mins driving to your place
Affordability

Notes
Staying secure when looking for property
Ensure you're up to date with our latest advice on how to avoid fraud or scams when looking for property online.
Visit our security centre to find out moreDisclaimer - Property reference f9021aff-0de3-4b46-bab8-7cb94ede7bee. The information displayed about this property comprises a property advertisement. Rightmove.co.uk makes no warranty as to the accuracy or completeness of the advertisement or any linked or associated information, and Rightmove has no control over the content. This property advertisement does not constitute property particulars. The information is provided and maintained by Boughtons Estate Agents, Brackley. Please contact the selling agent or developer directly to obtain any information which may be available under the terms of The Energy Performance of Buildings (Certificates and Inspections) (England and Wales) Regulations 2007 or the Home Report if in relation to a residential property in Scotland.
*This is the average speed from the provider with the fastest broadband package available at this postcode. The average speed displayed is based on the download speeds of at least 50% of customers at peak time (8pm to 10pm). Fibre/cable services at the postcode are subject to availability and may differ between properties within a postcode. Speeds can be affected by a range of technical and environmental factors. The speed at the property may be lower than that listed above. You can check the estimated speed and confirm availability to a property prior to purchasing on the broadband provider's website. Providers may increase charges. The information is provided and maintained by Decision Technologies Limited. **This is indicative only and based on a 2-person household with multiple devices and simultaneous usage. Broadband performance is affected by multiple factors including number of occupants and devices, simultaneous usage, router range etc. For more information speak to your broadband provider.