
Southbourne

- PROPERTY TYPE
Detached
- BEDROOMS
4
- BATHROOMS
1
- SIZE
Ask agent
- TENUREDescribes how you own a property. There are different types of tenure - freehold, leasehold, and commonhold.Read more about tenure in our glossary page.
Freehold
Key features
- 4/5 Bedroom Family Home
- Newly Modernised and Refurbished
- Ample Off Road Parking
- No Forward Chain
Description
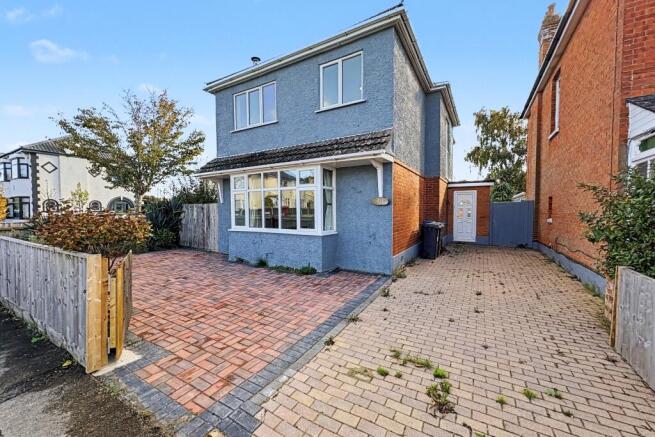
This extremely well presented and recently modernised four bedroom detached family home on Beaufort Road offers excellent space, and modern living in the heart of Southbourne. Ideally located close to sought after Stourfield School and within walking distance of Southbourne Grove High Street, with its array of bars, cafes, shops and restaurants as well as the clifftop and sandy beach. Convenient public transport gives you access to Christchurch and Bournemouth Town /Centre whilst river walks, Hengistbury Head and other amenities are all close by.
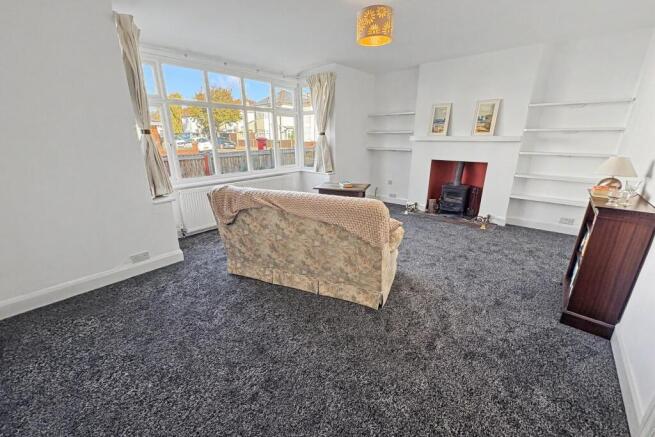
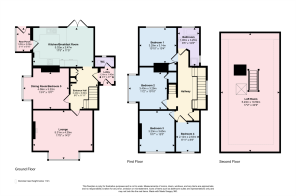
The front door gives you access into the entrance lobby, here you will find the cloakroom with a wc and wash hand basin, from the lobby a further door takes you into the entrance hall which gives you access to the ground floor rooms. The large lounge spans the width of the property and is found at the front of the house, there is ample space for sofas and chairs, a fireplace with inset wood burner and large square bay window. The dining room, which again has a square bay window, has enough space for a good sized table and chairs or could easily be converted to use as ground floor 5th bedroom.
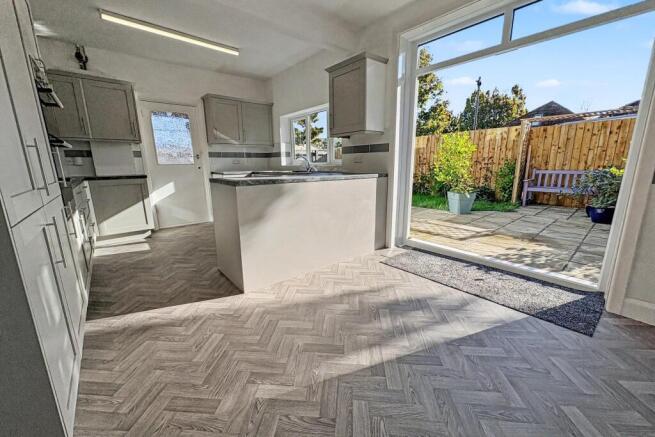
The kitchen/breakfast room is a feature of this house and again spans the width giving lots of space for a breakfast table and chairs. The kitchen has ample working surfaces over a good range of cupboards and drawers with matching wall mounted cupboards. There is an integrated gas hob with an extractor hood over and separate eye level double oven, there is also a built in fridge and dishwasher. Double door give you access to the sunny aspect rear garden, there is also a door taking you into the side porch.
From the hall stairs lead you up to the first floor landing, here you will find the four bedrooms, all with space for beds and bedroom furniture. The family bathroom comprises of a panelled bath with mixer tap, low level wc, wash hand basing and a separate glazed shower cubicle.
A door and further stairs lead you up to the large usable loft room, here you will also find the controls for the solar panels which are owned by the property and could save you money on your future electricity.
Outside, large double gates allow you onto the block paved driveway which offers parking for several vehicles, as side gate gives you access to the rear of the house. The rear and side gardens offer great space for enjoying the sun as well as outside entertaining, there is also a base ready should you wish to put in a shed.
This very well presented family home also benefits from gas central heating, double glazing and solar panels. The property has recently been modernised and upgraded and is now offered for sale with no forward chain.
Additional Information
Tenure: Freehold
Parking: Driveway for 3/4 cars
Utilities: Mains Gas/Mains Electricity/Mains Water
Drainage: Mains Drains
Broadband: Refer to ofcom website
Mobile Signal: Refer to ofcom website
Flood Risk: For more information refer to gov.uk, check long term flood risk
Council Tax Band: D
ALL MEASUREMENTS QUOTED ARE APPROX. AND FOR GUIDANCE ONLY. THE FIXTURES, FITTINGS & APPLIANCES HAVE NOT BEEN TESTED AND THEREFORE NO GUARANTEE CAN BE GIVEN THAT THEY ARE IN WORKING ORDER. YOU ARE ADVISED TO CONTACT THE LOCAL AUTHORITY FOR DETAILS OF COUNCIL TAX. PHOTOGRAPHS ARE REPRODUCED FOR GENERAL INFORMATION AND IT CANNOT BE INFERRED THAT ANY ITEM SHOWN IS INCLUDED. These particulars are believed to be correct but their accuracy cannot be guaranteed and they do not constitute an offer or form part of any contract. Solicitors are specifically requested to verify the details of our sales particulars in the pre-contract enquiries, in particular the price, local and other searches, in the event of a sale. Should your offer on this property be accepted, a Buyer Compliance Administration Fee of £42 including VAT per purchaser will be payable.
This fee covers the cost of the identity verification and compliance checks that we are required to undertake under UK Anti-Money Laundering Regulations before the transaction can proceed and is non refundable.
VIEWING
Strictly through the vendors agents Goadsby
Brochures
Brochure- COUNCIL TAXA payment made to your local authority in order to pay for local services like schools, libraries, and refuse collection. The amount you pay depends on the value of the property.Read more about council Tax in our glossary page.
- Ask agent
- PARKINGDetails of how and where vehicles can be parked, and any associated costs.Read more about parking in our glossary page.
- Yes
- GARDENA property has access to an outdoor space, which could be private or shared.
- Yes
- ACCESSIBILITYHow a property has been adapted to meet the needs of vulnerable or disabled individuals.Read more about accessibility in our glossary page.
- Ask agent
Southbourne

Add an important place to see how long it'd take to get there from our property listings.
__mins driving to your place
Affordability


Notes
Staying secure when looking for property
Ensure you're up to date with our latest advice on how to avoid fraud or scams when looking for property online.
Visit our security centre to find out moreDisclaimer - Property reference 1215837. The information displayed about this property comprises a property advertisement. Rightmove.co.uk makes no warranty as to the accuracy or completeness of the advertisement or any linked or associated information, and Rightmove has no control over the content. This property advertisement does not constitute property particulars. The information is provided and maintained by Goadsby, Southbourne. Please contact the selling agent or developer directly to obtain any information which may be available under the terms of The Energy Performance of Buildings (Certificates and Inspections) (England and Wales) Regulations 2007 or the Home Report if in relation to a residential property in Scotland.
*This is the average speed from the provider with the fastest broadband package available at this postcode. The average speed displayed is based on the download speeds of at least 50% of customers at peak time (8pm to 10pm). Fibre/cable services at the postcode are subject to availability and may differ between properties within a postcode. Speeds can be affected by a range of technical and environmental factors. The speed at the property may be lower than that listed above. You can check the estimated speed and confirm availability to a property prior to purchasing on the broadband provider's website. Providers may increase charges. The information is provided and maintained by Decision Technologies Limited. **This is indicative only and based on a 2-person household with multiple devices and simultaneous usage. Broadband performance is affected by multiple factors including number of occupants and devices, simultaneous usage, router range etc. For more information speak to your broadband provider.