Woodroyd Gardens, Luddendenfoot

- PROPERTY TYPE
Terraced
- BEDROOMS
2
- BATHROOMS
1
- SIZE
656 sq ft
61 sq m
- TENUREDescribes how you own a property. There are different types of tenure - freehold, leasehold, and commonhold.Read more about tenure in our glossary page.
Freehold
Key features
- 2 Bedrooms, garden and off-road parking
- New shower room
- South facing garden
- Sold with vacant possession
- Sold via the Modern Method of Auction
- LINES OPEN 24/7 - Call now!
Description
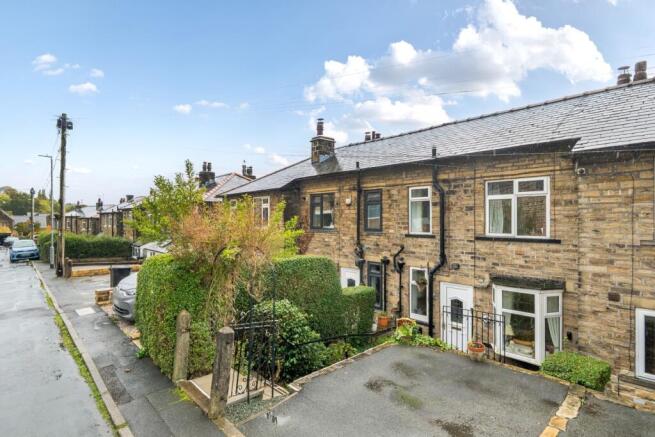
Nestled in a peaceful cul-de-sac within the highly desirable residential area of Luddendenfoot, this traditional bay-fronted stone-built through terrace offers a wonderful mix of character, picturesque views, and exciting potential. Offered with vacant possession, sold by the Modern Method of Auction and boasting an excellent EPC rating, the home is ideally situated for commuting and leisure, with convenient access to local amenities, bus routes, and nearby train stations at Sowerby Bridge (0.9 miles), Mytholmroyd (2.5 miles), and Halifax (3.0 miles).
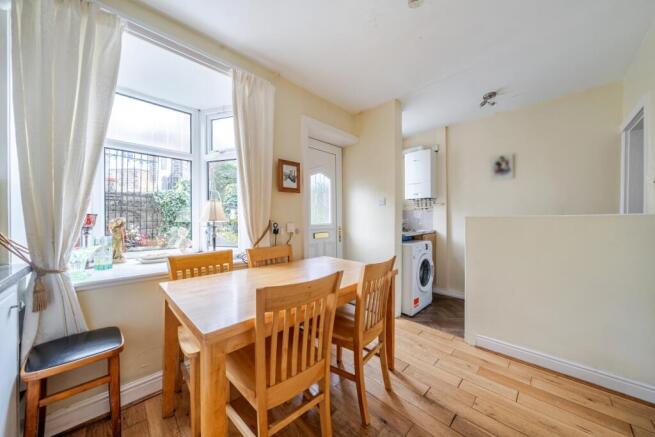
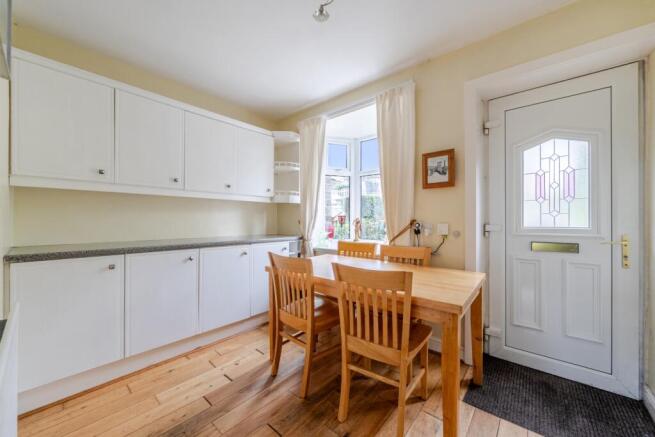
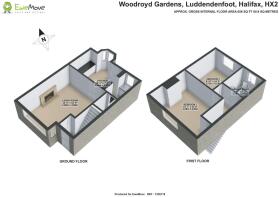
Arrival at the property is from the private off-road hardstanding parking bay at the rear, where steps lead down into an enclosed paved patio garden. Entering directly through the UPVC double-glazed entrance door—featuring decorative leaded and stained glass inserts—you step into a generous kitchen diner. Offering ample space for dining and storage, this heart of the home provides great scope for future updating to suit your personal style. Moving through from the kitchen, you enter the spacious, south-facing living room, which centres around a cosy traditional open fire, perfect for relaxing evenings. Large UPVC bay windows with feature cut glass inserts frame pleasant garden outlooks and flood the space with natural light. From the living area, an inner hallway leads to the other entrance door and the staircase ascending to the first floor.
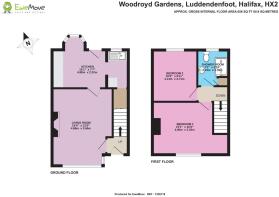
On the first floor, a central landing guides you to two comfortable double bedrooms and the family shower room. Bedroom one provides an expansive, south facing main bedroom space overlooking the garden, while bedroom two overlooks the parking area and peaceful street beyond. The newly renovated modern shower room is stylishly finished, equipped with a sleek walk-in shower enclosure, wash hand basin, and low-level WC. Throughout the home, practical comfort is assured with gas central heating via a combination boiler.
Outside, the property continues to impress with its picturesque surroundings. Beyond the door, an enclosed, south-facing, low-maintenance garden features a tranquil pond, gravelled seating areas, planted trees, mature shrubs, hardstanding ready for a shed and a gated path approaching nearby woodland, offering desirable views across the valley. Combining classic stone charm, serene countryside views, and modern efficiency, this home is a prime opportunity to create a tailored sanctuary in the Calder Valley.
MATERIAL INFORMATION
Tenure Type: Freehold
Council Tax Band: A
Construction Type: Standard Construction
Sources of Heating: Gas central heating
Sources of Electricity supply: Main Supply
Sources of Water Supply: Main Supply
Primary Arrangement for Sewerage: Main Supply
Broadband Connection: 17MB/S – 10000MB/S
Mobile Signal/Coverage: O2 - 2 EE- 2 Three – 2 Vodafone - 2
Parking: Driveway/Hardstanding for 1 vehicle
Building Safety: No Known Issues
Listed Property: No
Restrictions: Unknown
Private Rights of Way: Unknown
Public Rights of Way: Unknown
Flooded in Last 5 Years: No
Planning Permission/Development Proposals: None
Entrance Location: Ground Floor – steps to front of property
Accessibility Measures: Not Suitable for Wheelchair Users
Located on a Coalfield: Unknown
Other Mining Related Activities: Unknown
Auctioneers Comments:
This property is for sale by the Modern Method of Auction, meaning the buyer and seller are to Complete within 56 days (the "Reservation Period"). Interested parties personal data will be shared with the Auctioneer (iamsold).
If considering buying with a mortgage, inspect and consider the property carefully with your lender before bidding.
A Buyer Information Pack is provided. The winning bidder will pay £349.00 including VAT for this pack which you must view before bidding.
The buyer signs a Reservation Agreement and makes payment of a non-refundable Reservation Fee of 4.5% of the purchase price including VAT, subject to a minimum of £6,600.00 including VAT. This is paid to reserve the property to the buyer during the Reservation Period and is paid in addition to the purchase price. This is considered within calculations for Stamp Duty Land Tax.
Services may be recommended by the Agent or Auctioneer in which they will receive payment from the service provider if the service is taken. Any payment that will be received by the Agent or Auctioneer will be confirmed to you in writing before services are taken. Services are optional.
ROOM SIZES
Ground Floor
• Living Room: 15'4" x 12'0" (4.68 m x 3.66 m)
• Kitchen: 15'1" x 7'7" (4.60 m x 2.32 m)
First Floor
• Bedroom 1: 15'1" x 10'6" (4.60 m x 3.20 m)
• Bedroom 2: 10'3" x 8'11" (3.13 m x 2.71 m)
• Shower Room: 7'2" x 5'10" (2.19 m x 1.78 m)
Overall Area
• Approx. Gross Internal Floor Area: 656 sq ft (60.9 sq metres)
ANTI-MONEY LAUNDERING: Should a purchaser have an offer accepted, they will need to meet our legal requirements under Anti Money Laundering Regulations (AML). We use a specialist third-party service to verify your information and the cost of these checks is £25 per person, which is paid in advance, when an offer is agreed and prior to a memorandum of sale being produced.
- COUNCIL TAXA payment made to your local authority in order to pay for local services like schools, libraries, and refuse collection. The amount you pay depends on the value of the property.Read more about council Tax in our glossary page.
- Band: A
- PARKINGDetails of how and where vehicles can be parked, and any associated costs.Read more about parking in our glossary page.
- Yes
- GARDENA property has access to an outdoor space, which could be private or shared.
- Yes
- ACCESSIBILITYHow a property has been adapted to meet the needs of vulnerable or disabled individuals.Read more about accessibility in our glossary page.
- Ask agent

Add an important place to see how long it'd take to get there from our property listings.
__mins driving to your place
Affordability

Notes
Staying secure when looking for property
Ensure you're up to date with our latest advice on how to avoid fraud or scams when looking for property online.
Visit our security centre to find out moreDisclaimer - Property reference 10848738. The information displayed about this property comprises a property advertisement. Rightmove.co.uk makes no warranty as to the accuracy or completeness of the advertisement or any linked or associated information, and Rightmove has no control over the content. This property advertisement does not constitute property particulars. The information is provided and maintained by EweMove, Covering Yorkshire. Please contact the selling agent or developer directly to obtain any information which may be available under the terms of The Energy Performance of Buildings (Certificates and Inspections) (England and Wales) Regulations 2007 or the Home Report if in relation to a residential property in Scotland.
Auction Fees: The purchase of this property may include associated fees not listed here, as it is to be sold via auction. To find out more about the fees associated with this property please call EweMove, Covering Yorkshire on 01274 041858.
*Guide Price: An indication of a seller's minimum expectation at auction and given as a “Guide Price” or a range of “Guide Prices”. This is not necessarily the figure a property will sell for and is subject to change prior to the auction.
Reserve Price: Each auction property will be subject to a “Reserve Price” below which the property cannot be sold at auction. Normally the “Reserve Price” will be set within the range of “Guide Prices” or no more than 10% above a single “Guide Price.”
*This is the average speed from the provider with the fastest broadband package available at this postcode. The average speed displayed is based on the download speeds of at least 50% of customers at peak time (8pm to 10pm). Fibre/cable services at the postcode are subject to availability and may differ between properties within a postcode. Speeds can be affected by a range of technical and environmental factors. The speed at the property may be lower than that listed above. You can check the estimated speed and confirm availability to a property prior to purchasing on the broadband provider's website. Providers may increase charges. The information is provided and maintained by Decision Technologies Limited. **This is indicative only and based on a 2-person household with multiple devices and simultaneous usage. Broadband performance is affected by multiple factors including number of occupants and devices, simultaneous usage, router range etc. For more information speak to your broadband provider.