Cobden Street, Darlaston, Wednesbury

Letting details
- Let available date:
- Now
- Deposit:
- £1,211A deposit provides security for a landlord against damage, or unpaid rent by a tenant.Read more about deposit in our glossary page.
- Furnish type:
- Unfurnished
- Council Tax:
- Ask agent
- PROPERTY TYPE
Terraced
- BEDROOMS
2
- BATHROOMS
1
- SIZE
Ask agent
Key features
- RECENTLY REFURBISHED END TERRACE IN WEDNESBURY FOR RENT
- 3 STOREY HOUSE CLOSE TO GALLAGHER RETAIL PARK AND MOTORWAY
- MODERN FITTED KITCHEN WITH DOWNSTAIRS TOILET
- 2 RECEPTION ROOMS
- LUXURY BATHROOM
- REAR GARDEN AND STORAGE
- 2 DOUBLE BEDROOMS
- RECENTLY REDECORATED AND NEW CARPETS TO BE FITTED
- GAS CENTRAL HEATING/DOUBLE GLAZING
- AVAILABLE NOW
Description
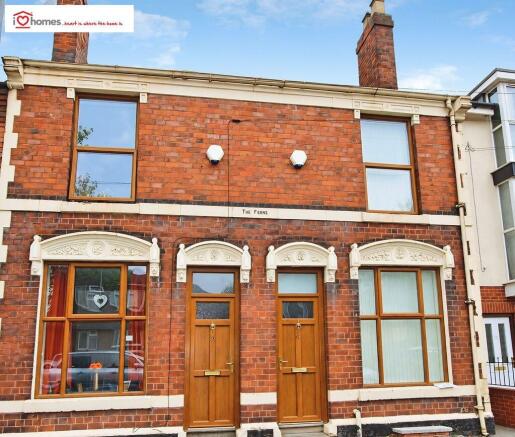
iLove Homes are offering for rent this beautifully modernised and vastly improved two bed end-terraced property in Wednesbury. This recently refurbished house is conveniently located between Wolverhampton, Willenhall, Dudley and Walsall with major transport links in close proximity, the M6 motorway network and a selection of primary and secondary schools.
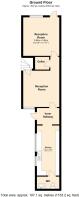
The spacious internal accommodation briefly comprises of two good sized reception rooms, modern fitted kitchen, downstairs Toilet, first floor landing with access to a luxury re-fitted bathroom with separate shower cubicle and two double bedrooms on the first floor. Externally, to the rear is a courtyard with a gated entrance and a fenced garden mainly laid to the lawn with additional storage unit. For viewings, contact iLove homes on .
Accessed via the street through an UPVC panelled door with above period features straight into:-
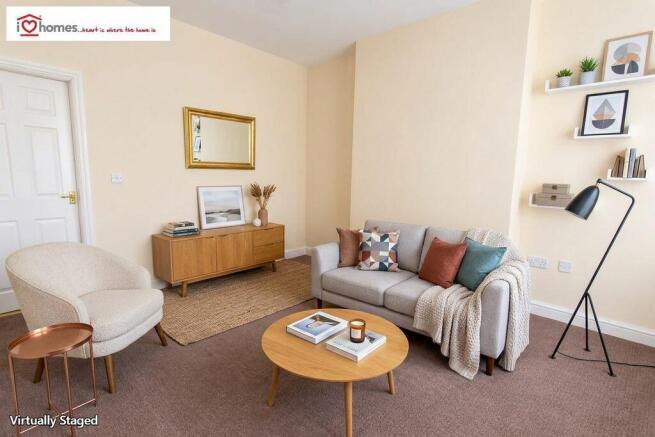
Front reception room 12''7 (3.83m) x 13''0 (3.95m)
With large double glazed window to the front aspect, carpet flooring, smooth textured ceiling, radiator, and light point.
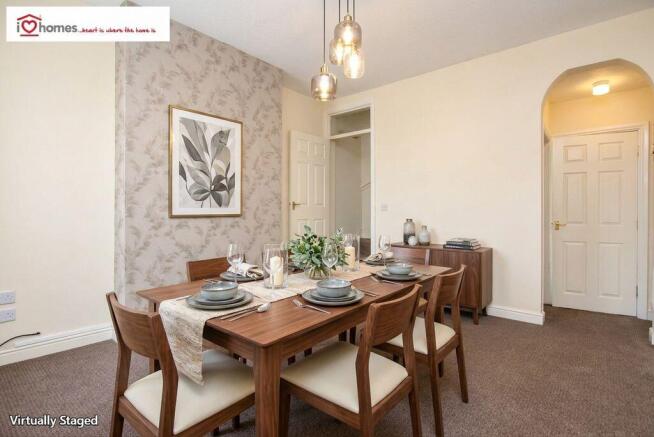
Rear reception room: 16''0 (5.02m) x 12''1 (3.68m)
With double glazed window with rear aspect, radiator, smooth textured ceiling, television and telephone point, one light point, door to cellar and access to stairs to the first floor.
Kitchen: 11''10 (3.61m) x 7''1 (2.15m)
With two double glazed windows with side aspect – one obscured, wall and base units with work surfaces, breakfast bar, stainless steel sink and drainer, part tiling, electric oven and hob, stainless steel cooker hood, plumbing for washing machine, radiator, skylight, tiled flooring, and two light points.
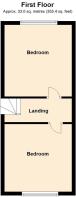
First Floor Landing has stairs to second floor, radiator, light point & doors to:-
Front bedroom 1: 12''8 (3.86m) x 11''6 (3.51m)
With double glazed window with front aspect, radiator, smooth textured ceiling and one light point
Rear bedroom 2: 12''1 (3.69m) x 10''5 (3.16m)
With double glazed window to rear, large walk in wardrobes, radiator, smooth textured ceiling and one light point.
Second Floor Irregular Shaped Bathroom: 14''5 (4.40m) x 10”9 (3.28m)
With double glazed window to the rear, bath with taps, separate shower cubicle with valve power shower fully tiled, part tiling, wash hand basin, low level WC, storage cupboard, extractor fan, radiator, recently fitted wall mounted Ideal Logic 35 boiler, 3 light points, smooth textured ceiling.
Outside:
Door from kitchen to access courtyard with gated entrance, rear garden mainly laid to lawn with storage unit.
Viewings
Please contact iLove homes on . Viewings are strictly by appointment only
**IMPORTANT NOTICE FOR PEOPLE VIEWING PROPERTIES **
iLove homes take the health and safety of the general public and our staff members seriously. We have implemented procedures for viewing properties safely during Covid-19. These procedures are in accordance with government safety guidelines and must be adhered to at all times.
• Applicants are encouraged to view the outside of a property in the first instance (If they live locally)
• Applicants are encouraged to watch the video tour (if available)
• If you still wish to view the property, then we can arrange this. Everyone must follow the government safety guidelines. This will be sent to you prior to viewing.
• You cannot view a property if any party is showing symptoms or has been asked to self-isolate before going ahead with any viewing, or visits to offices.
• Only two adult (viewers) can enter the property
• You cannot touch any surfaces
• Each viewing is 10 minutes in duration.
• You must arrive on time. Example; if you arrive 2 minutes late, your appointment will only last 8 minutes as a maximum
• Open house viewings are not allowed.
• Viewers must maintain a minimum of 2 metres distance from others wherever possible. Where social distancing is not possible and the visit is within an enclosed space, they should consider wearing a face covering in line with government guidance.
• All parties viewing a property should wash their hands with soap and water (or hand sanitiser if not available) immediately after entering the properties, with internal doors opened and surfaces having been wiped down before they enter. Separate towels or paper towels should be used if possible and washed or disposed of safely after use.
Brochures
Full Details- COUNCIL TAXA payment made to your local authority in order to pay for local services like schools, libraries, and refuse collection. The amount you pay depends on the value of the property.Read more about council Tax in our glossary page.
- Band: A
- PARKINGDetails of how and where vehicles can be parked, and any associated costs.Read more about parking in our glossary page.
- Ask agent
- GARDENA property has access to an outdoor space, which could be private or shared.
- Yes
- ACCESSIBILITYHow a property has been adapted to meet the needs of vulnerable or disabled individuals.Read more about accessibility in our glossary page.
- Ask agent

Add an important place to see how long it'd take to get there from our property listings.
__mins driving to your place

Notes
Staying secure when looking for property
Ensure you're up to date with our latest advice on how to avoid fraud or scams when looking for property online.
Visit our security centre to find out moreDisclaimer - Property reference 9275329. The information displayed about this property comprises a property advertisement. Rightmove.co.uk makes no warranty as to the accuracy or completeness of the advertisement or any linked or associated information, and Rightmove has no control over the content. This property advertisement does not constitute property particulars. The information is provided and maintained by iLove homes�, Walsall. Please contact the selling agent or developer directly to obtain any information which may be available under the terms of The Energy Performance of Buildings (Certificates and Inspections) (England and Wales) Regulations 2007 or the Home Report if in relation to a residential property in Scotland.
*This is the average speed from the provider with the fastest broadband package available at this postcode. The average speed displayed is based on the download speeds of at least 50% of customers at peak time (8pm to 10pm). Fibre/cable services at the postcode are subject to availability and may differ between properties within a postcode. Speeds can be affected by a range of technical and environmental factors. The speed at the property may be lower than that listed above. You can check the estimated speed and confirm availability to a property prior to purchasing on the broadband provider's website. Providers may increase charges. The information is provided and maintained by Decision Technologies Limited. **This is indicative only and based on a 2-person household with multiple devices and simultaneous usage. Broadband performance is affected by multiple factors including number of occupants and devices, simultaneous usage, router range etc. For more information speak to your broadband provider.