Typhoon Way, Brockworth, Gloucester, GL3 4BQ

- PROPERTY TYPE
Town House
- BEDROOMS
4
- BATHROOMS
3
- SIZE
1,082 sq ft
101 sq m
- TENUREDescribes how you own a property. There are different types of tenure - freehold, leasehold, and commonhold.Read more about tenure in our glossary page.
Freehold
Key features
- Modern Middle Terrace Townhouse
- Four Bedrooms or Three Bedrooms & Two Reception Rooms
- Beautiful established Enclosed Rear Garden with Gated rear access
- Garage & Driveway
- Located on the ever popular Coopers Edge, Brockworth devlopement
- Cloak room, Family Bathroom and En-suite to master
- Must be viewed, versatile, spacious well presented accommodation throughout
- CHAIN FREE
- ECP 79C Council Tax Band C Stroud District Council
- REF LH0563 Quote Leon Holder
Description
Looking for more space without compromising on location, or a home that can adapt as your needs change?
Positioned within the sought-after Coopers Edge development in Brockworth, this striking modern townhouse offers generous accommodation across three floors, a beautifully established rear garden and the added advantage of being offered to the market chain free.
Updated and carefully maintained by the current owners, the property offers far more space than you might initially expect. Its layout provides the flexibility to suit growing families, buyers looking to upsize or first-time buyers wanting a home with room to grow.
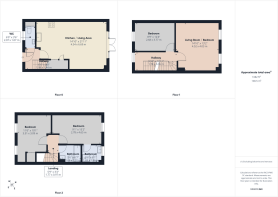
Stepping inside, the entrance hall leads to a convenient downstairs cloakroom, complete with a window for natural light and useful storage discreetly housing the wall-mounted combination boiler.
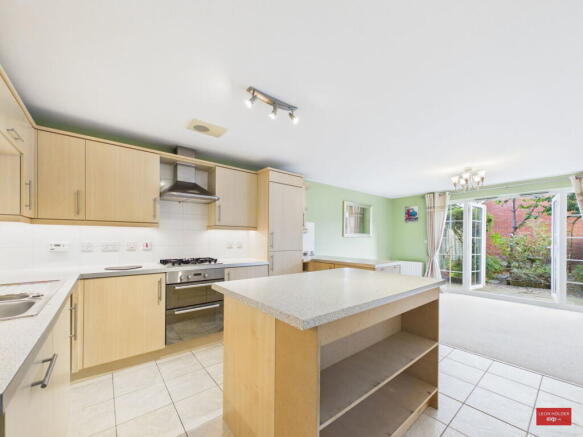
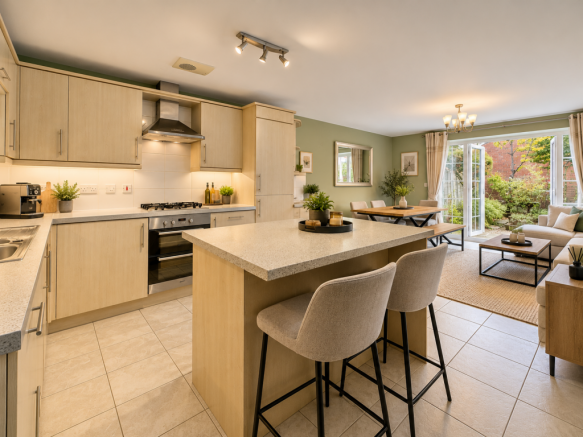
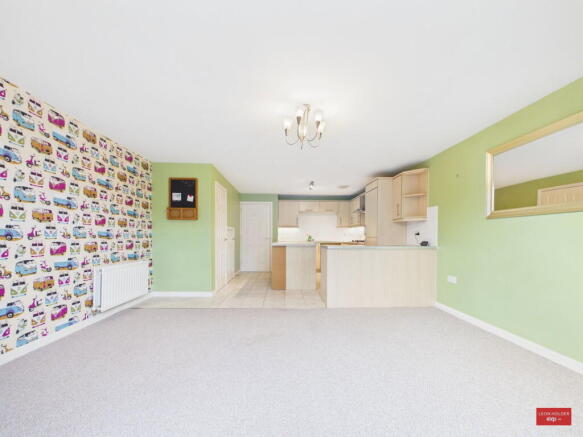
The ground floor is centred around an impressive open-plan kitchen, dining and family room, a space designed as much for everyday living as it is for entertaining.
The kitchen is fitted with a range of modern units and integrated appliances, including an electric oven, gas hob, fridge freezer and dishwasher. A central breakfast island provides additional preparation space and somewhere to sit, while a generous understairs cupboard takes care of the practical storage that every home needs.
Beyond the kitchen, the room opens into a substantial living and dining area, with plenty of space to accommodate both comfortably. French doors lead directly onto the rear garden, creating a natural connection between the inside and outside.
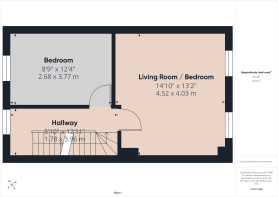
The first floor offers two well-proportioned double bedrooms, one overlooking the front and the other enjoying views across the rear garden. The larger rear bedroom is currently arranged as a separate living room, demonstrating just how adaptable the accommodation can be. Whether you need an additional reception room, bedroom, home office or space for older children, the choice is yours.
Continuing to the second floor, you'll find two further double bedrooms. The principal bedroom overlooks the rear garden and benefits from built-in wardrobes and its own en-suite shower room. The second bedroom faces the front, enjoying far-reaching views towards the surrounding hills. A separate family bathroom, fitted with a white suite, completes the accommodation.
Outside, the rear garden is a real highlight.
Unlike many gardens associated with modern developments, this one has had time and care invested in it. Beautifully established, with a cottage garden feel, it combines a patio, raised decking and mature planted borders to create a private, enclosed space with plenty of character. Whether it's family time, summer entertaining or simply somewhere to unwind, the garden offers something for everyone.
Gated rear access leads conveniently to the garage and driveway, providing valuable off-road parking and additional storage.
The location is another significant advantage. Coopers Edge has become a popular choice for buyers wanting the convenience of modern living with everyday amenities close at hand. The property sits opposite a range of local facilities, while Gloucester and Cheltenham are both easily accessible. Excellent connections to the M5 motorway network also make this a practical choice for commuters.
Spacious, adaptable and ready for its next chapter. With four double bedrooms arranged across the upper floors, a generous open-plan ground floor, an established garden and no onward chain, this is a home that offers the space to settle into now and the flexibility to accommodate changing needs in the years ahead. REF LH0563 Please Quote Leon Holder
- COUNCIL TAXA payment made to your local authority in order to pay for local services like schools, libraries, and refuse collection. The amount you pay depends on the value of the property.Read more about council Tax in our glossary page.
- Band: C
- PARKINGDetails of how and where vehicles can be parked, and any associated costs.Read more about parking in our glossary page.
- Garage,Driveway
- GARDENA property has access to an outdoor space, which could be private or shared.
- Private garden
- ACCESSIBILITYHow a property has been adapted to meet the needs of vulnerable or disabled individuals.Read more about accessibility in our glossary page.
- Ask agent
Typhoon Way, Brockworth, Gloucester, GL3 4BQ

Add an important place to see how long it'd take to get there from our property listings.
__mins driving to your place
Affordability

Notes
Staying secure when looking for property
Ensure you're up to date with our latest advice on how to avoid fraud or scams when looking for property online.
Visit our security centre to find out moreDisclaimer - Property reference S1895198. The information displayed about this property comprises a property advertisement. Rightmove.co.uk makes no warranty as to the accuracy or completeness of the advertisement or any linked or associated information, and Rightmove has no control over the content. This property advertisement does not constitute property particulars. The information is provided and maintained by eXp UK, South West. Please contact the selling agent or developer directly to obtain any information which may be available under the terms of The Energy Performance of Buildings (Certificates and Inspections) (England and Wales) Regulations 2007 or the Home Report if in relation to a residential property in Scotland.
*This is the average speed from the provider with the fastest broadband package available at this postcode. The average speed displayed is based on the download speeds of at least 50% of customers at peak time (8pm to 10pm). Fibre/cable services at the postcode are subject to availability and may differ between properties within a postcode. Speeds can be affected by a range of technical and environmental factors. The speed at the property may be lower than that listed above. You can check the estimated speed and confirm availability to a property prior to purchasing on the broadband provider's website. Providers may increase charges. The information is provided and maintained by Decision Technologies Limited. **This is indicative only and based on a 2-person household with multiple devices and simultaneous usage. Broadband performance is affected by multiple factors including number of occupants and devices, simultaneous usage, router range etc. For more information speak to your broadband provider.