
6 Oyster Court, Mumbles, SA3

- PROPERTY TYPE
Duplex
- BEDROOMS
3
- BATHROOMS
3
- SIZE
1,625 sq ft
151 sq m
Key features
- Substantial & beautifully presented 3-bedroom duplex apartment
- Prime central Mumbles location above M&S Foodhall
- Stunning views towards the sea & Oystermouth Castle
- Bright & spacious open-plan kitchen, lounge & dining room
- High-specification kitchen with NEFF & Caple appliances
- Private composite-boarded balcony & dedicated decked area
- Two allocated parking spaces with secure electric gated access
- Contemporary Jack & Jill bathroom & two additional bathrooms
- Underfloor heating, smart lighting & sprinkler system
- Beautifully maintained, low-maintenance communal grounds
Description
6 Oyster Court is a substantial and beautifully presented three-bedroom duplex apartment, ideally positioned above the M&S Foodhall in the very heart of the highly sought-after seaside village of Mumbles. Offering exceptional convenience, the property benefits from two allocated parking spaces, lift access to the communal courtyard and a private entrance, all set within beautifully maintained, low-maintenance grounds. Proudly occupying a central position, the apartment enjoys views towards the sea and Oystermouth Castle, while a wealth of shops, cafés, restaurants and everyday amenities are quite literally on the doorstep. With everything you could need within easy reach, there is little reason to travel far. The apartment itself has been thoughtfully designed to provide bright, airy and contemporary living spaces, complemented by high-quality materials and a range of modern features including smart-system lighting, a sprinkler system, intercom system and underfloor heating throughout.
Mumbles is one of Swansea’s most desirable coastal locations, attracting residents with its unique combination of seaside living, village atmosphere and excellent amenities. The vibrant promenade, beaches and coastal walks provide plenty of opportunities to enjoy the outdoors, while the village itself is home to an excellent selection of independent shops, cafés, restaurants, bars and everyday facilities.
Excellent transport links also provide convenient access to Swansea city centre and beyond, making Mumbles an appealing choice for those seeking a relaxed coastal lifestyle without compromising on convenience.
Let’s now take a look in more detail…
Approach
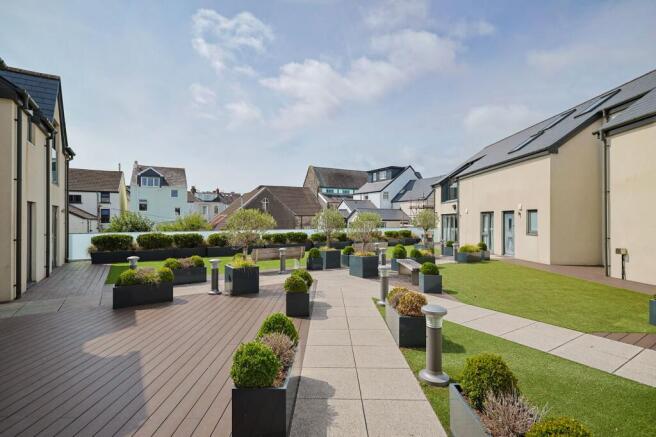
Approached along the picturesque Mumbles seafront before continuing up Newton Road, you will arrive at Oyster Court. The development can be accessed on foot via the side pedestrian entrance, or by vehicle from the rear, where secure electric gates provide access to the residents’ parking area. To the rear of the development, the apartment benefits from two allocated parking spaces, while the pedestrian route offers both steps and lift access. Both routes lead into the well-maintained communal courtyard, where a paved pathway, lit by carefully positioned lighting, guides you directly to the entrance of Number 6.
Step Inside…
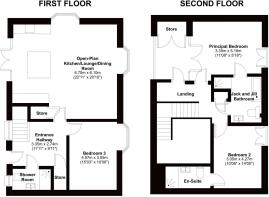
Stepping inside, the entranceway immediately creates a bright and welcoming first impression, with natural light flooding in through the front window and two Velux windows above. The quality of the apartment is instantly apparent, with impressive double-height ceilings enhancing the sense of space, complemented by a combination of spot and central lighting. Tiled flooring with underfloor heating runs throughout, while an intercom system provides added security and convenience. Acting as the central hub of the apartment, the entranceway provides access to the open-plan kitchen/lounge/dining room, versatile sitting room/bedroom three, first-floor shower room, generous storage cupboard and staircase rising to the second floor.
Open-Plan Kitchen/Lounge/Dining Room
At the heart of this impressive duplex is the exceptionally bright open-plan kitchen, lounge and dining room, where dual-aspect bay windows and double patio doors, flanked by further windows, draw in an abundance of natural light while overlooking the front decked area. The entire space features tiled flooring with underfloor heating and is lit by a combination of spotlights and feature lighting. The contemporary kitchen is fitted with a comprehensive range of wall, tall and base units, complemented by quartz worktops and a superb specification of integrated appliances, including two NEFF ovens and grill, NEFF four-ring induction hob, elevated NEFF extractor fan, tall NEFF fridge/freezer and NEFF dishwasher. There is also a Caple washer/dryer and double sunken stainless-steel Caple sink with matching Caple tap. A central kitchen island provides excellent additional storage and incorporates a slimline wine cooler and breakfast bar with space for up to four stools. A large useful under-stairs storage cupboard adds further practicality, while the generous proportions of the room provide ample space for a dining table and comfortable lounge suite, creating a superb setting for both everyday living and entertaining.
Sitting Room/Bedroom Three
Offering excellent versatility, this well-proportioned room can be utilised as either an additional reception room or as a third bedroom, depending on your individual requirements. A large rear-facing bay window fills the room with natural light while framing attractive views towards Oystermouth Castle and the sea beyond. Tiled flooring with underfloor heating continues through the room, while spotlighting provides a modern and practical finish.
Shower Room
Situated directly off the entranceway, the contemporary shower room is beautifully appointed and finished to a high standard. The suite comprises a floating WC, stylish floating feature wash basin, large walk-in shower, a heated towel rail, two shaving points, tiled flooring, fully tiled, spotlighting, feature mirror with integrated lighting and a frosted front-facing window.
Second Floor Landing
Ascending the wide, bright carpeted staircase, complete with glass balustrade, you arrive at the second-floor landing. The space is exceptionally light and airy, with natural light flooding through the Velux windows and a glass door leading directly onto the balcony, framed by feature windows. Tiled flooring continues through the landing, with a combination of spotlights and central lighting. This generous central space provides access to the principal bedroom, bedroom two, Jack and Jill bathroom and a large useful storage cupboard.
Principal Bedroom
What a beautiful room. The principal bedroom is a superbly proportioned space, filled with natural light from the double doors opening onto the balcony, flanked by windows, together with a double-door Juliet balcony to the rear. The front-facing aspect frames views over the communal gardens and across Mumbles, while the rear Juliet balcony provides a wonderful outlook towards Oystermouth Castle and the sea beyond. The room is finished with tiled flooring and underfloor heating, spotlighting and bespoke fitted wardrobes providing excellent storage. The Jack and Jill bathroom can be accessed directly from both the bedroom and landing, making it equally convenient for guests and family members. The bathroom is beautifully appointed with a floating WC, feature floating wash basin, feature bath with hand-held shower attachment and separate walk-in shower, together with a heated towel rail, tiled flooring, tiled walls, extractor fan, spotlighting and two shaving points.
Balcony
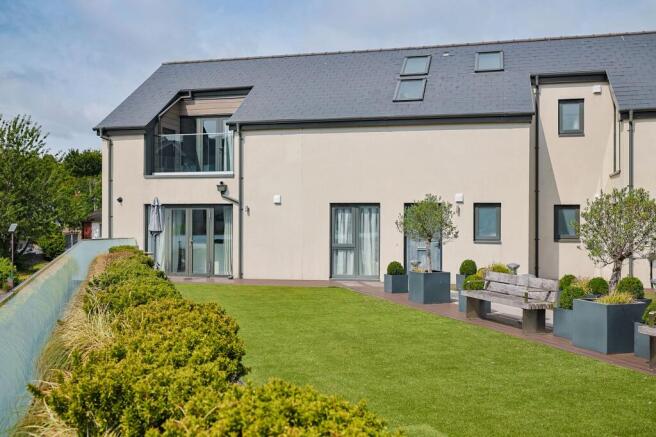
The composite-boarded sit-out balcony provides an excellent outdoor space, with plenty of room for comfortable outdoor furniture and an ideal setting for enjoying the fresh air. The balcony benefits from a glass balustrade and can be accessed either directly from the second-floor landing or from the principal bedroom. A generous outdoor storage cupboard provides useful additional space for keeping garden furniture, cushions and outdoor equipment neatly stored away.
Bedroom Two & En-Suite
Bedroom two is another generously proportioned double bedroom, enjoying an excellent level of natural light from the double-door Juliet balcony to the rear. From here, there are attractive views towards Oystermouth Castle and the sea beyond, creating a lovely outlook from the room. The bedroom is finished with tiled flooring and underfloor heating, spotlighting and bespoke fitted wardrobes. Its private en-suite is fitted with a floating WC, feature floating wash basin, walk-in shower, a heated towel rail, spotlighting, extractor fan, mirror with lighting, two shaving points, tiled flooring, tiled walls, and a Velux window.
Step Outside…
The outdoor space is a particular advantage of this apartment, with beautifully maintained south-facing communal grounds. Paved pathways wind through areas of AstroTurf and raised planted beds, with external lighting providing light after dark. Dedicated to apartment number 6, a private decked area provides an ideal spot for outdoor furniture or a barbecue, creating a lovely space to enjoy time with family and friends. Together with the private balcony, there are several areas from which to enjoy the outdoors. The low-maintenance nature of the grounds also makes this an ideal lock-up-and-leave property. The apartment benefits from two dedicated vehicle parking spaces, while the communal parking area also provides a bike store and an external lift, offering convenient access for wheelchair users, prams and those requiring step-free access.
The Local Area
Mumbles is one of South Wales’ most sought-after coastal communities, offering an enviable combination of seaside living, village charm and everyday convenience. The centre is home to an excellent selection of independent shops, boutiques, cafés, restaurants, bars, pubs and essential amenities, many within easy walking distance of Oyster Court, with the M&S Foodhall directly beneath adding exceptional convenience. Mumbles Pier, Oystermouth Castle and the promenade are all close by, while the surrounding coastline provides beautiful walks and opportunities for cycling and watersports. The wider Gower Peninsula, Britain’s first designated Area of Outstanding Natural Beauty, is also on the doorstep, with beaches including Langland Bay, Caswell Bay, Brandy Cove and Three Cliffs Bay all within easy reach.
The area is also well connected, with regular bus services providing access to Swansea city centre and surrounding communities, while Swansea railway station offers links across South Wales and further afield. Swansea itself provides an extensive range of shopping, leisure, employment and cultural facilities, including the marina, Swansea Arena and National Waterfront Museum, while nearby villages such as Newton, Langland, West Cross, Oystermouth and Mayals further enhance the appeal. With well-regarded schools, excellent local amenities, beautiful beaches and countryside, historic attractions and convenient transport links towards Cardiff, Bristol and beyond via the M4, Mumbles offers an exceptional lifestyle for families, couples, professionals and those looking to enjoy the best of coastal living.
Additional Property Information
Tax Band - F
Leasehold
Maintenance Charge - £4,218.86
Ground Rent - £150 pa
Leasehold expires on 1st January 2220
Remaining Years - 193 years
Management Company - CLC Estate Management
Gas/Electric
Mains Water
Mains Drainage
Ultrafast Broadband Available
For mobile coverage please visit
ALL MATERIAL INFORMATION MUST BE CHECKED BY A SOLICITOR
EPC Rating: B
- COUNCIL TAXA payment made to your local authority in order to pay for local services like schools, libraries, and refuse collection. The amount you pay depends on the value of the property.Read more about council Tax in our glossary page.
- Band: F
- PARKINGDetails of how and where vehicles can be parked, and any associated costs.Read more about parking in our glossary page.
- Yes
- GARDENA property has access to an outdoor space, which could be private or shared.
- Ask agent
- ACCESSIBILITYHow a property has been adapted to meet the needs of vulnerable or disabled individuals.Read more about accessibility in our glossary page.
- Ask agent
6 Oyster Court, Mumbles, SA3

Add an important place to see how long it'd take to get there from our property listings.
__mins driving to your place
Affordability
About Fine and Country West Wales, Aberystwyth
Second Floor, 8 Great Darkgate St, Aberystwyth, SY23 1DE

Notes
Staying secure when looking for property
Ensure you're up to date with our latest advice on how to avoid fraud or scams when looking for property online.
Visit our security centre to find out moreDisclaimer - Property reference 909dd5ed-d2eb-4ed7-ab66-ee748438b54c. The information displayed about this property comprises a property advertisement. Rightmove.co.uk makes no warranty as to the accuracy or completeness of the advertisement or any linked or associated information, and Rightmove has no control over the content. This property advertisement does not constitute property particulars. The information is provided and maintained by Fine and Country West Wales, Aberystwyth. Please contact the selling agent or developer directly to obtain any information which may be available under the terms of The Energy Performance of Buildings (Certificates and Inspections) (England and Wales) Regulations 2007 or the Home Report if in relation to a residential property in Scotland.
*This is the average speed from the provider with the fastest broadband package available at this postcode. The average speed displayed is based on the download speeds of at least 50% of customers at peak time (8pm to 10pm). Fibre/cable services at the postcode are subject to availability and may differ between properties within a postcode. Speeds can be affected by a range of technical and environmental factors. The speed at the property may be lower than that listed above. You can check the estimated speed and confirm availability to a property prior to purchasing on the broadband provider's website. Providers may increase charges. The information is provided and maintained by Decision Technologies Limited. **This is indicative only and based on a 2-person household with multiple devices and simultaneous usage. Broadband performance is affected by multiple factors including number of occupants and devices, simultaneous usage, router range etc. For more information speak to your broadband provider.