Luxulyan Village, PL30

- PROPERTY TYPE
Detached
- BEDROOMS
4
- BATHROOMS
2
- SIZE
1,431 sq ft
133 sq m
- TENUREDescribes how you own a property. There are different types of tenure - freehold, leasehold, and commonhold.Read more about tenure in our glossary page.
Freehold
Key features
- Georgian Detached House
- Four Double Bedrooms
- Lounge/Dining Room With Log Burner
- Good Size Kitchen/Breakfast Room
- Utility Room
- Family Bathroom
- Double Sized Garage & Parking
- Village Location
- 15th Century Holy Well
- Viewing Essential
Description
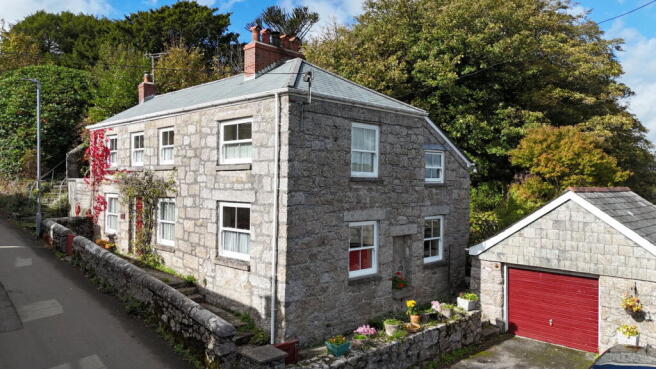
Georgian detached home with four bedrooms, a double garage, about two thirds of an acre and a 15th century holy well and countryside views and its own piece of medieval history.
St Cyors House was built in approx 1817 in the Georgian Vernacular style beside the parish church in the heart of Luxulyan. It is a characterful four bedroom family home with a large detached garage, off road parking and gardens of about two thirds of an acre. From the house and gardens there are far reaching views over open countryside which is home to an array of flora and fauna including wild roaming deer.
Downstairs there are two reception spaces, each with a multi fuel burner, oak panelling and exposed granite. There is also a dual aspect kitchen/diner with window seats set into the substantial original walls, a second kitchen area and a utility room. Upstairs are four bedrooms, a shower room and a family bathroom with many of the rooms benefit from views over the countryside. Outside there is an elevated, insulated art studio with 270° views, a stone store, a greenhouse and a garden shed. Within the grounds stands the 15th-century St Cyors Holy Well, a medieval granite well house that is a Scheduled Ancient Monument.
The house has oil fired central heating and double glazing, and the roof has recently been replaced. Please see the agent's notes at the end of this description.
What we love
A late Georgian house from 1817, full of period character
Its own 15th century holy well, a Scheduled Ancient Monument set in a cobbled granite courtyard with a stone bench
Gardens of about two thirds of an acre, backing onto open fields
Far reaching views over the countryside from the house, gardens and studio
An elevated, thermally insulated art studio with light, power and 270° views
Two multi-fuel burners, oak panelling and exposed granite walls
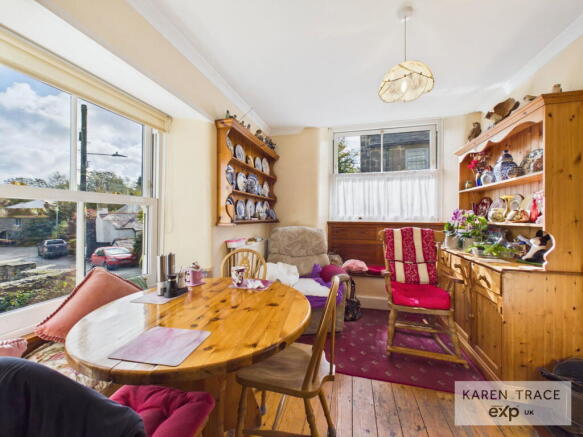
Window seats set into the original walls
A large detached garage or workshop, plus off road parking
Recently replaced roof, and double glazed sash windows to the front that tilt in for easy cleaning
A village setting with school, shop, pub and countryside walks on the doorstep
The property
Ground floor
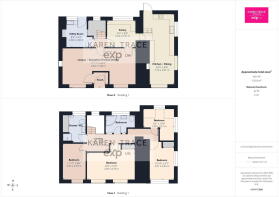
A hardwood front door opens into an entrance porch with oak half panelling. From there, a glazed door leads into the lounge/diner, an impressive, light filled room with two sash windows to the front. Its focal point is a multi fuel burner in the chimney recess, set within an ornately carved oak surround against exposed stone. The wood panelling continues around the room, and there's plenty of space for a generous dining table.
The rear hall has stairs to the first floor and doors to the utility room and the original kitchen. The laundry/utility room has a door out to the rear garden, the floor standing oil fired boiler, a stainless steel sink with plumbing for a washing machine, and a large shelved under stair store.
The original kitchen has a rear window with far reaching views over open countryside. It's fitted with wall and base units and currently houses a tumble dryer and an upright freezer.
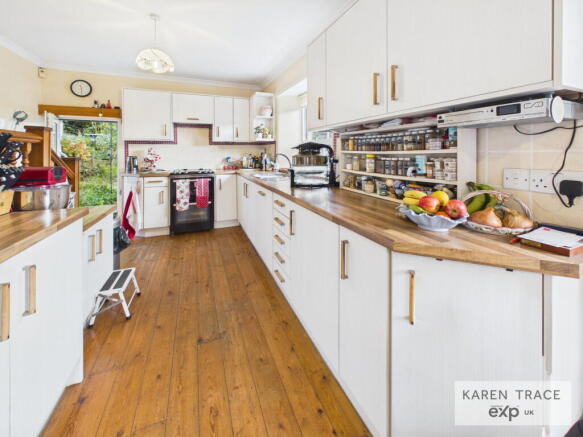
The kitchen/diner is a bright, dual aspect room with sash windows to the front and side and a door to the rear garden. It's fitted with white wall and base units, a stainless steel sink, space for an electric cooker with an extractor hood above, an integrated dishwasher and an integrated fridge. It has exposed wood flooring and a heated towel rail. At the front of the room, a second multi-fuel burner sits in the chimney recess. The current owners use this area as a second sitting room, and wood-topped window seats are built into the deep original walls.
First floor
The spacious landing has a bespoke wooden shelving unit and doors to all the rooms upstairs.
Bedroom one is a generous main bedroom with two sash windows to the front and a large built-in wardrobe.
Bedroom two is a twin aspect double with windows to the front and side, deep wooden window seats, a built-in wardrobe with shelving and hanging space, and views over the garden.
Bedroom three is a twin aspect room with far-reaching views over the countryside.
Bedroom four is currently used as an office and has a sash window to the front.
The shower room has countryside views, a shower enclosure, a vanity basin, a WC and an airing cupboard containing the hot water tank. The family bathroom has a classic white suite with a panelled corner bath, a heated towel rail and bespoke built-in shelving, and it also has views to the rear.
Outside
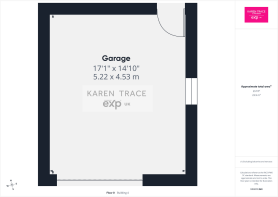
At the front, a granite wall marks the boundary, and the front garden is planted with wild flowers. To the right of the house is the detached double garage/workshop. It has an up-and-over door, a pedestrian door at the rear, light, power and storage in the eaves. In front of it there's off-road parking for several vehicles. A stone-fronted store sits beside the garage.
Behind the house is a cottage-style garden with an elevated patio for outdoor dining. The patio looks out over open countryside, and there's a raised shed alongside. A grass path leads down through the gardens, mostly laid to lawn, with established trees and shrubs and a series of raised planting beds. The garden widens into a further large area of lawn with mature trees that give dappled shade in summer. It's a blank canvas for any keen gardener. A mown path follows the boundaries and leads to granite steps down to the 15th-century St Cyors Holy Well. The remains of the old village water pump are still in place at the well.
The art studio sits beside the garage. It's fully insulated, with light and power, and is glazed on three sides to make the most of its setting. It would suit many uses. There's also a 10 x 8 timber shed and a greenhouse.
Location
At the heart of Luxulyan village
St Cyors House sits beside the parish church in the much loved village of Luxulyan. It offers something that's increasingly hard to find: a close knit community, everyday amenities on the doorstep, and some of mid Cornwall's most beautiful countryside a short stroll away.
The post office and shop covers the daily essentials, and the well regarded village primary school is only moments away. The church is a lively part of village life, with events throughout the year. The village hall has a busy calendar that includes community cinema nights, quiz evenings, local plays and the annual panto. The Kings Arms is the village's welcoming local, known for its friendly atmosphere and good food.
A short walk takes you into the wooded Luxulyan Valley and to the magnificent Treffry Viaduct, which is part of the Cornwall and West Devon Mining Landscape World Heritage Site. The surrounding Clay Trails offer miles of walking and cycling opportunities. The Saints way coast to coast walk passes through the village along with several marked cycle routes.
Luxulyan has its own station on the scenic Atlantic Coast line, with connections to Par for mainline services and to Newquay on the north coast. St Austell is about 5 miles away and has a wider range of shops, schools, supermarkets, a leisure centre and a mainline station. Charlestown harbour and the Eden Project are a short drive away. Fowey, known for its restaurants and coastal walks, is about 8 miles away, and the cathedral city of Truro is about 19 miles away.
Directions
From St Austell, head towards Luxulyan. If you approach from the back of the Eden Project, pass the Bridges pub, cross the bridge and follow the road up the hill. At the top, turn right and continue down past the school. Pass the church on your left. St Cyors House is next to the church on the left-hand side of the road, and there's ample parking on the drive to the right of the house.
Agent's notes
The property has a septic tank. We understand that a neighbour's septic tank is also within this property's plot.
The steps to the left of the side gate lead up to the church and are not part of this property.
The 15th-century St Cyors Holy Well is a Scheduled Ancient Monument. Any works affecting it will need consent.
We are advised that the grounds cover about two thirds of an acre. We haven't been able to confirm this, so prospective buyers should make their own enquiries before proceeding.
Disclaimers
Money Laundering Regulations: Intending purchasers will be asked to produce identification documentation at a later stage and we ask for your co-operation to ensure there is no delay in agreeing the sale.
These particulars do not constitute part or all of an offer or contract. Measurements are supplied for guidance only and must not be relied upon as accurate; prospective buyers are advised to verify all measurements independently before committing to any expense.
Karen Trace has not tested any apparatus, equipment, fixtures, fittings or services, and it is in the buyer's interest to check the working condition of all appliances. Karen Trace has not sought to verify the legal title of the property; buyers must obtain verification from their own solicitor.
Some photographs may have been virtually staged for marketing purposes.
- COUNCIL TAXA payment made to your local authority in order to pay for local services like schools, libraries, and refuse collection. The amount you pay depends on the value of the property.Read more about council Tax in our glossary page.
- Band: E
- PARKINGDetails of how and where vehicles can be parked, and any associated costs.Read more about parking in our glossary page.
- Garage,Driveway,Off street
- GARDENA property has access to an outdoor space, which could be private or shared.
- Private garden
- ACCESSIBILITYHow a property has been adapted to meet the needs of vulnerable or disabled individuals.Read more about accessibility in our glossary page.
- Ask agent
Luxulyan Village, PL30

Add an important place to see how long it'd take to get there from our property listings.
__mins driving to your place
Affordability

Notes
Staying secure when looking for property
Ensure you're up to date with our latest advice on how to avoid fraud or scams when looking for property online.
Visit our security centre to find out moreDisclaimer - Property reference S1895221. The information displayed about this property comprises a property advertisement. Rightmove.co.uk makes no warranty as to the accuracy or completeness of the advertisement or any linked or associated information, and Rightmove has no control over the content. This property advertisement does not constitute property particulars. The information is provided and maintained by Karen Trace & Partners, Powered by eXp UK, Covering Mid Cornwall. Please contact the selling agent or developer directly to obtain any information which may be available under the terms of The Energy Performance of Buildings (Certificates and Inspections) (England and Wales) Regulations 2007 or the Home Report if in relation to a residential property in Scotland.
*This is the average speed from the provider with the fastest broadband package available at this postcode. The average speed displayed is based on the download speeds of at least 50% of customers at peak time (8pm to 10pm). Fibre/cable services at the postcode are subject to availability and may differ between properties within a postcode. Speeds can be affected by a range of technical and environmental factors. The speed at the property may be lower than that listed above. You can check the estimated speed and confirm availability to a property prior to purchasing on the broadband provider's website. Providers may increase charges. The information is provided and maintained by Decision Technologies Limited. **This is indicative only and based on a 2-person household with multiple devices and simultaneous usage. Broadband performance is affected by multiple factors including number of occupants and devices, simultaneous usage, router range etc. For more information speak to your broadband provider.