
Whiphill Top Lane, Branton, DN3

- PROPERTY TYPE
Semi-Detached
- BEDROOMS
3
- BATHROOMS
1
- SIZE
1,335 sq ft
124 sq m
- TENUREDescribes how you own a property. There are different types of tenure - freehold, leasehold, and commonhold.Read more about tenure in our glossary page.
Freehold
Key features
- 3 BEDROOM SEMI DETACHED PROPERTY
- NO CHAIN OFFERED WITH VACANT POSSESSION
- IMMACULATELY PRESENTED
- 3 DOUBLE BEDROOMS
- DRIVEWAY AND GARAGE
- RECENTLY REFURBISHED BATHROOM
- PRIVATE REAR GARDEN
- PRINCIPAL BEDROOM WITH FITTED WARDROBES
- CLOSE TO LOCAL AMMENITIES AND SHOPS
- SOUGHT AFTER LOCATION
Description
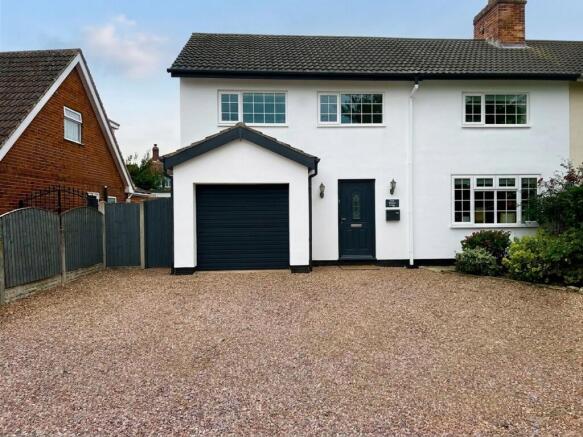
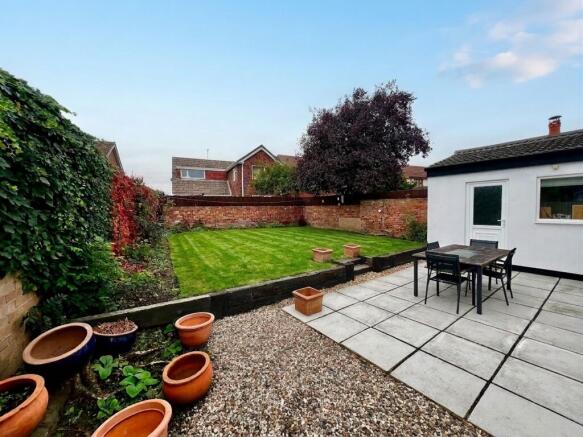
3Keys Property are delighted to present to the open sales market this immaculate three-bedroom semi-detached cottage, situated in the highly sought-after village of Branton, Doncaster. Full of charm and character, this beautifully refurbished property offers spacious and versatile accommodation throughout, comprising three separate reception rooms, a stunning fully fitted kitchen, a ground-floor WC, three generous double bedrooms and a spacious family shower room. Further benefits include an integral garage with pedestrian access directly into the hallway, a substantial gravel driveway providing off-road parking for at least three vehicles, and a beautifully landscaped rear garden with patio.
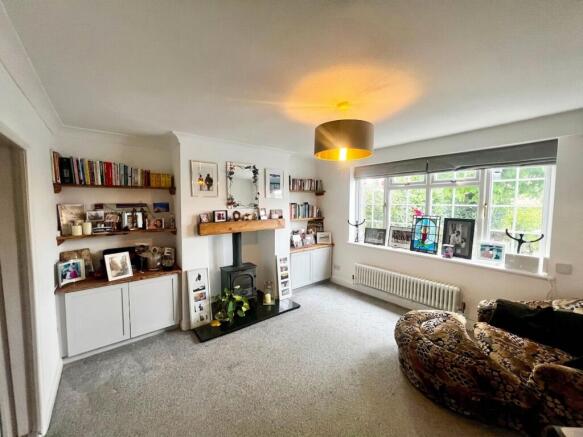
The accommodation briefly comprises a spacious entrance hallway providing access to the kitchen, lounge, dining room, family room and integral garage. The front-facing lounge features an attractive fireplace with a wood-burning stove and functioning chimney, creating a cosy and inviting living space. The separate dining room provides an ideal setting for family meals and entertaining. The stylish, fully fitted kitchen boasts Shaker-style units and integrated appliances, while the convenient ground-floor WC adds further practicality. To the rear, the family room enjoys lovely views of the garden through French doors and a rear-facing window, allowing plenty of natural light to flow into the space.
Branton is a highly sought-after village offering a pleasant semi-rural setting alongside a range of local amenities, including a convenience store and post office, a public house and restaurant, a wine bar, a primary school, a well-regarded community hall and attractive park grounds. The neighbouring village provides access to the award-winning Yorkshire Wildlife Park, while the property also falls within the catchment area for a sought-after secondary school and sixth-form college. Ideally positioned for access to Doncaster city centre and the wider motorway network, the property also benefits from nearby public transport links, making it an excellent choice for families and commuters alike.
To arrange a viewing of this charming property, please contact 3Keys Property today on .
ACCOMMODATION
ENTRANCE HALL
Spacious room giving access to the lounge, kitchen, family room and garage. Wood effect laminate floor, large double storage cupboard for hanging coats and storing shoes etc, radiator, spot lighting and wall light.
LOUNGE
Front aspect lounge with granite fireplace including wood burner fire with functional chimney, fitted carpet, radiator, single pendant light fitting and stable style door to dining area.
KITCHEN
Stunning, shaker style fitted kitchen with a range of floor and wall units with contrasting wood effect work tops and tiled splashbacks, breakfast bar area with units underneath, integrated appliances which include oven, hob and extractor hood, fridge, freezer and washing machine. Side aspect window, wood effect laminate floor, radiator, spot lighting and rear door access to garden.
DINING AREA
Wood effect laminate floor, spot lighting and radiator. Access to ground floor wc.
FAMILY ROOM
A spacious, light and airy room which looks out over the garden with rear aspect window and French doors onto patio area. Wood effect laminate floor, radiator and single pendant light fitting.
GROUND FLOOR WC
Rear aspect obscure glass window with wood panelling to wall, hand basin, radiator and single pendant light fitting.
LANDING
With fitted carpet, led spot lighting and access to loft which has a ladder, is part boarded, fully insulated and has lighting.
PRINCIPAL BEDROOM
Front aspect window, range of fitted wardrobes, carpet to floor, radiator and single pendant light fitting.
BEDROOM 2
Double with front aspect window, carpet to floor, radiator and single pendant light fitting.
BEDROOM 3
Double with front aspect window, carpet to floor, radiator and sing pendant light fitting.
FAMILY SHOWER ROOM
Large, fully renovated tiled shower room comprising with walk in shower with glass screen, hand basin and wc, 2 rear aspect obscure glass windows, radiator, led spot lighting and vinyl floor covering.
EXTERNAL
To the front of the property is a private cobbled driveway providing ample off-road parking for multiple vehicles, alongside a garage benefiting from lighting and electricity. The property is set behind a wall, complemented by attractive shrubs and established borders, creating a pleasant and private approach. Gated access leads through to the rear garden, which features a spacious patio area, ideal for outdoor dining and entertaining, alongside a predominantly lawned garden with a variety of shrubs and plants, adding colour and interest to the outdoor space.
ADDITIONAL INFORMATION
Council Tax Band – C
EPC Rating – C
Tenure – Freehold
Parking – Driveway providing off-road parking for multiple vehicles and garage.
Boiler - Combi boiler new in May 2025.
PROPERTY DISCLAIMER
Whilst every effort has been made to ensure the accuracy of these particulars, they are intended as a guide only and do not form part of any contract. Prospective purchasers should satisfy themselves as to the accuracy of all information and instruct their solicitor to verify any matters of importance prior to exchange of contracts.
All measurements and distances are approximate. None of the services, appliances, or systems within the property have been tested, and no warranty can be given as to their condition or working order. Photographs are for illustrative purposes only and do not imply that any items shown are included in the sale. Some marketing photographs may be digitally enhanced using AI to remove temporary items or improve presentation; however, no material features of the property are altered, and the images remain a fair representation of the property.
OFFER PROCEDURE
To make an offer on this property, please contact our office by telephone or in person. All offers will be submitted to the vendor promptly.
To enable us to advise our client appropriately, we will need to verify your ability to proceed, which may include financial qualification. In accordance with Anti-Money Laundering Regulations, all purchasers are required to complete identity verification checks. A fee of £12.50 plus VAT per buyer applicant is payable to cover the cost of our AML and CreditSafe verification checks.
EPC Rating: C
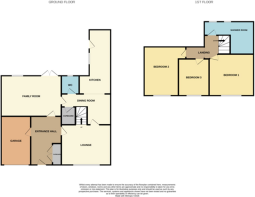
HALLWAY
2.71m x 4.44m
LOUNGE
3.95m x 3.55m
FAMILY ROOM
3.59m x 5.3m
DINING ROOM
2.07m x 2.71m
KITCHEN
2.32m x 1.62m
DOWNSTAIRS WC
1.56m x 1.62m
BEDROOM 1
3.91m x 3.63m
BEDROOM 2
2.67m x 4.58m
BEDROOM 3
2.7m x 3.24m
BATHROOM
3.91m x 2.85m
- COUNCIL TAXA payment made to your local authority in order to pay for local services like schools, libraries, and refuse collection. The amount you pay depends on the value of the property.Read more about council Tax in our glossary page.
- Band: C
- PARKINGDetails of how and where vehicles can be parked, and any associated costs.Read more about parking in our glossary page.
- Yes
- GARDENA property has access to an outdoor space, which could be private or shared.
- Private garden
- ACCESSIBILITYHow a property has been adapted to meet the needs of vulnerable or disabled individuals.Read more about accessibility in our glossary page.
- Ask agent

Add an important place to see how long it'd take to get there from our property listings.
__mins driving to your place
Affordability


Notes
Staying secure when looking for property
Ensure you're up to date with our latest advice on how to avoid fraud or scams when looking for property online.
Visit our security centre to find out moreDisclaimer - Property reference 5cc05559-73b9-4713-a2d7-1ad42c42e580. The information displayed about this property comprises a property advertisement. Rightmove.co.uk makes no warranty as to the accuracy or completeness of the advertisement or any linked or associated information, and Rightmove has no control over the content. This property advertisement does not constitute property particulars. The information is provided and maintained by 3Keys Property, Doncaster. Please contact the selling agent or developer directly to obtain any information which may be available under the terms of The Energy Performance of Buildings (Certificates and Inspections) (England and Wales) Regulations 2007 or the Home Report if in relation to a residential property in Scotland.
*This is the average speed from the provider with the fastest broadband package available at this postcode. The average speed displayed is based on the download speeds of at least 50% of customers at peak time (8pm to 10pm). Fibre/cable services at the postcode are subject to availability and may differ between properties within a postcode. Speeds can be affected by a range of technical and environmental factors. The speed at the property may be lower than that listed above. You can check the estimated speed and confirm availability to a property prior to purchasing on the broadband provider's website. Providers may increase charges. The information is provided and maintained by Decision Technologies Limited. **This is indicative only and based on a 2-person household with multiple devices and simultaneous usage. Broadband performance is affected by multiple factors including number of occupants and devices, simultaneous usage, router range etc. For more information speak to your broadband provider.