
Oratory Gardens, Canford Cliffs, Poole, Dorset, BH13

- PROPERTY TYPE
Detached
- BEDROOMS
4
- BATHROOMS
4
- SIZE
Ask agent
- TENUREDescribes how you own a property. There are different types of tenure - freehold, leasehold, and commonhold.Read more about tenure in our glossary page.
Freehold
Key features
- Approved plans for a striking contemporary four-bedroom residence
- The approved design features; Dramatic double-height entrance atrium
- Contemporary architectural design
- Bespoke Kitchen Elegance kitchen
- Garden-level open-plan living and dining
- Dedicated executive study and formal lounge
- Four double bedrooms, each designed with a private en-suite
- Proposed Control4 smart home automation system
- Solar PV panels and integrated EV charging point within the proposed specification
- Underfloor heating and high-efficiency MVHR ventilation
Description
An architectural striking four-bedroom new build home, featuring dramatic double-height living spaces, luxury en-suites throughout, a bespoke kitchen and home automation - all combining design and functionality whilst meeting the highest standard.
Design and Architecture
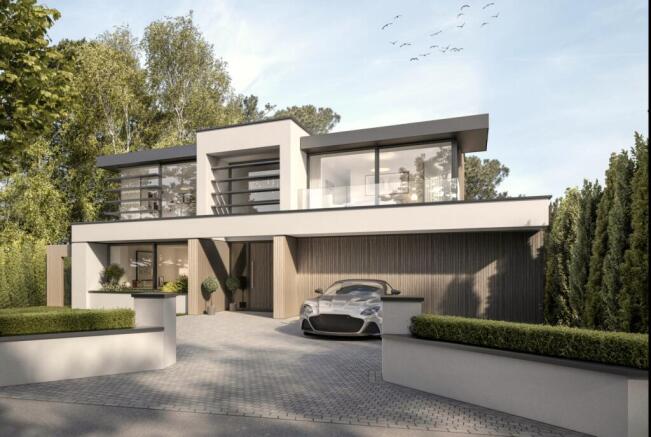
Crafted by Artura Homes, with Marlow Architects, this striking contemporary residence seamlessly combines architectural drama with sophisticated modern living. The striking exterior makes an immediate statement, defined by vertical woodgrain battens, slimline aluminium glazing, integrated louvers, and an entrance canopy with a bespoke glazed roof light.
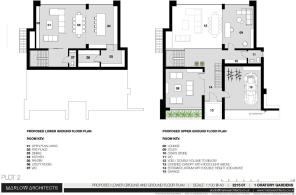
Upper Ground Floor
Light, scale and perspective passes through the main feature door, opening into a dramatic double-height entrance atrium. A handcrafted staircase - showcasing engineered wood treads and structural glass balustrades, drawing the natural light through the building.
Double doors reveal an intimate formal lounge featuring sleek structural glass screening. Beyond, a dedicated executive study enjoys glazed structural walls overlooking the dramatic double-height void down to the garden living room below. A discreet cloakroom, coat storage, and direct access to the insulated garage complete this entrance level.
Lower Ground Floor
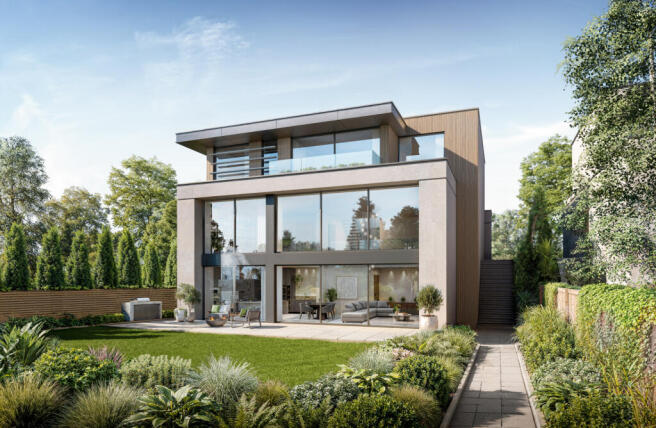
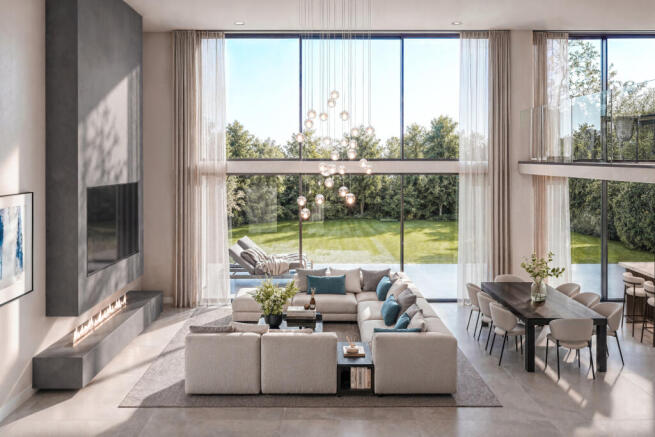
The heart of the home descends to the breathtaking garden level, where full-height slimline glazing dissolves the barrier between interior opulence and landscaped grounds. The double-volume open-plan living and dining area is anchored by a contemporary linear feature fireplace beneath soaring ceilings. The bespoke Kitchen Elegance kitchen is crafted for effortless culinary entertainment, centered around a social stone island and breakfast bar. It features premium Miele appliances - including induction hob, oven, combi microwave, warming drawer, and extraction - paired with German integrated refrigeration, a Quooker boiling and filtered water tap, and access to a generous walk-in pantry and separate utility room.
First Floor: Boutique Sanctuaries
The top floor delivers dedicated privacy, hosting four luxurious en-suite bedrooms. The primary suite is a private retreat boasting a generous secluded sun terrace overlooking the rear gardens, a custom walk-in dressing room with bespoke cabinetry, and an en-suite bathroom. The en-suite bathroom features a freestanding soaking tub, walk-in wet-room shower with bespoke glass screen, large-format porcelain tiling, and automated courtesy lighting. Three further double bedrooms each feature bespoke fitted wardrobes and en-suite shower rooms, with bedroom 2 opening directly onto a private front terrace. A dedicated first-floor linen and laundry room finishes the accommodation.
Sustainable Innovation & Intelligent Living
Engineered for modern performance, the home incorporates forward-thinking technology throughout:
• Full Control4 smart automation managing multi-zone underfloor heating, secondary hot-water return, media zones, CCTV, and intruder security.
• Energy-conscious living with roof-mounted photovoltaic solar panels and inverter, high-efficiency MVHR ventilation, and an integrated EV vehicle charger.
• An Alwitra single-ply roof membrane backed by a 20-year warranty, alongside integrated domestic fire sprinkler protection.
How the Numbers Work
This exceptional opportunity allows you to purchase the site for OIEO £1,000,000, offering substantial Stamp Duty savings on the cleared land value (buyers must take independent SDLT advice). You will then partner directly with Artura Homes under a £1,650,000 construction contract to bring your vision to life.
Renowned locally for their craftsmanship and meticulous execution, Artura Homes has an outstanding track record in bespoke residential development. Client references are readily available.
To discuss how to create your ultimate coastal home, contact Tailor Made Estate Agents, Sandbanks.
Broadband & Mobile: Please refer to the Ofcom website for availability and coverage.
Prospective purchasers are advised to make their own enquiries with the relevant local authority regarding planning permissions, flood risk, school catchment areas and proposed developments. All services and appliances have not been tested by the agent.
Please Note: CGI IMAGERY HAS BEEN USED.
LOCATION
Nestled midway between Bournemouth and Poole you will find the enchanting coastal village of Canford Cliffs which boasts an array of restaurants and local shops including a brand name supermarket, bakery, deli, Post Office, dry cleaners, library, village hall, pharmacy and a range of bars and restaurants. There is also a thriving wellness community including lifestyle brand SuStudio offering dynamic pilates, yoga and events.
The village offers picturesque walks leading to the award-winning Blue Flag beaches and is home to some of the borough's oldest beach huts dating back to 1927. Families are well catered for with a safe swim zone; beach station and RNLI lifeguards, in addition, there is a fabulous pirate themed play park on the cliff top. For those wanting to escape, Parkstone Championship golf course is less than a mile away or enjoy the sporting and tennis clubs of Branksome and Whitecliff, all located less than 2 miles away.
Notable eateries in the village itself include the Canford, The Cliff and Stock. The popular beachfront restaurant Rockwater is located less than a mile from the village centre at Branksome Chine and is open all day. A regular meeting spot for wild swimming groups and book clubs in the morning, Rockwater is a popular lunchtime and evening dining venue. For world-class cuisine, the global brand of Rick Stein with its waterfront restaurant is located on the nearby Sandbanks Peninsula and is extremely popular throughout the year. Enjoy casual dining locally at Lazy Jacks and The Jazz Café where you can while away a Sunday afternoon listening to live music. Across the chain ferry is also the delightful Pig on the Beach and highly regarded Shell Bay seafood restaurant.
The tropical garden sanctuary of Compton Acres is adjacent to the property and offers a vast array of feature planting from around the world. There’s also an Italian Delicatessen and an exceptional café to enjoy a coffee, lunch or brunch.
There’s a vibrant cultural scene in both Poole and Bournemouth with world famous acts appearing at both the Bournemouth Pavillion, BIC and Poole Lighthouse, home to the Bournemouth Symphony Orchestra and Coastal Comedy.
Kindly note all distances are approximate and taken from Google maps.
- COUNCIL TAXA payment made to your local authority in order to pay for local services like schools, libraries, and refuse collection. The amount you pay depends on the value of the property.Read more about council Tax in our glossary page.
- Band: TBC
- PARKINGDetails of how and where vehicles can be parked, and any associated costs.Read more about parking in our glossary page.
- Yes
- GARDENA property has access to an outdoor space, which could be private or shared.
- Yes
- ACCESSIBILITYHow a property has been adapted to meet the needs of vulnerable or disabled individuals.Read more about accessibility in our glossary page.
- Ask agent
Energy performance certificate - ask agent

Add an important place to see how long it'd take to get there from our property listings.
__mins driving to your place
Affordability

About Tailor Made Estate Agents, Dorset and New Forest
16 Banks Road, Sandbanks, BH13 7QB



Notes
Staying secure when looking for property
Ensure you're up to date with our latest advice on how to avoid fraud or scams when looking for property online.
Visit our security centre to find out moreDisclaimer - Property reference TME260341. The information displayed about this property comprises a property advertisement. Rightmove.co.uk makes no warranty as to the accuracy or completeness of the advertisement or any linked or associated information, and Rightmove has no control over the content. This property advertisement does not constitute property particulars. The information is provided and maintained by Tailor Made Estate Agents, Dorset and New Forest. Please contact the selling agent or developer directly to obtain any information which may be available under the terms of The Energy Performance of Buildings (Certificates and Inspections) (England and Wales) Regulations 2007 or the Home Report if in relation to a residential property in Scotland.
*This is the average speed from the provider with the fastest broadband package available at this postcode. The average speed displayed is based on the download speeds of at least 50% of customers at peak time (8pm to 10pm). Fibre/cable services at the postcode are subject to availability and may differ between properties within a postcode. Speeds can be affected by a range of technical and environmental factors. The speed at the property may be lower than that listed above. You can check the estimated speed and confirm availability to a property prior to purchasing on the broadband provider's website. Providers may increase charges. The information is provided and maintained by Decision Technologies Limited. **This is indicative only and based on a 2-person household with multiple devices and simultaneous usage. Broadband performance is affected by multiple factors including number of occupants and devices, simultaneous usage, router range etc. For more information speak to your broadband provider.