
Elms Road, Bare, Morecambe, LA4 6AP

- PROPERTY TYPE
Detached
- BEDROOMS
3
- BATHROOMS
1
- SIZE
Ask agent
- TENUREDescribes how you own a property. There are different types of tenure - freehold, leasehold, and commonhold.Read more about tenure in our glossary page.
Freehold
Key features
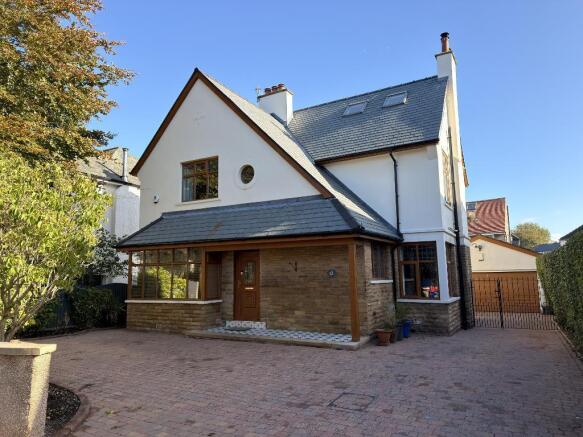
- Stunning detached home in Bare
- Three bedrooms (Main with ensuite)
- Two well proportioned reception rooms
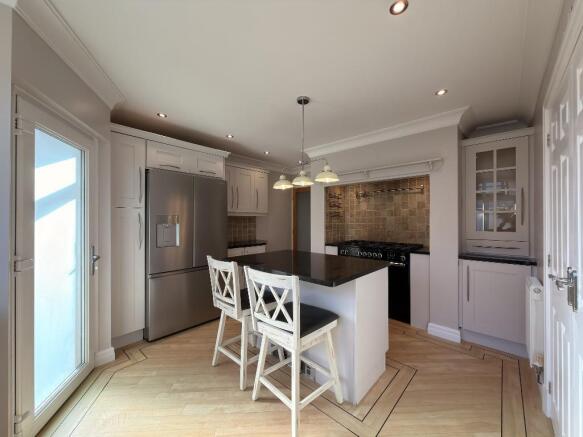
- Breakfast kitchen w/ range master cooker
- New roof and boiler installed
- Close to well regarded schools
- Off road parking for several vehicles
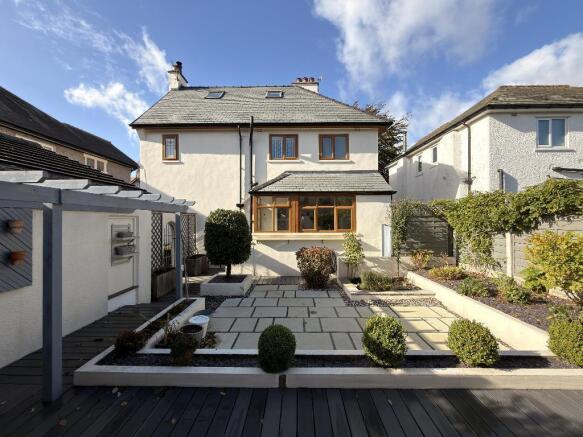
- Fully enclosed low maintenance garden
- Double garage with automatic door
- For sale with no forward chain
Description
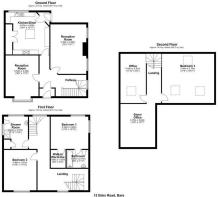
The spacious accommodation begins with a covered entrance leading into a vestibule and welcoming hallway, complete with a staircase to the first floor. From here, there is access to a well-proportioned lounge featuring an attractive corner window and multi-fuel burner, creating a warm and inviting living space. A second reception room, currently utilised as a dining room, provides further flexibility for family life and entertaining. The well-equipped breakfast kitchen benefits from quartz work surfaces and a Range Master cooker, while a useful utility cupboard and rear porch provide additional practicality, with the latter offering access to the rear garden.
To the first floor, a spacious landing provides access to the two main bedrooms. The first bedroom is particularly impressive, featuring an en-suite bathroom/WC and a walk-in wardrobe, while the second bedroom benefits from fitted furniture throughout. A separate three-piece shower room/WC completes this floor.
To the second floor, the landing leads to the third bedroom and a separate study, complete with a fitted desk, making it ideal for those working from home or requiring a dedicated space for hobbies. There is also access from the landing to a crawl space which opens into an impressive additional storage area.
Externally, the property has been tastefully landscaped to create attractive and practical outdoor spaces. The front garden is fully paved, providing off-road parking for several vehicles. To the rear, the fully enclosed garden features Indian sandstone patio areas and decking, creating a low maintenance area. A double garage, accessed via an automatic up-and-over door, provides excellent additional space for vehicle parking, storage or workshop use.
Further benefits include a boiler installed within the last 18 months and a new roof fitted approximately four years ago, offering added peace of mind for prospective buyers. Combining spacious and versatile accommodation with attractive outdoor areas and a highly convenient location, this superb home presents an excellent opportunity for families looking to settle in one of Bare's most desirable areas. Offered for sale with no forward chain.
Front Entrance
Open canopy with motion censored light. uPVC double glazed patterned glass door with matching top light window leading into the:
Entrance Vestibule
Understairs storage cupboard housing a central heating radiator. Ceiling downlight. Timber framed glazed door leading into the:
Hallway
uPVC double glazed lead patterned glass window to side elevation. Dial room thermostat. Telephone point. Central heating radiator. Power points. Six ceiling downlights. Wall panelling with dado rail. Decorative coving. Staircase leading to the first floor.
Lounge
18' 6'' x 13' 6'' (5.66m x 4.12m)
uPVC double glazed corner window with two openers. Further UPVC double glazed window with opener to side elevation. Multi-fuel burner inset into the wall with a marble hearth and wooden mantle. Two tall central heating radiators. Ingressed shelving. Aerial point. Power points. Ten floor LED spotlights. Eight ceiling downlights.
Length measurement is into the alcove.
Second Reception Room
16' 0'' x 11' 11'' (4.9m x 3.64m)
uPVC double glazed box bay window with two openers and fitted venetian blinds to front elevation. Alcove cupboards and shelving. Central heating radiator. Power points. Fifteen ceiling downlights.
Length measurement is into the bay.
Breakfast Kitchen
15' 0'' x 12' 0'' (4.59m x 3.68m)
uPVC double glazed window with two openers to rear elevation. uPVC double glazed frosted glass door leading into the rear porch. Quartz working surfaces to four walls with central island comprising tower, wall, drawer and base units with tiled splashbacks. Range Master cooker with three oven compartments and five ring gas hob inset into the chimney with a fitted extractor and downlights above. Built-in Bosch microwave. Integrated dishwasher. Undermount Belfast sink with mixer tap and sink grooves. Space for an American style fridge freezer. Feature units consist of a pull-out tower, pull out base unit and display cabinets. Breakfast bar seating area. Power points. Ceiling pendant lighting. Nine ceiling downlights. Decorative coving.
Both measurements are maximum.
Walk-in Store Cupboard
9' 11'' x 2' 11'' (3.04m x 0.89m)
uPVC double glazed patterned glass window to side elevation. Houses the RCD protected consumer unit, gas & electric meters. Worcester condensing boiler. Plumbed for a washing machine and space for a tumble dryer. Central heating radiator. Power points.
Rear Porch
uPVC double glazing to two sides with one opener and a door leading out to the rear garden.
First Floor Landing
uPVC double-glazed stained-glass port window to front elevation. Further uPVC double glazed window with opener to rear elevation. Central heating radiator. Power points. Eight ceiling downlights. Decorative coving. Staircase leading to the second floor.
Bedroom One
13' 10'' x 11' 9'' (4.23m x 3.6m)
uPVC double glazed window with opener and fitted venetian blind to side elevation. Further uPVC double glazed opening window with fitted Egyptian blind to rear elevation. Central heating radiator. Power points. Fourteen ceiling downlights.
En-Suite
7' 11'' x 6' 1'' (2.43m x 1.87m)
uPVC double glazed patterned glass window with opener and fitted venetian blind to side elevation. Three-piece suite comprising of a low flush WC, a hand wash basin with mixer tap sat into a vanity unit, and a bath with mixer tap and mains pressure shower. PVC panelling full height to two walls. Central heated towel radiator. Six ceiling downlights. Decorative coving.
Walk-in Wardrobe
6' 6'' x 5' 6'' (1.99m x 1.68m)
Fitted rails and shelving full height to both sides. Three ceiling downlights.
Bedroom Two
13' 8'' x 11' 11'' (4.19m x 3.65m)
uPVC double glazed window with opener to front elevation. Fitted bedroom furniture to four walls comprising of wardrobes, dressing table, nest of drawers, base units with alcove storage. Central heating radiator. Power points. Nine ceiling downlights.
Shower Room/WC
11' 2'' x 8' 6'' (3.42m x 2.6m)
uPVC double glazed frosted glass window with opener and fitted venetian blinds to rear elevation. Three-pieces suite comprising of a low flush WC, hand wash basin with mixer tap with vanity drawer, and a corner walk-in shower enclosure with mains pressure shower, monsoon style shower head, additional shower wand and ingressed shelving. PVC panelling to the shower and tiled splashback to the basin. Built-in storage cupboard housing a hot water tank. Fitted storage unit with glass shelving. LED illuminated mirror fronted wall cabinet. Two shaving sockets. Central heating radiator. Eight ceiling downlights.
Second Floor Landing
Timber framed double glazed velux window with fitted blackout blind to rear elevation. Ceiling light point with four spotlights. Access into storage eaves area.
Bedroom Three
14' 2'' x 8' 8'' (4.34m x 2.65m)
Three timber framed double glazed velux window with fitted blackout blinds. Access into eaves storage area. Central heating radiator. Aerial point. Power points. Ceiling light point with four spotlights.
Study
6' 5'' x 4' 6'' (1.96m x 1.38m)
Timber framed double glazed velux window with fitted blackout blind to side elevation. Working surface with fitted base units. Central heating radiator. Power points.
Front Garden
Completely block paved garden and driveway supplying off road parking for several vehicles. Brick built wall to the front of the property with sectional mature flowerbeds. Wrought iron gates accessing the:
Side Driveway
Continuation of block paving leading to the garage. Wrought iron gate accessing the:
Rear Garden
Landscaped to a mixture of decking and Indian flagstone. Raised sectional mature flower beds laid to slate chippings. Fully enclosed by brick-built walls and timber fence panelling with stone pillars. Outside cold water tap. External electrical socket.
Double Garage
18' 0'' x 17' 3'' (5.49m x 5.26m)
Automatic up and over slab door. Power points. Three ceiling strip lights.
- COUNCIL TAXA payment made to your local authority in order to pay for local services like schools, libraries, and refuse collection. The amount you pay depends on the value of the property.Read more about council Tax in our glossary page.
- Band: E
- PARKINGDetails of how and where vehicles can be parked, and any associated costs.Read more about parking in our glossary page.
- Yes
- GARDENA property has access to an outdoor space, which could be private or shared.
- Yes
- ACCESSIBILITYHow a property has been adapted to meet the needs of vulnerable or disabled individuals.Read more about accessibility in our glossary page.
- Ask agent

Add an important place to see how long it'd take to get there from our property listings.
__mins driving to your place
Affordability


Notes
Staying secure when looking for property
Ensure you're up to date with our latest advice on how to avoid fraud or scams when looking for property online.
Visit our security centre to find out moreDisclaimer - Property reference 734125. The information displayed about this property comprises a property advertisement. Rightmove.co.uk makes no warranty as to the accuracy or completeness of the advertisement or any linked or associated information, and Rightmove has no control over the content. This property advertisement does not constitute property particulars. The information is provided and maintained by Hayley Baxter Sales & Lettings, Morecambe. Please contact the selling agent or developer directly to obtain any information which may be available under the terms of The Energy Performance of Buildings (Certificates and Inspections) (England and Wales) Regulations 2007 or the Home Report if in relation to a residential property in Scotland.
*This is the average speed from the provider with the fastest broadband package available at this postcode. The average speed displayed is based on the download speeds of at least 50% of customers at peak time (8pm to 10pm). Fibre/cable services at the postcode are subject to availability and may differ between properties within a postcode. Speeds can be affected by a range of technical and environmental factors. The speed at the property may be lower than that listed above. You can check the estimated speed and confirm availability to a property prior to purchasing on the broadband provider's website. Providers may increase charges. The information is provided and maintained by Decision Technologies Limited. **This is indicative only and based on a 2-person household with multiple devices and simultaneous usage. Broadband performance is affected by multiple factors including number of occupants and devices, simultaneous usage, router range etc. For more information speak to your broadband provider.