
Westacott Meadow, Barnstaple, Devon, EX32

- PROPERTY TYPE
Detached
- BEDROOMS
4
- BATHROOMS
2
- SIZE
Ask agent
- TENUREDescribes how you own a property. There are different types of tenure - freehold, leasehold, and commonhold.Read more about tenure in our glossary page.
Freehold
Key features
- FOUR BEDROOM DETACHED FAMILY HOME
- SOUGHT AFTER RESIDENTIAL LOCATION
- EN SUITE TO MAIN BEDROOM
- AMPLE DRIVEWAY PARKING
- ENCLOSED REAR GARDEN
- MODERN KITCHEN/DINER
- GAS FIRED CENTRAL HEATING
- UPVC WINDOWS
Description
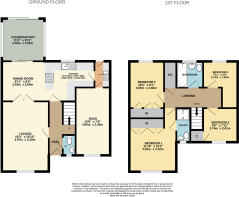
Upon entering the property, you are greeted by a spacious entrance hallway, which provides access to the ground-floor accommodation. Positioned to the front elevation, the lounge is a comfortable and well-proportioned reception room, enjoying plenty of natural light through the large window. Double doors lead through to the kitchen/diner at the rear of the property, creating a flexible arrangement that allows the two spaces to be opened up for a more sociable feel or closed off.
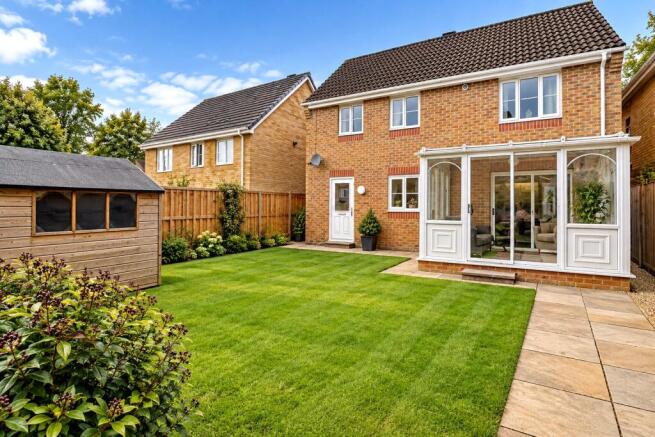
The modern kitchen/diner forms the heart of the home, fitted with a range of contemporary wall and base units, and a selection of integrated appliances, including a dishwasher, fridge freezer and oven. The dining area provides ample space for a family dining table. From here, doors lead into the conservatory, which enjoys views over the rear garden and provides an additional reception area.
Leading off the kitchen, the fully fitted utility room offers further practicality, with additional storage cupboards and space for both a washing machine and tumble dryer. A door provides direct access to the enclosed rear garden. The utility room also leads through to a further reception room, currently utilised as a snug. Previously forming part of the garage, this room has been converted by the previous owners and offers excellent versatility to suit a variety of needs. A conveniently positioned downstairs WC completes the ground-floor accommodation.
To the first floor, the property offers four well-proportioned bedrooms, comprising three doubles and a further single bedroom. The master bedroom benefits from its own en-suite shower room. The remaining three bedrooms are served by a three-piece family bathroom, completing the first-floor accommodation.
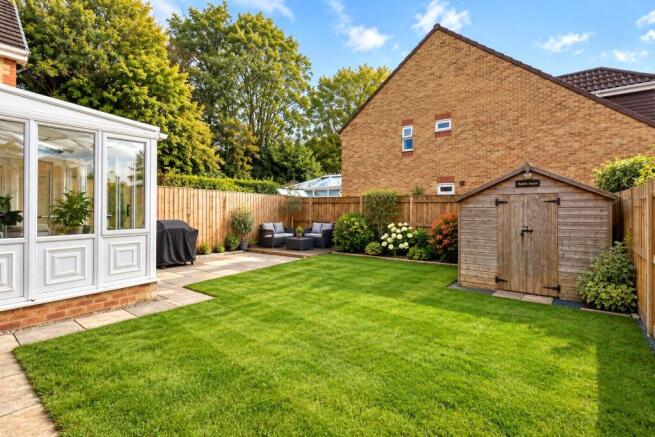
Externally, the property continues to impress with a good-sized enclosed rear garden benefiting from a good degree of privacy, featuring a patio area, ideal for outdoor dining , alongside a lawn bordered by flower beds containing a variety of mature shrubs. A wooden shed provides useful additional storage, while side pedestrian access offers further convenience.
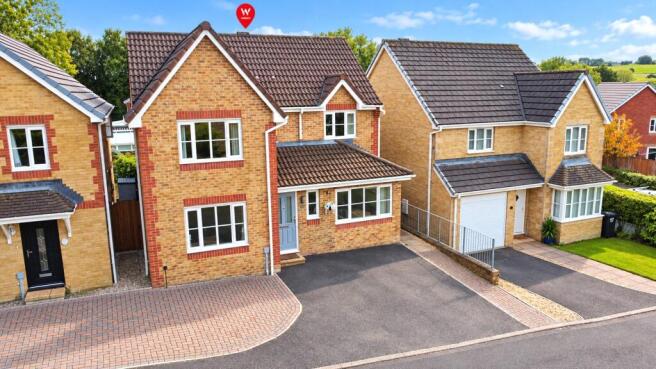
To the front, the property benefits from ample driveway parking for up to three vehicles.
Combining spacious and versatile accommodation, a modern kitchen/diner, multiple reception areas and a private enclosed rear garden, this detached family home offers an excellent opportunity for those seeking a comfortable and adaptable home in one of Westcott’s most desirable locations. With reputable schools and local amenities within walking distance, the property is ideally placed to meet the needs of modern family living.
From our office proceed out of town on the inner relief road in the direction of the A361 North Devon Link Road. At the Tesco roundabout turn left into Whiddon Drive and continue for approximately 3/4 of a mile, turning right into Westacott Meadow. Follow the road around as it proceeds to the left and then take the first left, where No. 15 will be found on the right hand side clearly displaying a for sale board.
Entrance Hall
WC
Lounge
4.98m x 3.3m
Kitchen/Diner
Kitchen Area
3.56m max x 3.15m max
Dining Area
3.02m x 2.84m
Conservatory
3.02m x 3.02m
Utility Room
Snug
4.8m x 2.29m
First Floor Landing
Bedroom 1
3.6m x 3.1m
En Suite Shower Room
Bedroom 2
3.05m x 2.46m
Bedroom 3
2.74m x 2.41m
Bedroom 4
2.41m x 1.68m
Airing Cupboard
Bathroom
Tenure
Freehold
Services
All mains services connected
Viewing
Strictly by appointment with the sole selling agent
Council Tax Band
D - North Devon District Council
Rental Income
Based on these details, our Lettings & Property Management Department suggest an achievable gross monthly rental income of £1,500 to £1,600 subject to any necessary works and legal requirements (correct at October 2026). This is a guide only and should not be relied upon for mortgage or finance purposes. Rental values can change and a formal valuation will be required to provide a precise market appraisal. Purchasers should be aware that any property let out must currently achieve a minimum band E on the EPC rating, and that this rating may increase. Please refer to your solicitors as the legal position may change at any time.
Agents Note
Under Section 21 of the Estate Agents Act 1979 we are obliged to advise that the vendor of this property is closely related to an employee of Webbers Property Services Ltd
Brochures
Particulars- COUNCIL TAXA payment made to your local authority in order to pay for local services like schools, libraries, and refuse collection. The amount you pay depends on the value of the property.Read more about council Tax in our glossary page.
- Band: D
- PARKINGDetails of how and where vehicles can be parked, and any associated costs.Read more about parking in our glossary page.
- Driveway
- GARDENA property has access to an outdoor space, which could be private or shared.
- Yes
- ACCESSIBILITYHow a property has been adapted to meet the needs of vulnerable or disabled individuals.Read more about accessibility in our glossary page.
- Ask agent
Energy performance certificate - ask agent
Westacott Meadow, Barnstaple, Devon, EX32

Add an important place to see how long it'd take to get there from our property listings.
__mins driving to your place
Affordability


Notes
Staying secure when looking for property
Ensure you're up to date with our latest advice on how to avoid fraud or scams when looking for property online.
Visit our security centre to find out moreDisclaimer - Property reference BAR260726. The information displayed about this property comprises a property advertisement. Rightmove.co.uk makes no warranty as to the accuracy or completeness of the advertisement or any linked or associated information, and Rightmove has no control over the content. This property advertisement does not constitute property particulars. The information is provided and maintained by Webbers Property Services, Barnstaple. Please contact the selling agent or developer directly to obtain any information which may be available under the terms of The Energy Performance of Buildings (Certificates and Inspections) (England and Wales) Regulations 2007 or the Home Report if in relation to a residential property in Scotland.
*This is the average speed from the provider with the fastest broadband package available at this postcode. The average speed displayed is based on the download speeds of at least 50% of customers at peak time (8pm to 10pm). Fibre/cable services at the postcode are subject to availability and may differ between properties within a postcode. Speeds can be affected by a range of technical and environmental factors. The speed at the property may be lower than that listed above. You can check the estimated speed and confirm availability to a property prior to purchasing on the broadband provider's website. Providers may increase charges. The information is provided and maintained by Decision Technologies Limited. **This is indicative only and based on a 2-person household with multiple devices and simultaneous usage. Broadband performance is affected by multiple factors including number of occupants and devices, simultaneous usage, router range etc. For more information speak to your broadband provider.