Whiston Grove, Rotherham, S60

- PROPERTY TYPE
Detached
- BEDROOMS
4
- BATHROOMS
3
- SIZE
1,485 sq ft
138 sq m
- TENUREDescribes how you own a property. There are different types of tenure - freehold, leasehold, and commonhold.Read more about tenure in our glossary page.
Freehold
Key features
- Detached Period Home - Wrap Around Plot - Sought After Moorgate Location
- Two Reception Rooms, Double Sided Log Burning Stove Heating Kitchen & Lounge
- Open Plan Kitchen Diner, Including Rangemaster Oven & Stove
- Sun Room Extension with French Patio Doors & Utility Room with WC
- Dry Cellar for Storage with Electrics / Combi Boiler Fitted 2022
- Four Bedrooms, En-suite Shower Room & Family Bathroom with Corner Shower & Freestanding Bath
- Low Maintenance Rear Garden with Gazebo Entertaining Area & Electrics
- Ample Off Road Parking for Multiple Vehicles & Bike Store
- Detached Double Garage with Electrics & Vehicle Charger
- Walking Distance of Rotherham Hospital, Schools including Thomas Rotherham College & Shops
Description
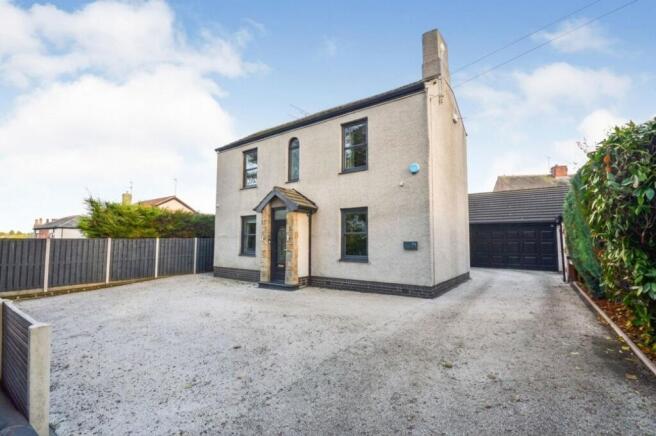
Situated on a sought-after leafy road in Moorgate, this impressive detached period home offers spacious and versatile accommodation, a wealth of character features and a fantastic wrap-around plot, complemented by a superb outdoor entertaining space, ample off-road parking and a detached double garage. Ideally positioned within easy reach of Thomas Rotherham College, Boston Castle, Rotherham Hospital and the Town Centre, the property is also well placed for commuters travelling towards Sheffield and the M1 motorway.
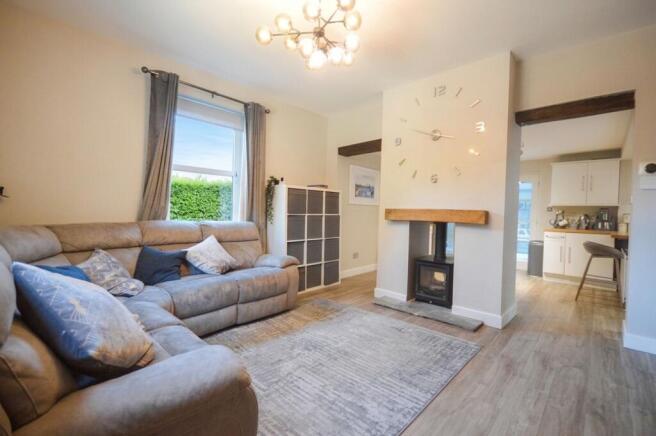
The accommodation begins with an entrance hallway, where stairs rise to the first floor and a door opens into the dual-aspect lounge. Open plan to the kitchen, this welcoming reception space features an attractive double-sided log-burning stove, providing a striking focal point and warmth to both rooms.
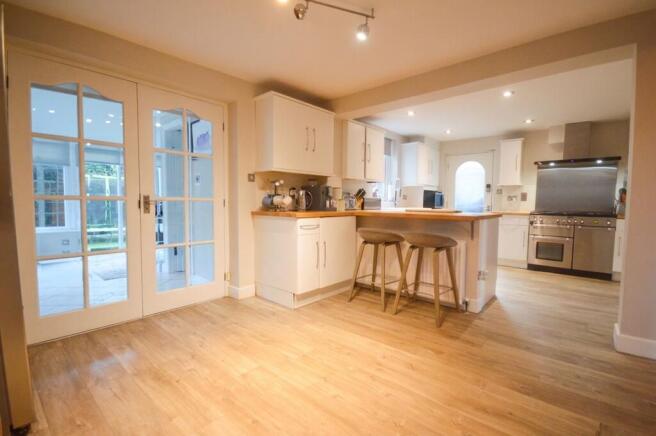
The spacious open-plan kitchen diner is designed for everyday living and entertaining, featuring a breakfast bar, ample cupboard storage, wooden work surfaces and an integral dishwasher. The combi boiler, newly fitted in 2022, is neatly housed within one of the cupboards. Included within the sale is the Rangemaster Kitchener 100 cooker. A UPVC door provides convenient access to the rear driveway.
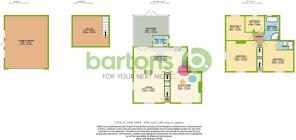
From the kitchen, a further door leads down to a dry cellar, which has been insulated and benefits from lighting, electrical points and generous storage space.
A second reception room provides further versatility and is also dual aspect, with a recessed ceiling incorporating feature lighting. A bespoke wooden media wall with integrated storage creates an attractive focal point, complemented by a modern wall-mounted oil-burning fireplace.
Accessed from the kitchen, the sun room/conservatory extension features a lightweight tiled roof and French doors opening directly onto the garden, creating a lovely connection between the indoor and outdoor spaces. Leading off the sun room is a useful utility room with space and plumbing for appliances, a wash basin and WC.
To the first floor, the dual-aspect principal bedroom benefits from corner-style wardrobes, while the second double bedroom also features corner-style wardrobes and its own en-suite shower room. A door from this bedroom leads to a front-facing windowed storage area, where stairs rise to the attic room, offering additional useful space. The third double bedroom is rear facing, alongside a further single bedroom.
Completing the first-floor accommodation is a well-appointed family bathroom, fitted with a luxurious freestanding bath, corner shower enclosure, WC and wash basin. Additional features include electric underfloor heating and a demister mirror.
Externally, the property continues to impress with a wrap-around plot designed for low-maintenance enjoyment. The rear garden features artificial lawn and decked patio seating areas, providing excellent spaces for relaxing and entertaining. A particularly impressive feature is the outdoor gazebo, complete with electrics and a log-burning stove, creating an inviting setting to enjoy throughout the seasons. A gate also provides access to the rear of the garage, where storage containers are situated.
The detached double garage offers excellent additional facilities, boasting a solid roof, power, lighting, an EV charging point and ample storage space. Car access is provided via an up-and-over door, with a further side door opening from the rear garden. The generous space also offers exciting potential for alternative uses or future development, subject to the necessary planning permissions and building regulations, such as a home office, annexe or additional living accommodation.
To the front, the property is set behind gates from the road and provides extensive off-road parking for multiple vehicles. There is also a bike store.
LOCATION
Moorgate is a highly regarded residential area, known for its leafy surroundings and convenient access to a range of local amenities. Thomas Rotherham College and the historic Boston Castle are just a short walk away, with Rotherham Hospital also within easy reach. A wider selection of shops, schools and amenities can be found a little further on, while excellent road links provide convenient access towards Sheffield and the M1 motorway for commuters.
An internal inspection is highly recommended to fully appreciate the space and versatility on offer.
EPC Rating: D
- COUNCIL TAXA payment made to your local authority in order to pay for local services like schools, libraries, and refuse collection. The amount you pay depends on the value of the property.Read more about council Tax in our glossary page.
- Band: D
- PARKINGDetails of how and where vehicles can be parked, and any associated costs.Read more about parking in our glossary page.
- Yes
- GARDENA property has access to an outdoor space, which could be private or shared.
- Yes
- ACCESSIBILITYHow a property has been adapted to meet the needs of vulnerable or disabled individuals.Read more about accessibility in our glossary page.
- Ask agent
Energy performance certificate - ask agent

Add an important place to see how long it'd take to get there from our property listings.
__mins driving to your place
Affordability



Notes
Staying secure when looking for property
Ensure you're up to date with our latest advice on how to avoid fraud or scams when looking for property online.
Visit our security centre to find out moreDisclaimer - Property reference 65952a98-4413-4165-9cec-42633ed4fe71. The information displayed about this property comprises a property advertisement. Rightmove.co.uk makes no warranty as to the accuracy or completeness of the advertisement or any linked or associated information, and Rightmove has no control over the content. This property advertisement does not constitute property particulars. The information is provided and maintained by Bartons, Rotherham. Please contact the selling agent or developer directly to obtain any information which may be available under the terms of The Energy Performance of Buildings (Certificates and Inspections) (England and Wales) Regulations 2007 or the Home Report if in relation to a residential property in Scotland.
*This is the average speed from the provider with the fastest broadband package available at this postcode. The average speed displayed is based on the download speeds of at least 50% of customers at peak time (8pm to 10pm). Fibre/cable services at the postcode are subject to availability and may differ between properties within a postcode. Speeds can be affected by a range of technical and environmental factors. The speed at the property may be lower than that listed above. You can check the estimated speed and confirm availability to a property prior to purchasing on the broadband provider's website. Providers may increase charges. The information is provided and maintained by Decision Technologies Limited. **This is indicative only and based on a 2-person household with multiple devices and simultaneous usage. Broadband performance is affected by multiple factors including number of occupants and devices, simultaneous usage, router range etc. For more information speak to your broadband provider.