
Farnborough Drive, Shirley, Solihull

- PROPERTY TYPE
Detached
- BEDROOMS
4
- BATHROOMS
2
- SIZE
Ask agent
- TENUREDescribes how you own a property. There are different types of tenure - freehold, leasehold, and commonhold.Read more about tenure in our glossary page.
Freehold
Key features
- Deatched
- Four Bedrooms
- Two Reception Rooms
- Ground Floor WC
- Utility
- Single Garage
- Large Private Gardens
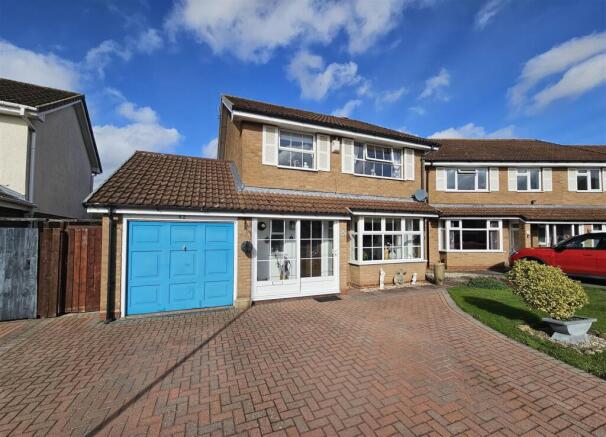
- Oversized drive Way
- Good School Catchments
Description
Farnborough Drive is a pleasant cul de sac of detached houses which leads from the junction of Thornton Road and Frankholmes Drive along which regular bus services operate to the town centre of Solihull via Monkspath Hall Road.
Travelling away from Solihull along here one will come to the A34 Stratford Road in Shirley which gives access to the city centre of Birmingham and to junction 4 of the M42 motorway. At junction 6 is access to the National Exhibition Centre, Resorts World, Motorcycle Museum and Birmingham International Airport and Railway Station.
Solihull has an excellent choice of shopping facilities together with a wide choice of bars and restaurants, a thriving business community and its own main line London to Birmingham railway station. Closer to the property is Widney Manor Railway Station offering local services and Hillfield Park is close by offering a vast area of public open space, duck pond and children's play area.
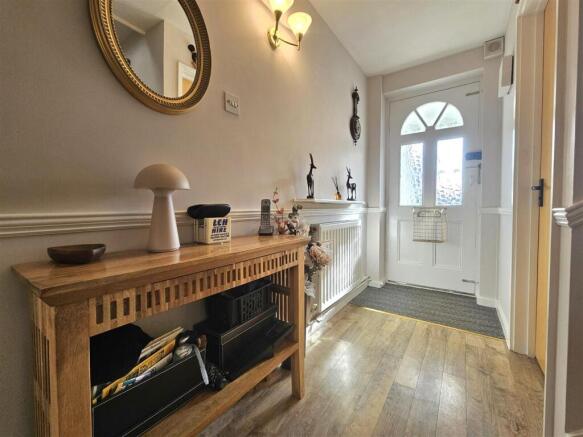
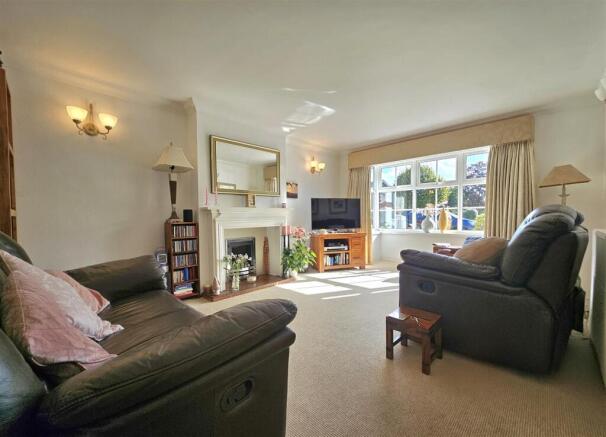
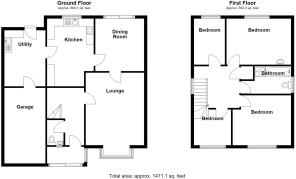
An excellent location for this four bedroomed detached property which has been well maintained by the current owners. Approached via an oversized block paved driveway affording parking for numerous vehicle's and complemented by a side fore garden laid to lawn. Enter via a glazed door into the porch with further access into the accommodation which comprises of entrance hall, ground floor WC, large living room with bay window and feature fire place with a door into the dining room. A good sized room that can also be access from the kitchen that benefits from glazed sliding doors onto the rear garden. Off the hall is the kitchen. A well fitted room with a range of integrated appliances and space for a breakfast table and chairs and further access into the generous utility. Fitted with sink and plumbing for white goods. Off the utility is access into the single garage and rear access into the garden.
To the first floor we have four bedrooms, two of which are excellent sized doubles with the principle room benefiting from fitted wardrobes and bedroom furniture and the second having a vanity sink. The third bedroom is a guest double with fitted wardrobe and the fourth bedroom is set up as a single. Off the landing is the family bathroom fitted with a four piece suit, separate shower, bath and wash basin with a heated towel rail. The Loft is accessible from the hallway.
To the rear we have particularly large landscaped gardens offering a generous patio that leads to further seating areas with a large central lawn, mature stocked boarders and panelled fencing.
Entrance Porch -
Entrance Hall -
Ground Floor Wc -
Living Room - 4.82 x 3.87 (15'9" x 12'8") -
Dining Room - 3.24 x 3.49 (10'7" x 11'5") -
Kitchen/Breakfast Room - 4.50 x 3.09 (14'9" x 10'1") -
Utility - 3.73 x 2.72 (12'2" x 8'11") -
Single Garage - 5.02 x 2.72 (16'5" x 8'11") -
Bedroom One - 3.87 x 3.32 (12'8" x 10'10") -
Bedroom Two - 3.06 x 4.28 (10'0" x 14'0") -
Bedroom Three - 3.06 x 2.05 (10'0" x 6'8") -
Bedroom Four - 2.38 x 2.46 (7'9" x 8'0") -
Bathroom -
Private Rear Gardens -
Off Road Parking -
TENURE: We are advised that the property is Freehold.
These particulars are for general guidance only and are based on information supplied and approved by the seller. Complete accuracy cannot be guaranteed and may be subject to errors and/or omissions. They do not constitute representations of fact or form part of any offer or contract. Any Prospective Purchaser should obtain verification of all legal and factual matters and information from their Solicitor, Licensed Conveyancer or Surveyors as appropriate. The agent has not sought to verify the legal title of the property and the buyers must obtain verification from their solicitor. Photographs are provided for illustrative purposes only and the items shown in these are not necessarily included in the sale, unless specifically stated. The agent has not tested any apparatus, equipment, fixtures, fittings or services mentioned and do not by these Particulars or otherwise verify or warrant that they are in working order.
BROADBAND/MOBILE: Please refer to checker for broadband and mobile coverage at the property. From data taken on 13/10/2026 we understand that the standard broadband download speed at the property is around 16 Mbps, and the estimated fastest download speed currently achievable for the property post code area is around 5500 Mbps. Actual service availability or speeds received may be different and may vary depending on the time a speed test is carried out. Mobile coverage can vary depending on the network provider and other factors that can affect the local mobile reception and actual services available may be different depending on the particular circumstances, precise location and network outages.
MONEY LAUNDERING REGULATIONS: Under anti-money laundering legislation, we are obliged to confirm the identity of individuals and companies and the beneficial owners of organisations and trusts before accepting new instructions, and to review this from time to time. To avoid the need to request detailed identity information from vendors and intending purchasers, we may use approved external services which review publicly available information on companies and individuals. However, should those checks, for any reason, fail adequately to confirm identity, we may write to you to ask for identification evidence. If you do not provide satisfactory evidence or information within a reasonable time, we may have to stop acting for you and we would ask for your co-operation in order that there will be no delay in agreeing a sale. Any purchaser who has a provisional offer accepted via this company will be liable to pay an administration fee of £25 (incl VAT) for each person connected with the transaction to cover these checks. If we are instructed by a third party selling agent they may carry out their own AML checks and any prospective purchaser will be required to pay any additional costs involved – please speak to the office for confirmation.
REFERRAL FEES: We may refer you to recommended providers of ancillary services such as Conveyancing, Financial Services and Surveying. We may receive a commission payment fee or other benefit (known as a referral fee) for recommending their services. You are not under any obligation to use the services of the recommended provider.
Brochures
Farnborough Drive, Shirley, SolihullBrochure- COUNCIL TAXA payment made to your local authority in order to pay for local services like schools, libraries, and refuse collection. The amount you pay depends on the value of the property.Read more about council Tax in our glossary page.
- Band: E
- PARKINGDetails of how and where vehicles can be parked, and any associated costs.Read more about parking in our glossary page.
- Yes
- GARDENA property has access to an outdoor space, which could be private or shared.
- Yes
- ACCESSIBILITYHow a property has been adapted to meet the needs of vulnerable or disabled individuals.Read more about accessibility in our glossary page.
- Ask agent
Farnborough Drive, Shirley, Solihull

Add an important place to see how long it'd take to get there from our property listings.
__mins driving to your place
Affordability



Notes
Staying secure when looking for property
Ensure you're up to date with our latest advice on how to avoid fraud or scams when looking for property online.
Visit our security centre to find out moreDisclaimer - Property reference 35007113. The information displayed about this property comprises a property advertisement. Rightmove.co.uk makes no warranty as to the accuracy or completeness of the advertisement or any linked or associated information, and Rightmove has no control over the content. This property advertisement does not constitute property particulars. The information is provided and maintained by Melvyn Danes, Shirley. Please contact the selling agent or developer directly to obtain any information which may be available under the terms of The Energy Performance of Buildings (Certificates and Inspections) (England and Wales) Regulations 2007 or the Home Report if in relation to a residential property in Scotland.
*This is the average speed from the provider with the fastest broadband package available at this postcode. The average speed displayed is based on the download speeds of at least 50% of customers at peak time (8pm to 10pm). Fibre/cable services at the postcode are subject to availability and may differ between properties within a postcode. Speeds can be affected by a range of technical and environmental factors. The speed at the property may be lower than that listed above. You can check the estimated speed and confirm availability to a property prior to purchasing on the broadband provider's website. Providers may increase charges. The information is provided and maintained by Decision Technologies Limited. **This is indicative only and based on a 2-person household with multiple devices and simultaneous usage. Broadband performance is affected by multiple factors including number of occupants and devices, simultaneous usage, router range etc. For more information speak to your broadband provider.