Mary King Close , Standish, Stroud, Gloucestershire, GL10 3WD

- PROPERTY TYPE
Semi-Detached
- BEDROOMS
5
- BATHROOMS
3
- SIZE
Ask agent
- TENUREDescribes how you own a property. There are different types of tenure - freehold, leasehold, and commonhold.Read more about tenure in our glossary page.
Freehold
Key features
- Sought After Prestigious Development
- Circa 32 Acres Of Communal Grounds
- Five Bedrooms
- Three Bathrooms
- Attractive Landscaped Garden
- South Facing Balcony
- Contemporary Shaker Style Kitchen
- Off Street Parking
- Wonderful Views
- Please Quote Sarah Thomas ST1046
Description
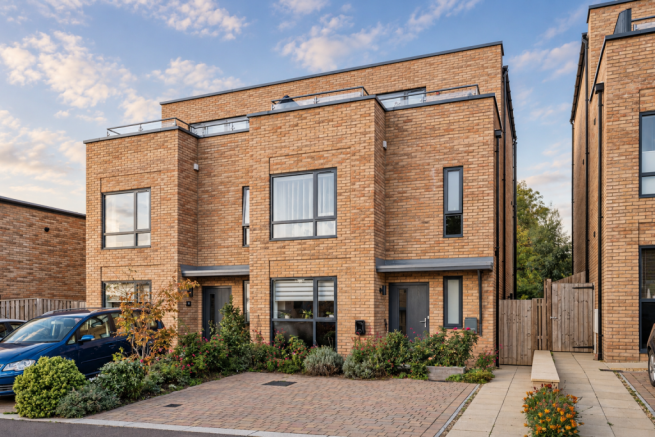
Please Quote Sarah Thomas ST1046 -Set within the exclusive Green Walk development, surrounded by approximately 32 acres of beautifully landscaped grounds, this elegant five bedroom semi detached house offers a wonderful combination of contemporary living, natural beauty and an extraordinary sense of place.
Occupying an attractive position within the historic Standish House Estate, the property enjoys the tranquillity of its Cotswolds surroundings, with generous, light filled accommodation arranged over three floors. Beautifully designed for modern life, the house offers a pleasing balance of style, comfort and versatility, with a particularly lovely connection between its living spaces and the garden and spacious balcony.
Accommodation
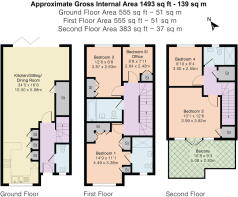
At the heart of the home is a superb open plan kitchen, dining and family room, a wonderfully inviting space.
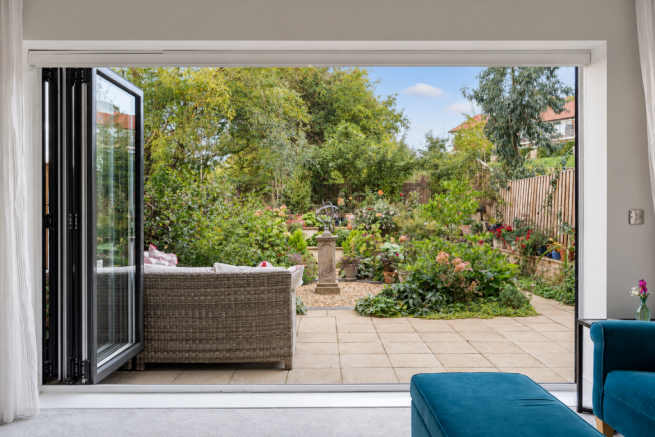
The room is filled with natural light, with expansive bifold doors framing the beautifully landscaped garden and opening onto the terrace beyond. The kitchen, with its timeless Shaker style cabinetry, generous storage and integrated appliances, is both elegant and practical, complementing the adjoining dining and seating areas to create a harmonious and sociable living space.
A welcoming entrance hall and conveniently positioned cloakroom complete the ground floor.
The first floor offers two generously proportioned double bedrooms, one with its own en suite bathroom, together with a third bedroom currently arranged as a home office. This flexible room could equally accommodate guests or provide an additional bedroom as required. A beautifully appointed contemporary family bathroom serves the remaining accommodation on this floor.
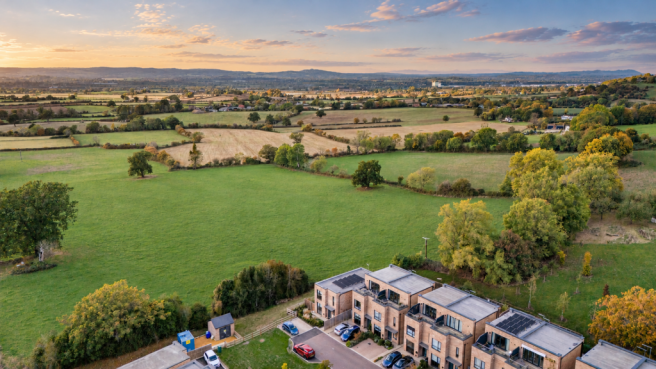
The second floor offers generous accommodation with two further bedrooms one of which currently serves as a media room opening onto the large balcony with substantial seating capacity and views across to the South and West across the Severn Estuary. This provides an appealing degree of privacy and flexibility for families. A further shower room completes the accommodation.
The Gardens
The private rear garden has been thoughtfully landscaped to create an enchanting outdoor setting, combining easily managed established planting with beautifully arranged areas for relaxation and entertaining.
Immediately adjoining the house, a paved terrace provides a natural extension of the living accommodation, ideal for long summer lunches, subtle outdoor lighting for evening drinks or informal gatherings with family and friends.
Raised flower beds, established shrubs and carefully considered planting lend colour and texture throughout the garden, while an attractive ornamental pond feature with waterfall creates a particularly lovely focal point, visible from the principal living area.
The overall effect is both charming and restful, with a sense of privacy and an attractive outlook from within the house.
To the front, a private driveway provides off road parking and an electric vehicle charger, while gated side access leads through to the rear garden. A further gate opens directly onto the communal grounds, allowing residents to step effortlessly from their own garden into the wider landscape of Green Walk.
Green Walk — A Landscape to Enjoy
One of the most appealing aspects of life at Green Walk is the opportunity to enjoy approximately 32 acres of beautifully maintained communal grounds, set within the Cotswolds National Landscape.
Mature trees, open green spaces and a picturesque lake, complete with water lilies and visiting birdlife, create a wonderfully peaceful environment.
The grounds offer opportunities for leisurely walks, enjoying the changing seasons and observing the abundance of local wildlife, all without having to venture far from home.
It is this rare combination of beautiful surroundings, historic character and contemporary architecture that makes Green Walk such a distinctive place to live.
Location and Connections
The village of Standish enjoys an attractive semi rural position, surrounded by the rolling countryside of the Cotswolds yet conveniently placed for the amenities of Stonehouse, Stroud and the wider Gloucestershire area.
Stonehouse provides everyday shops, local services and a railway station with direct services to London Paddington, while nearby Stroud offers a lively mix of independent shops, cafés, restaurants and its celebrated Saturday farmers' market.
The elegant Regency town of Cheltenham is also within easy reach, renowned for its boutique shopping, restaurants, cultural festivals and racecourse.
For those commuting further afield, the A419 provides convenient access to Junction 13 of the M5, connecting the area with Gloucester, Cheltenham, Bristol and Birmingham.
The surrounding countryside offers an abundance of beautiful walking routes, while a choice of well regarded schools, including Wycliffe College, Stroud High School and Marling School, adds to the area's appeal. The area is exceptionally well served by a broad range of educational options.There are excellent local state primary and secondary schools nearby, providing families with a wealth of options to suit all educational needs and aspirations.
A beautifully considered home in a setting of exceptional character, Mary King Close offers the opportunity to enjoy contemporary living surrounded by history, nature and the enduring beauty of the Cotswolds.
ADDITIONAL INFORMATION
Tenure : Freehold
Service Charges : £76.50 (£918 per annum). Service charge information is provided by the seller. Buyers are always advised to verify service charges via their solicitor.
Services : Mains gas, electricity, water and drainage.
Local Authority : Stroud District Council
Council tax : Band D
Mobile Reception : Please refer to the Ofcom website for more information
Other : The property is located within the Cotswolds National Landscape, formerly called the Cotswolds Area of Outstanding Natural Beauty.
A Setting Steeped in History
Green Walk occupies the historic grounds of Standish House, an estate with a fascinating past stretching back almost two centuries.
Originally built around 1830 as part of Lord Sherborne's estate, Standish House later became the home of Richard Potter, a successful Victorian businessman whose daughter, Beatrice Webb, would become one of Britain's most influential social reformers.
During the First World War, the estate took on an entirely different role, serving as a Red Cross hospital and caring for more than 2,000 wounded soldiers. In 1922, it became a specialist hospital, later forming part of the National Health Service, before finally closing in 2004.
Today, this remarkable setting has been thoughtfully reimagined as an exclusive residential development, where sensitively restored historic buildings sit alongside elegant contemporary homes.
The character and heritage of the original estate remain very much in evidence, with mature trees, established gardens and distinctive period architecture providing an evocative backdrop to modern living.
Image Styling
Some of the images have been physically and digitally styled for presentation purposes and to showcase the property’s potential. Digital styling is limited to soft furnishings and decorative accessories; no structural features, room proportions or permanent fixtures have been altered in any way.
Important Information
Sarah Thomas powered by eXp make clear that they are not authorised to provide any guarantees or assurances regarding the property. These particulars are prepared for guidance only; they do not form part of any contract or offer and should not be relied upon as factual statements.
All measurements, areas, and distances are approximate. Photographs, floorplans, and descriptions are provided as a general guide and may not cover every aspect of the property. Prospective purchasers should not assume that the property has the necessary planning permissions, building regulation approvals, or other consents. In addition, Sarah Thomas powered by eXp has not carried out testing on any services, systems, or appliances.
Buyers are strongly advised to satisfy themselves through their own inspections, surveys, and enquiries. Sarah Thomas powered by eXp is a member of The Property Ombudsman and follows The Property Ombudsman Code of Practice.
- COUNCIL TAXA payment made to your local authority in order to pay for local services like schools, libraries, and refuse collection. The amount you pay depends on the value of the property.Read more about council Tax in our glossary page.
- Band: D
- PARKINGDetails of how and where vehicles can be parked, and any associated costs.Read more about parking in our glossary page.
- Off street
- GARDENA property has access to an outdoor space, which could be private or shared.
- Private garden
- ACCESSIBILITYHow a property has been adapted to meet the needs of vulnerable or disabled individuals.Read more about accessibility in our glossary page.
- Ask agent
Mary King Close , Standish, Stroud, Gloucestershire, GL10 3WD

Add an important place to see how long it'd take to get there from our property listings.
__mins driving to your place
Affordability

Notes
Staying secure when looking for property
Ensure you're up to date with our latest advice on how to avoid fraud or scams when looking for property online.
Visit our security centre to find out moreDisclaimer - Property reference S1895334. The information displayed about this property comprises a property advertisement. Rightmove.co.uk makes no warranty as to the accuracy or completeness of the advertisement or any linked or associated information, and Rightmove has no control over the content. This property advertisement does not constitute property particulars. The information is provided and maintained by eXp UK, South West. Please contact the selling agent or developer directly to obtain any information which may be available under the terms of The Energy Performance of Buildings (Certificates and Inspections) (England and Wales) Regulations 2007 or the Home Report if in relation to a residential property in Scotland.
*This is the average speed from the provider with the fastest broadband package available at this postcode. The average speed displayed is based on the download speeds of at least 50% of customers at peak time (8pm to 10pm). Fibre/cable services at the postcode are subject to availability and may differ between properties within a postcode. Speeds can be affected by a range of technical and environmental factors. The speed at the property may be lower than that listed above. You can check the estimated speed and confirm availability to a property prior to purchasing on the broadband provider's website. Providers may increase charges. The information is provided and maintained by Decision Technologies Limited. **This is indicative only and based on a 2-person household with multiple devices and simultaneous usage. Broadband performance is affected by multiple factors including number of occupants and devices, simultaneous usage, router range etc. For more information speak to your broadband provider.