Butchers Road, London

- PROPERTY TYPE
Apartment
- BEDROOMS
2
- BATHROOMS
1
- SIZE
Ask agent
Key features
- Two well-proportioned bedrooms with flexible layouts
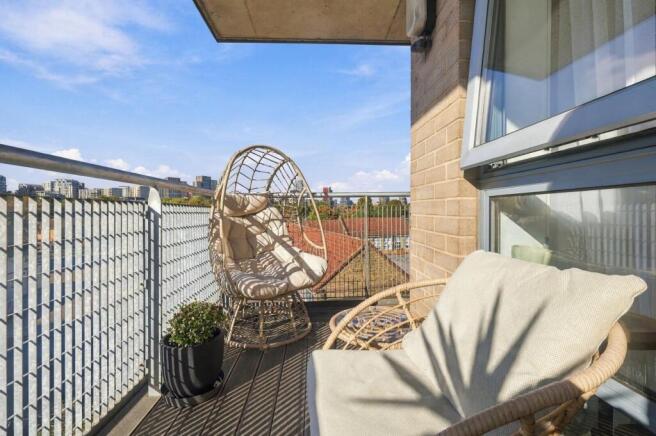
- Large private corner balcony with neighbourhood and distant skyline views
- Engineered wood flooring across the principal living spaces and bedrooms
- Solid wood kitchen worktops and premium integrated appliances
- Smart-home integrated electric blinds with remote control
- Contemporary bathroom with concealed shower installation
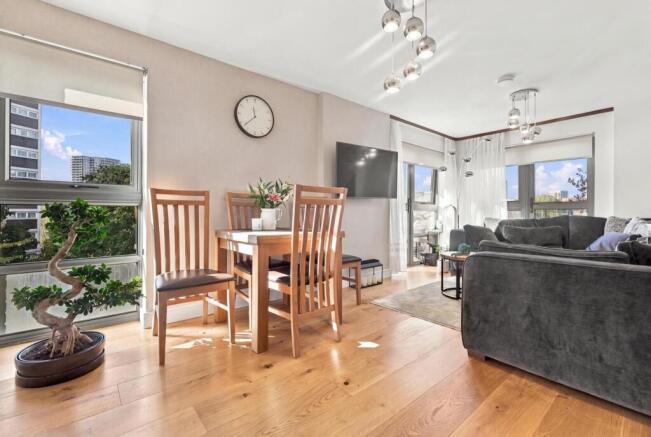
- Generous open-plan living and dining area with excellent natural light
- Large dedicated storage room providing valuable additional space
- Great for London commuters
- Viewing recommended
Description
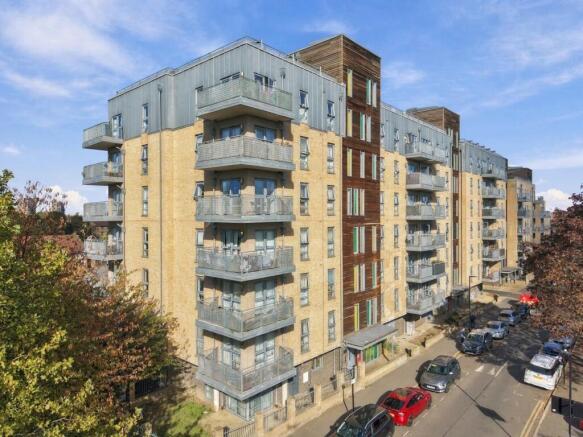
A beautifully presented two-bedroom apartment combining modern interior finishes, generous living space and a large private corner balcony in London’s well-connected Royal Docks neighbourhood.
Thoughtfully finished throughout, the apartment features engineered wood flooring, a contemporary kitchen with solid wood worktops and premium integrated appliances, alongside remotely controlled electric blinds integrated with a smart-home system.
The spacious open-plan living and dining area is filled with natural light, with double doors leading onto an impressive corner balcony — an attractive extension of the living space and an ideal setting for relaxing outdoors.
A large separate storage room adds valuable practicality, while two versatile bedrooms and a stylish bathroom complete the accommodation.
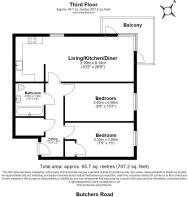
Living, Dining & Kitchen - 10'2" x 26'9" - The heart of the apartment is its spacious open-plan living area, where contemporary finishes meet practical design. Engineered wood flooring runs throughout the space, complemented by sleek high-gloss kitchen cabinetry, solid wood worktops and a selection of premium integrated appliances. Generous windows create a bright and welcoming atmosphere, while direct access to the corner balcony connects indoor and outdoor living
Entrance Hall - 16'7" x 6' - A spacious entrance hallway with decorative tiled flooring and access to the principal rooms.
Principal Bedroom - 8'8" x 15'3" - A comfortable and generously proportioned double bedroom with engineered wood flooring, excellent natural light and space for substantial wardrobe storage. Neutral decoration provides a calm and inviting setting.
Second Bedroom - 7'9" x 13' - A bright, versatile room suitable as a second bedroom, guest room, nursery or dedicated home office.
Contemporary Bathroom - 7'6" x 6'4" - Finished with contrasting marble-effect tiles, the bathroom features a full-sized bath, glass shower screen, concealed shower installation integrated into the wall, wall-mounted WC and modern washbasin with wooden shelving.
Private Corner Balcony - An impressive private outdoor space with wood-effect decking, metal railings and ample room for outdoor seating. The generous corner layout creates an inviting place to relax, with views over nearby treetops, the surrounding neighbourhood and the distant London skyline.
Separate Storage Room - A particularly useful addition, the large dedicated storage room provides generous space for household belongings, luggage and equipment, allowing the main living areas to remain uncluttered.
Brochures
Butchers Road, London- COUNCIL TAXA payment made to your local authority in order to pay for local services like schools, libraries, and refuse collection. The amount you pay depends on the value of the property.Read more about council Tax in our glossary page.
- Band: C
- PARKINGDetails of how and where vehicles can be parked, and any associated costs.Read more about parking in our glossary page.
- Private
- GARDENA property has access to an outdoor space, which could be private or shared.
- Ask agent
- ACCESSIBILITYHow a property has been adapted to meet the needs of vulnerable or disabled individuals.Read more about accessibility in our glossary page.
- Ask agent

Add an important place to see how long it'd take to get there from our property listings.
__mins driving to your place
Affordability
About Kevin & Co, East London
Unit D, The Oxygen Western Gateway, London, E16 1BL

Notes
Staying secure when looking for property
Ensure you're up to date with our latest advice on how to avoid fraud or scams when looking for property online.
Visit our security centre to find out moreDisclaimer - Property reference 35007177. The information displayed about this property comprises a property advertisement. Rightmove.co.uk makes no warranty as to the accuracy or completeness of the advertisement or any linked or associated information, and Rightmove has no control over the content. This property advertisement does not constitute property particulars. The information is provided and maintained by Kevin & Co, East London. Please contact the selling agent or developer directly to obtain any information which may be available under the terms of The Energy Performance of Buildings (Certificates and Inspections) (England and Wales) Regulations 2007 or the Home Report if in relation to a residential property in Scotland.
*This is the average speed from the provider with the fastest broadband package available at this postcode. The average speed displayed is based on the download speeds of at least 50% of customers at peak time (8pm to 10pm). Fibre/cable services at the postcode are subject to availability and may differ between properties within a postcode. Speeds can be affected by a range of technical and environmental factors. The speed at the property may be lower than that listed above. You can check the estimated speed and confirm availability to a property prior to purchasing on the broadband provider's website. Providers may increase charges. The information is provided and maintained by Decision Technologies Limited. **This is indicative only and based on a 2-person household with multiple devices and simultaneous usage. Broadband performance is affected by multiple factors including number of occupants and devices, simultaneous usage, router range etc. For more information speak to your broadband provider.