Mucklow Hill, Halesowen, B62

- PROPERTY TYPE
Detached
- BEDROOMS
5
- BATHROOMS
2
- SIZE
2,653 sq ft
246 sq m
- TENUREDescribes how you own a property. There are different types of tenure - freehold, leasehold, and commonhold.Read more about tenure in our glossary page.
Freehold
Key features
- Open House Saturday 31st October - by appointment only
- Over 2,600 sq ft
- No Onward Chain
- Two Log Burners
- Open-Plan Living
- Five Bedrooms
- Tranquil Garden
- Driveway & Garage
- Orangery Living
- Principal Suite
Description
Open House Saturday 31st October - by appointment only.
“Belle Vue” is a unique property, offering over 2,600 sq ft of accommodation, this exceptional five-bedroom home presents a fantastic opportunity for those seeking generous living space, a versatile layout and a setting that combines everyday convenience with a welcome sense of privacy.
Arranged across two floors, the property has been thoughtfully configured to accommodate the demands of modern family life, with a balance of separate reception space and an impressive open-plan living area to the rear. The proportions throughout are a particular highlight, with the accommodation offering flexibility for growing families, those working from home and households who enjoy entertaining.
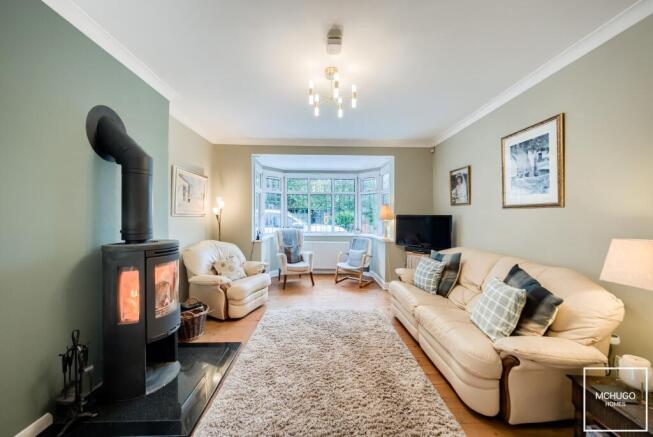
To the front, the living room provides a welcoming space to relax, centred around a feature log burner that brings warmth and character to the room. This leads through to a separate dining room, offering further reception space and flexibility for both everyday use and more formal occasions.
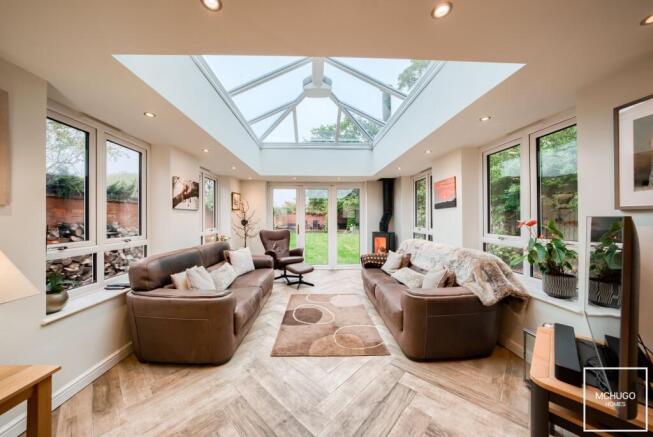
The rear of the property is particularly impressive, with an exceptionally spacious open-plan kitchen and dining area forming the heart of the home. With extensive kitchen storage, integrated appliances and ample room for dining, this is a space designed to bring people together while providing the practicality needed for busy households. The adjoining conservatory, complete with a second featured log burner, offers an additional reception area overlooking the garden and provides an inviting setting to unwind throughout the year.
Further enhancing the ground floor is a separate utility room, helping to keep the main living areas organised, alongside a convenient downstairs WC.
Upstairs, five bedrooms provide excellent flexibility for family accommodation, guest space or a dedicated home office. The principal bedroom is a particularly attractive feature, benefiting from its own dressing room and separate en-suite, creating a well-appointed suite away from the remaining bedrooms. A family bathroom serves the additional accommodation.
Outside, the rear garden has been well maintained and offers a peaceful, tranquil setting, with space to enjoy the outdoors and a pleasant outlook from the rear of the home. To the front, the driveway and garage provide valuable off-road parking and additional storage.
Area
Belle Vue Drive is positioned just off Mucklow Hill in Halesowen, offering a convenient residential setting with a range of local amenities, green spaces and everyday facilities within easy reach. The property's position on a private driveway adds a welcome sense of separation from the main road, while retaining convenient access to the surrounding area.
For those who enjoy spending time outdoors, The Leasowes is a notable nearby attraction. This historic parkland and nature reserve extends across a substantial area of woodland, open meadows, pools and walking routes, providing an appealing setting for walks and time outdoors throughout the year. Its combination of natural surroundings and historic landscape makes it a valuable local amenity.
The location is also well placed for families, with a choice of nearby schools including Leasowes High School, Olive Hill Primary Academy and Hurst Green Primary School. Leasowes Sports Centre provides additional sporting and fitness facilities close by. Prospective purchasers are advised to make their own enquiries regarding school admissions and catchment areas.
Halesowen town centre is within convenient reach, offering a range of shops, supermarkets, cafés, restaurants and essential services. The Cornbow Shopping Centre provides a central destination for everyday shopping, while the wider town centre offers further independent businesses and amenities.
With local shops and services around Mucklow Hill, green space close by and the wider amenities of Halesowen readily accessible, this location offers a practical balance of outdoor recreation, community facilities and everyday convenience.
EPC Rating: C
Approach
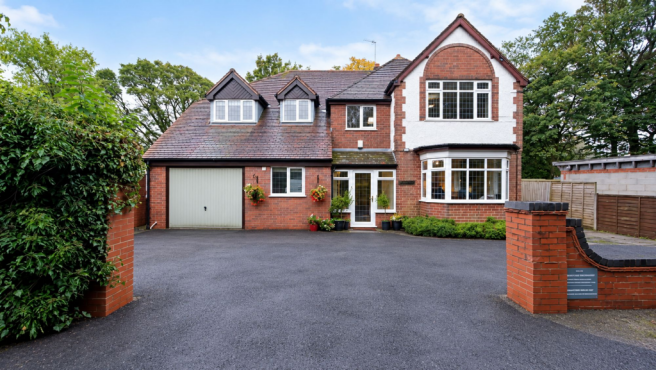
The property is approached via a private driveway leading off Mucklow Hill, providing a more secluded setting away from the main road. The driveway leads directly to the front of the home, where a private driveway and garage provide convenient off-road parking.
Porch
Double-glazed front door and windows, radiator, ceiling spotlights and traditional stained-glass window. Door leading into the hallway.
Hallway
Carpeted, radiator, stairs to first floor and doors opening into:
Living Room
Wooden flooring, double-glazed bay window to the front elevation, log burner, two radiators, ceiling coving, ceiling light point and power points. Bi-fold doors opening into the dining room.
Dining Room
Wooden flooring, two radiators, open fireplace/stove, double-glazed windows to the rear and side elevations, ceiling coving, ceiling light point and power points.
Kitchen/Dining Room
Extensive wall and base units, 'Falcon' oven with five-ring gas hob and extractor above, tiled splashbacks, space for appliances, tiled and wooden flooring, radiators, ceiling coving, spotlights, three double-glazed side windows and bi-folding doors.
Orangery
Porcelain tiled flooring with underfloor heating, sky lantern, double glazed windows with rear aspect, sliding double glazed doors opening into rear garden, log burner fire, ceiling spot lights and power points.
Utility Room
Tiled flooring, sink with mixer tap, space and plumbing for appliances, integrated oven and microwave, full-length integrated freezer, radiator, ceiling spotlights and door leading into garage.
Downstairs WC/Cloackroom
Built-in storage, radiator, ceiling coving, double-glazed obscure window to the front elevation, low-level WC and wash hand basin.
Landing
Carpeted, ceiling light point, window to front elevation and doors leading into:
Bedroom One
Carpeted flooring, double-glazed windows to the front and side elevations, power points, radiator and ceiling spotlights. Opening into the dressing room.
Ensuite
Bath with mixer tap and handheld shower attachment, separate walk-in shower cubicle, wash basin set within a vanity unit, low-level WC, radiator, heated towel rail, ceiling spotlights and double-glazed obscure window to the front elevation.
Dressing Room
Fitted storage, lighting, radiator and window overlooking the rear garden.
Bedroom Two
Carpeted flooring, double-glazed windows to the side and front elevations, radiator, power points and ceiling light point.
Bedroom Three
Carpeted flooring, double-glazed windows to the side and rear elevations, radiator, power points and ceiling light point.
Bedroom Four
Carpeted flooring, double-glazed window to the rear elevation, radiator, power points and ceiling light point.
Bedroom Five
Carpeted flooring, double-glazed window to the rear elevation, radiator, power points and ceiling light point.
Bathroom
Bath with mixer tap and shower attachment, wash basin set within a vanity unit, low-level WC, radiator, electric shaving point, ceiling spotlights and double-glazed obscure window to the rear elevation.
Rear Garden
Manageable garden with paved patio area, laid to lawn, rear gate, brick wall and fences to borders and mature greenery surround.
Further Details
Tenure: Freehold,
Council Tax Band: G,
EPC: C,
Utility supply, rights and restrictions:
Broadband: FTTP,
Electricity supply: Mains supply,
Sewerage: Mains supply,
Water supply: Mains supply,
Other information:
Construction materials: Brick,
Roof material: Tile.
Parking - Garage
Parking - Driveway
Disclaimer
With approximate measurements these particulars have been prepared in good faith by the selling agent in conjunction with the vendor(s) with the intention of providing a fair and accurate guide to the property.
However, they do not constitute or form part of an offer or contract nor may they be regarded as representations, all interested parties must themselves verify their accuracy. No tests or checks have been carried out in respect of heating, plumbing, electric installations or any type of appliances which may be included.
- COUNCIL TAXA payment made to your local authority in order to pay for local services like schools, libraries, and refuse collection. The amount you pay depends on the value of the property.Read more about council Tax in our glossary page.
- Band: G
- PARKINGDetails of how and where vehicles can be parked, and any associated costs.Read more about parking in our glossary page.
- Garage,Driveway
- GARDENA property has access to an outdoor space, which could be private or shared.
- Rear garden
- ACCESSIBILITYHow a property has been adapted to meet the needs of vulnerable or disabled individuals.Read more about accessibility in our glossary page.
- Ask agent

Add an important place to see how long it'd take to get there from our property listings.
__mins driving to your place
Affordability


Notes
Staying secure when looking for property
Ensure you're up to date with our latest advice on how to avoid fraud or scams when looking for property online.
Visit our security centre to find out moreDisclaimer - Property reference 5b3cbec3-72a4-4b95-93b3-1e4ccc643f95. The information displayed about this property comprises a property advertisement. Rightmove.co.uk makes no warranty as to the accuracy or completeness of the advertisement or any linked or associated information, and Rightmove has no control over the content. This property advertisement does not constitute property particulars. The information is provided and maintained by McHugo Homes, Harborne. Please contact the selling agent or developer directly to obtain any information which may be available under the terms of The Energy Performance of Buildings (Certificates and Inspections) (England and Wales) Regulations 2007 or the Home Report if in relation to a residential property in Scotland.
*This is the average speed from the provider with the fastest broadband package available at this postcode. The average speed displayed is based on the download speeds of at least 50% of customers at peak time (8pm to 10pm). Fibre/cable services at the postcode are subject to availability and may differ between properties within a postcode. Speeds can be affected by a range of technical and environmental factors. The speed at the property may be lower than that listed above. You can check the estimated speed and confirm availability to a property prior to purchasing on the broadband provider's website. Providers may increase charges. The information is provided and maintained by Decision Technologies Limited. **This is indicative only and based on a 2-person household with multiple devices and simultaneous usage. Broadband performance is affected by multiple factors including number of occupants and devices, simultaneous usage, router range etc. For more information speak to your broadband provider.