Skip to content
Get brand editions for Alan Cooper Estates, Nuneaton

Marner Road, Nuneaton, CV10 7BX

PROPERTY TYPE

Semi-Detached

BEDROOMS

3

BATHROOMS

1

SIZE

735 sq ft

68 sq m

TENURE
Describes how you own a property. There are different types of tenure - freehold, leasehold, and commonhold.Read more about tenure in our glossary page.

Freehold
Key features

  • Semi Detached House
  • Established Location
  • Excellent Road Links
  • Ideal Starter Home
  • Many Pleasing Features
  • Lounge & Dining Kitchen
  • Three Bedrooms
  • Viewing Recommended
  • EPC Rating C
  • Council Tax Band A

Description

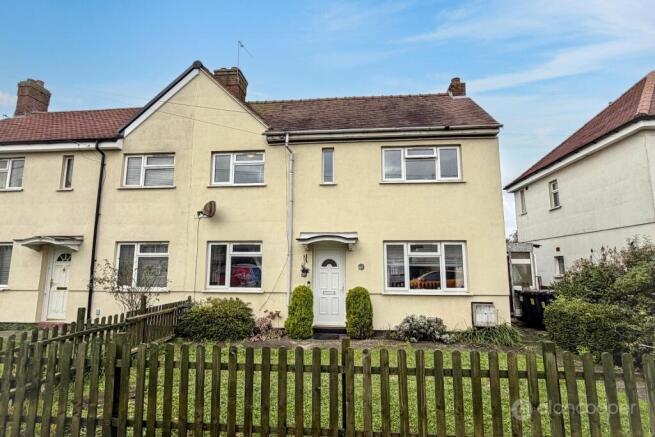
Welcome to this three-bedroom Semi Detached House, an ideal opportunity for first-time buyers seeking a comfortable and well maintained home in Nuneaton. This property offers a welcoming atmosphere and is ready for its new owners to move straight in, presenting many pleasing features that make internal viewing highly recommended.

Situated within a popular and established location just off Coventry Road, this home benefits from excellent convenience. Residents will appreciate the easy daily access to Nuneaton's town centre, a wide array of local amenities, and superb road links, making commuting and daily errands straightforward.

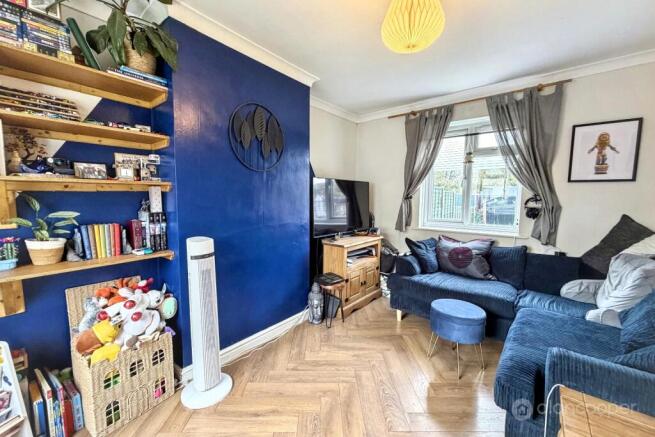
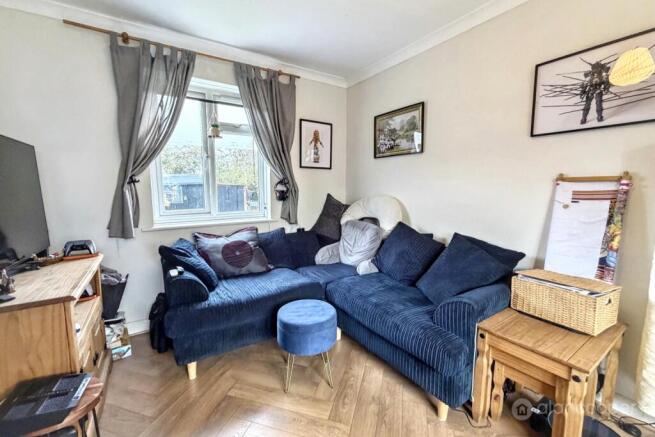
The property's style is practical and inviting, designed for modern living. Upon entering, you are greeted by an entrance hall that leads into the spacious lounge. This bright and airy room features windows to both the front and rear elevations, ensuring plenty of natural light throughout the day and offering versatile space for relaxation and entertaining.

The heart of the home is the dining kitchen, which provides ample cupboard space and worktops, catering to all your culinary needs. With windows to the front and rear, this room is also filled with light, creating a pleasant environment for cooking and dining. A convenient side lobby and a separate WC complete the ground floor accommodation, adding to the home's functionality.

Ascending to the first floor, the landing provides access to three well proportioned bedrooms, offering comfortable retreats for all residents. The family bathroom serves these bedrooms, completing the upstairs layout. Each room is designed to maximise space and comfort, ensuring a pleasant living experience.

Externally, the property boasts a lawned front garden, enhancing its kerb appeal. The rear garden features a practical patio area, perfect for outdoor dining and entertaining, alongside a further lawned section, providing a lovely space for relaxation and play.

For those who wish to explore the property from the comfort of their own home, we invite you to view our on-line Home360 virtual tour, ahead of scheduling an appointment to view.

Our experienced sales team are always on hand to answer any questions you may have and guide you through the buying process.

Entrance Hall
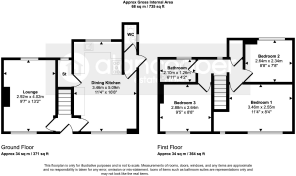
Having a UPVC front entrance door and staircase leading off to the first floor.

Lounge
9' 7" x 13' 2"
Having a central heating radiator and UPVC sealed unit double glazed windows to the front and rear elevations.

Dining Kitchen
11' 4" x 16' 8"
Having an inset sink unit with mixer tap, fitted base unit, additional base cupboards and drawers with work surfaces over and fitted wall cupboards. Electric cooker point, plumbing for an automatic washing machine, central heating radiator, cupboard under the staircase and UPVC sealed unit double glazed windows to the front and rear elevations.

Side Lobby
Having a UPVC sealed unit double glazed side entrance door.

WC
Having a white wash hand basin and low-level WC.

Landing
Having a built-in cupboard and UPVC sealed unit double glazed window to the rear elevation.

Bedroom 1
11' 4" plus recess x 8' 4"
Having a central heating radiator and UPVC sealed unit double glazed window

Bedroom 2
8' 8" x 7' 8"
Having a central heating radiator and UPVC sealed unit double glazed window.

Bedroom 3
9' 5" x 8' 8"
Having a central heating radiator and UPVC sealed unit double glazed window.

Bathroom
Having a panelled bath with shower over and wash hand basin. Central heating radiator and UPVC sealed unit double glazed window.

Gardens
Lawned front garden and side pedestrian access leading to the rear garden, which has a patio area and lawn.

Local Authority
Nuneaton & Bedworth Borough Council.

Agents Note
We have not tested any of the electrical, central heating or sanitary ware appliances. Purchasers should make their own investigations as to the workings of the relevant items. Floor plans are for identification purposes only and not to scale. All room measurements and mileages quoted in these sales details are approximate. Subjective comments in these details imply the opinion of the selling Agent at the time these details were prepared. Naturally, the opinions of purchasers may differ. These sales details are produced in good faith to offer a guide only and do not constitute any part of a contract or offer. We would advise that fixtures and fittings included within the sale are confirmed by the purchaser at the point of offer. Images used within these details are under copyright to Alan Cooper Estates and under no circumstances are to be reproduced by a third party without prior permission.
COUNCIL TAXA payment made to your local authority in order to pay for local services like schools, libraries, and refuse collection. The amount you pay depends on the value of the property.Read more about council Tax in our glossary page.
Band: A
PARKINGDetails of how and where vehicles can be parked, and any associated costs.Read more about parking in our glossary page.
On street
GARDENA property has access to an outdoor space, which could be private or shared.
Rear garden
ACCESSIBILITYHow a property has been adapted to meet the needs of vulnerable or disabled individuals.Read more about accessibility in our glossary page.
Ask agent

Marner Road, Nuneaton, CV10 7BX

Approximate location

Add an important place to see how long it'd take to get there from our property listings.

__mins driving to your place

Affordability

Monthly repayments£925
Property: £ 184,000
Deposit: £ 18,400
Interest rate: 5.35%
Term: 30 years
Powered byNatwest
These results are estimates and are only intended as a guide. Make sure you obtain accurate figures from your lender before committing to any mortgage. Your home may be repossessed if you do not keep up repayments on a mortgage.
Renovation potential
Recently sold & under offer
See similar nearby properties
Get brand editions for Alan Cooper Estates, Nuneaton

About Alan Cooper Estates, Nuneaton

22 Newdegate Street Nuneaton CV11 4EU
Industry affiliations:

Alan Cooper Estates of Nuneaton

It's not just a matter of luck that you see more and more of our sold boards. With a reputation for personal service, local expertise and innovative marketing, when it comes to selling your home ... we're ready to move when you are. Call Alan Cooper for a Free Valuation on Nuneaton (024) 7634 9336

Check how much you can borrow

Whether you're buying by yourself or with someone else, you can:

  • Receive a result instantly
  • Get viewings faster with agents
  • Check with no impact on your credit score
Powered byNatwest
Two happy people looking at phone

Notes

These notes are private, only you can see them.

Staying secure when looking for property

Ensure you're up to date with our latest advice on how to avoid fraud or scams when looking for property online.

Visit our security centre to find out more

Disclaimer - Property reference LNC_MN_LFSYCL_447_596535447. The information displayed about this property comprises a property advertisement. Rightmove.co.uk makes no warranty as to the accuracy or completeness of the advertisement or any linked or associated information, and Rightmove has no control over the content. This property advertisement does not constitute property particulars. The information is provided and maintained by Alan Cooper Estates, Nuneaton. Please contact the selling agent or developer directly to obtain any information which may be available under the terms of The Energy Performance of Buildings (Certificates and Inspections) (England and Wales) Regulations 2007 or the Home Report if in relation to a residential property in Scotland.

*This is the average speed from the provider with the fastest broadband package available at this postcode. The average speed displayed is based on the download speeds of at least 50% of customers at peak time (8pm to 10pm). Fibre/cable services at the postcode are subject to availability and may differ between properties within a postcode. Speeds can be affected by a range of technical and environmental factors. The speed at the property may be lower than that listed above. You can check the estimated speed and confirm availability to a property prior to purchasing on the broadband provider's website. Providers may increase charges. The information is provided and maintained by Decision Technologies Limited.
**This is indicative only and based on a 2-person household with multiple devices and simultaneous usage. Broadband performance is affected by multiple factors including number of occupants and devices, simultaneous usage, router range etc. For more information speak to your broadband provider.
