
Pond Hall Road, Hadleigh, Ipswich, Suffolk, IP7

- PROPERTY TYPE
Detached
- BEDROOMS
5
- BATHROOMS
3
- SIZE
Ask agent
- TENUREDescribes how you own a property. There are different types of tenure - freehold, leasehold, and commonhold.Read more about tenure in our glossary page.
Freehold
Key features
- Individual detached five bedroom family home
- Accommodation of around 3400sq ft
- Plot of around 0.75 of an acre
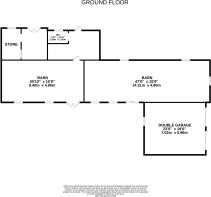
- Additional barn of around 2400sq ft with planning permission for conversion into residential
- Outskirts of Hintlesham and Hadleigh
- Ample parking & double garage
- Stunning main bedroom with dressing room and en-suite
- En-suite facilities to two further bedrooms
- Three reception rooms
- Set behind private gates
Description
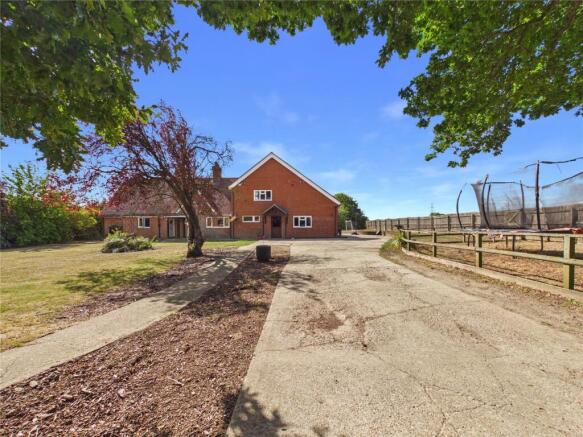
Situated in a semi-rural position between the market town of Hadleigh and the popular village of Hintlesham is this substantial five bedroom detached family home which offers accommodation extending to around 3,400sq.ft. along with its associated 2,400sq.ft barn that has planning consent to convert and extend into two three bedroom dwellings.
Set behind private gates on a plot of 0.75 of an acre there is an impressive principal bedroom suite with vaulted ceiling, dressing room, en-suite and balcony, two further en-suites, three reception rooms, ample parking, a double garage and both double glazed windows and oil-fired central heating.
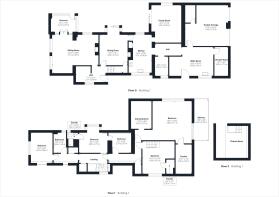
The entrance hall has stairs to the first floor and an area off to the side that is currently utilised as a study. A spacious sitting room has a dual aspect outlook with a wood effect floor and inset log burner with red brick surround and wooden hearth. Double doors leads into a sunroom which has access to the garden.
The dining room has a wood-effect floor, fireplace with Yorkstone style surround and a box bay window with patio doors onto the rear garden. Adjacent to this is the kitchen which is well-equipped with an extensive range of base units, wall cupboards, work tops and drawers. Integrated appliances include a triple Neff oven with five ring induction hob, a Miele coffee machine and dishwasher. In addition to the kitchen there is a substantial walk-in larder cupboard which is accessed from the inner hall.
Also from the kitchen there is a large family room which has a dual aspect outlook with patio doors to the rear garden. The inner hall leads into a large utility/boot room which is well-equipped with a further range of base units, tall storage cupboards, work tops and space and plumbing for white goods. From here there is a door into a shower room which comprises a shower, basin and WC.
Also accessed from the utility room is the double garage which has two up/over doors plus light and power connected.
The landing provides access to all five bedrooms. The principal bedroom is an impressive room with a vaulted ceiling. A feature picture window overlooks the garden and there are bi-fold doors onto a balcony which has steps down to the garden. It also has a dressing room and an en-suite comprising a free-standing bath, separate shower cubicle, his/her wash basins with storage below and a WC.
Bedroom two is a good size double room which is located to the front and has an en-suite comprising a shower, basin and WC. Accessed from this room is a staircase that leads to a cinema room in the roof space.
Bedroom three has a box bay window to the rear and an en-suite comprising a shower, basin and WC. There are two further bedrooms to this floor.
The family bathroom comprises a bath with shower over, basin and WC.
Outside
Accessed via private electric gates the property is set on a plot of around 0.75 of an acre. To the front there is a large 2,400 sq.ft barn and an additional double garage. Planning permission was granted in 2023 to convert and extend the existing barn to for two individual dwellings. Supporting documentation and associated plans are available via the Babergh & Mid Suffolk Planning portal under ref DC/23/0079
The remainder of the front garden is laid to lawn with a range of mature trees, flower beds and shrubs. There is a driveway that leads to a substantial parking and turning area.
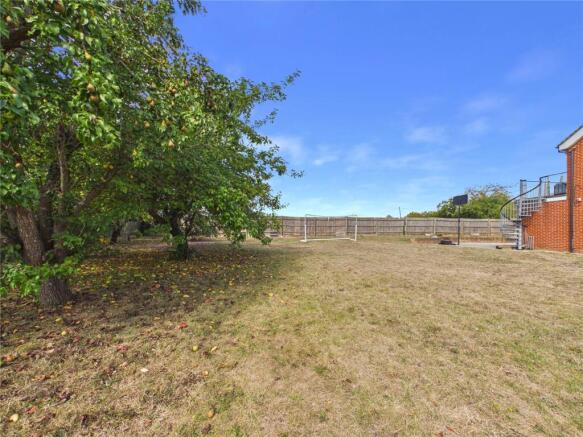
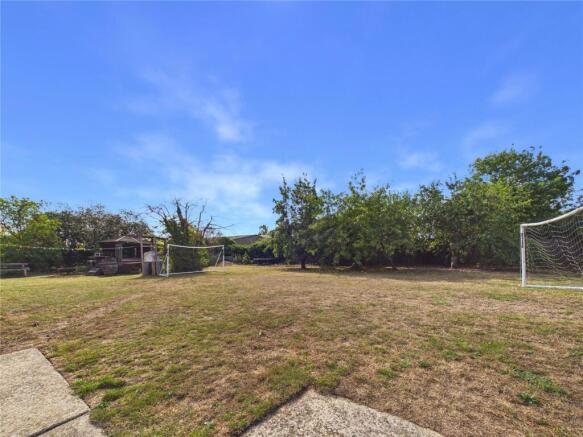
To the rear is a garden which is laid predominantly to lawn with a range of trees, flower beds and shrubs and a patio area.
Directions
Using a Sat Nav with the postcode IP7 5PW and upon leaving Hadleigh, on the Pond Hall Road towards Hintlesham, and the property can be found on the right hand side behind private gate, identified by a Fenn Wright board.
Important Information
Council tax band – F
Services – Mains water, drainage and electricity are connected. Oil fired heating plus solar panels on the barn.
Tenure – Freehold
EPC rating - C
Agents note
In accordance with Section 21 of The Estate Agents Act 1979 we would like to advise all parties that the vendor is an employee of Fenn Wright LLP.
Brochures
Particulars- COUNCIL TAXA payment made to your local authority in order to pay for local services like schools, libraries, and refuse collection. The amount you pay depends on the value of the property.Read more about council Tax in our glossary page.
- Ask agent
- PARKINGDetails of how and where vehicles can be parked, and any associated costs.Read more about parking in our glossary page.
- Yes
- GARDENA property has access to an outdoor space, which could be private or shared.
- Yes
- ACCESSIBILITYHow a property has been adapted to meet the needs of vulnerable or disabled individuals.Read more about accessibility in our glossary page.
- Ask agent
Pond Hall Road, Hadleigh, Ipswich, Suffolk, IP7

Add an important place to see how long it'd take to get there from our property listings.
__mins driving to your place
Affordability



Notes
Staying secure when looking for property
Ensure you're up to date with our latest advice on how to avoid fraud or scams when looking for property online.
Visit our security centre to find out moreDisclaimer - Property reference IPS260829. The information displayed about this property comprises a property advertisement. Rightmove.co.uk makes no warranty as to the accuracy or completeness of the advertisement or any linked or associated information, and Rightmove has no control over the content. This property advertisement does not constitute property particulars. The information is provided and maintained by Fenn Wright, Ipswich. Please contact the selling agent or developer directly to obtain any information which may be available under the terms of The Energy Performance of Buildings (Certificates and Inspections) (England and Wales) Regulations 2007 or the Home Report if in relation to a residential property in Scotland.
*This is the average speed from the provider with the fastest broadband package available at this postcode. The average speed displayed is based on the download speeds of at least 50% of customers at peak time (8pm to 10pm). Fibre/cable services at the postcode are subject to availability and may differ between properties within a postcode. Speeds can be affected by a range of technical and environmental factors. The speed at the property may be lower than that listed above. You can check the estimated speed and confirm availability to a property prior to purchasing on the broadband provider's website. Providers may increase charges. The information is provided and maintained by Decision Technologies Limited. **This is indicative only and based on a 2-person household with multiple devices and simultaneous usage. Broadband performance is affected by multiple factors including number of occupants and devices, simultaneous usage, router range etc. For more information speak to your broadband provider.