
Pages Close, Histon, Cambridge

- PROPERTY TYPE
Detached
- BEDROOMS
4
- BATHROOMS
3
- SIZE
1,699 sq ft
158 sq m
- TENUREDescribes how you own a property. There are different types of tenure - freehold, leasehold, and commonhold.Read more about tenure in our glossary page.
Freehold
Key features
- Detached house
- 4 bedrooms, 3 bathrooms, 2 reception rooms
- 1699 sqft/157.8 sqm
- Built in 1904
- Gas fired central heating- mixture of radiators and underfloor heating
- Substantial driveway and oak framed double garage
- Oak framed garage measures 331.7 sqft / 30.8 sqm
- 0.21 acre plot
- EPC-C / 73
- Council tax band-E
Description
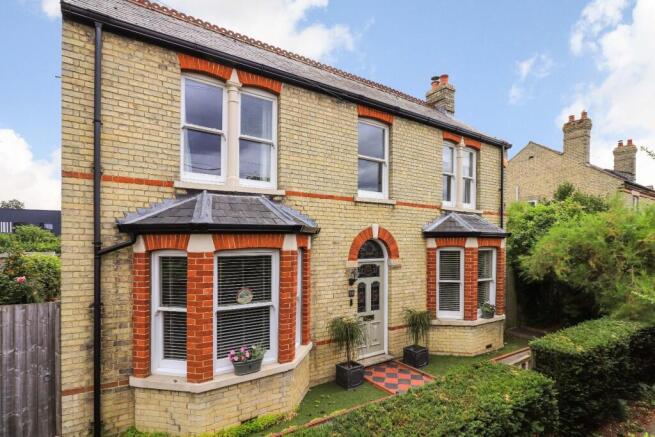
Previously part of a larger orchard, 18 Pages Close went through substantial expansion in 2014 to create a large family home measuring 157.8 sqm/1699 sqft. The property occupies an unusually large 0.21 acre plot and has the potential for further expansion to the side subject to the relevant planning consents being obtained.
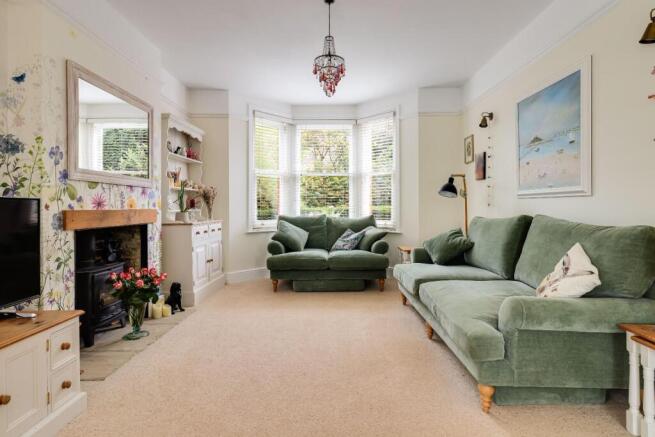
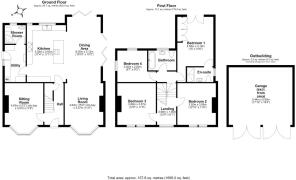
To the ground floor, the property comprises an entrance hallway with stairs leading up to the first floor and cupboard beneath. Off the entrance hall is a formal sitting room with bay window to the front aspect, Victorian fireplace and picture rails running along the perimeter of the sitting room. With family in mind, the rear of the property has been beautifully extended with a large open plan kitchen dining area with flagstone floor with underfloor heating below and bi-folding doors to the rear and side which draws copious amounts of natural light into the space. Off the open plan kitchen/dining space is a further living room benefitting from a large bay window, wood burning stove ideal for those colder evenings and picture rail running along the full perimeter.
The bespoke handmade farmhouse style deVol kitchen, hand painted with a granite worktop, is the hub of the house with a prominent feature being the large oak kitchen island with granite work surface, fan assisted oven, electric hob and seating area below. Along the perimeter of the kitchen are more handmade cabinets at both eye-level and base level, granite work surface, Belfast sink, integrated dishwasher and an electric AGA. Along the rear wall is a pantry cupboard built in a fridge/freezer. Completing the ground floor and accessible off the kitchen is a utility room with independent access to the side of the property, shaker style cabinetry, wooden work surface and a shower room off.
Occupying the first floor are four double bedrooms with bedrooms two and three benefitting from exposed floorboards and feature fireplaces. The master bedroom occupies part of the rear extension with Juliet balcony overlooking the rear garden and an ensuite shower room. Serving the remaining four bedrooms is a family bathroom with a free-standing claw foot bath, pedestal sink basin and a low-level WC.
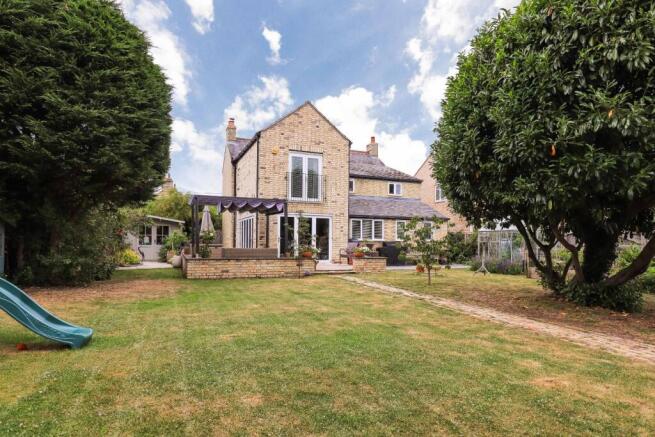
Externally, the property occupies a generous 0.21 acre plot with a large, graveled driveway to the rear which provides off road parking for numerous vehicles. Off the gravel driveway is a large oak framed double garage beneath a pitched tiled roof, benefitting from electricity and lighting and measuring 30.8 sqm / 331.7 sqft.
The rear garden is fully enclosed, predominantly laid to lawn and has a summer house nestled to the side of the property. The patio area accessible off the kitchen/dining area is laid to matching flagstone tiles and runs seamlessly inside and out. Within the rear garden is an array of well stocked, herbaceous borders, and a number of mature trees are nestled within.
Location - Histon is widely acknowledged as being one of the most sought-after villages north of Cambridge. Its particularly convenient location just 3 miles from Cambridge city centre adds to its popularity and communications are first class, the A14 and M11 being within a few minutes’ drive. Histon is served by Cambridgeshire County Council's Guided Busway with an estimated journey time to the Science Park of approximately 3 minutes and is a 10-minute cycle. It is also conveniently located for Cambridge North railway station.
The village boasts many local facilities including excellent schooling for all ages from pre-school to sixth form, including the well regarded Impington Village College. Good local shopping is available in the village and there is a regular bus service to Cambridge. Girton Golf Club is also within a few minutes’ drive.
Tenure - Freehold
Services - Mains services connected include: gas, electricity, water and mains drainage.
Statutory Authorities - South Cambridgeshire District Council
Council tax band-E
Fixtures And Fittings - Unless specifically mentioned in these particulars all fixtures and fittings are expressly excluded from the sale of the freehold interest.
Viewing - Strictly by appointment through the vendor’s sole agents, Redmayne Arnold and Harris
Brochures
Pages Close, Histon, CambridgeMaterial InformationBrochure- COUNCIL TAXA payment made to your local authority in order to pay for local services like schools, libraries, and refuse collection. The amount you pay depends on the value of the property.Read more about council Tax in our glossary page.
- Band: E
- PARKINGDetails of how and where vehicles can be parked, and any associated costs.Read more about parking in our glossary page.
- Garage,Driveway
- GARDENA property has access to an outdoor space, which could be private or shared.
- Yes
- ACCESSIBILITYHow a property has been adapted to meet the needs of vulnerable or disabled individuals.Read more about accessibility in our glossary page.
- Ask agent

Add an important place to see how long it'd take to get there from our property listings.
__mins driving to your place
Affordability




Notes
Staying secure when looking for property
Ensure you're up to date with our latest advice on how to avoid fraud or scams when looking for property online.
Visit our security centre to find out moreDisclaimer - Property reference 35007284. The information displayed about this property comprises a property advertisement. Rightmove.co.uk makes no warranty as to the accuracy or completeness of the advertisement or any linked or associated information, and Rightmove has no control over the content. This property advertisement does not constitute property particulars. The information is provided and maintained by Redmayne Arnold & Harris, Histon. Please contact the selling agent or developer directly to obtain any information which may be available under the terms of The Energy Performance of Buildings (Certificates and Inspections) (England and Wales) Regulations 2007 or the Home Report if in relation to a residential property in Scotland.
*This is the average speed from the provider with the fastest broadband package available at this postcode. The average speed displayed is based on the download speeds of at least 50% of customers at peak time (8pm to 10pm). Fibre/cable services at the postcode are subject to availability and may differ between properties within a postcode. Speeds can be affected by a range of technical and environmental factors. The speed at the property may be lower than that listed above. You can check the estimated speed and confirm availability to a property prior to purchasing on the broadband provider's website. Providers may increase charges. The information is provided and maintained by Decision Technologies Limited. **This is indicative only and based on a 2-person household with multiple devices and simultaneous usage. Broadband performance is affected by multiple factors including number of occupants and devices, simultaneous usage, router range etc. For more information speak to your broadband provider.