Southfield Road, Sedbergh

- PROPERTY TYPE
Detached Bungalow
- BEDROOMS
3
- BATHROOMS
1
- SIZE
636 sq ft
59 sq m
- TENUREDescribes how you own a property. There are different types of tenure - freehold, leasehold, and commonhold.Read more about tenure in our glossary page.
Freehold
Key features
- Modern kitchen with fitted appliances.
- Large open plan living space with coal effect electric fire.
- 3 double bedrooms to the main bungalow.
- Modernised to a high specification throughout.
- Wraparound gardens with driveway/parking.
- Currently used as a holiday let/airbnb.
- Good-sized garage, currently used for storage.
Description
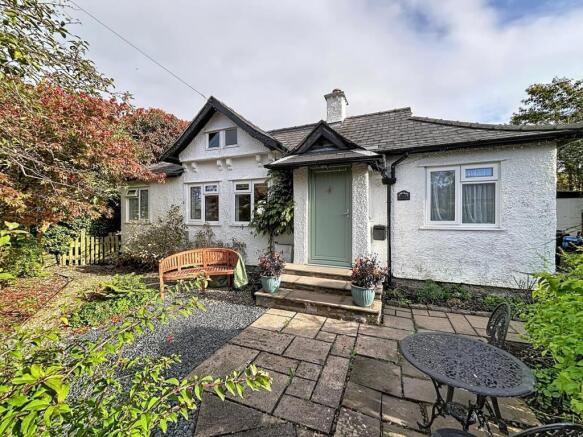
Front Exterior - The front exterior of the property is characterful with a traditional style featuring white-rendered walls and a slate roof. The entrance is marked by a pale green door and is complemented by a small paved seating area with a wooden bench, surrounded by mature shrubs and flowering plants within a neatly maintained garden.
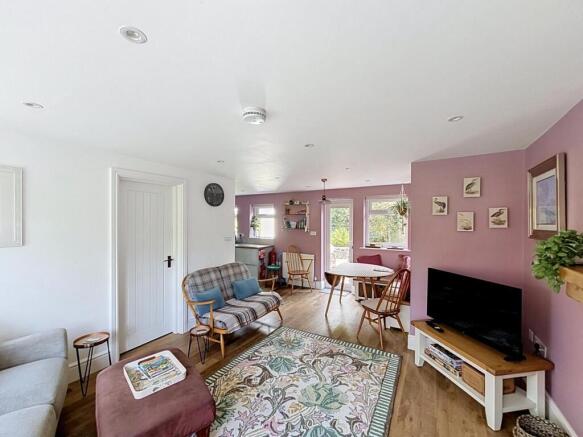
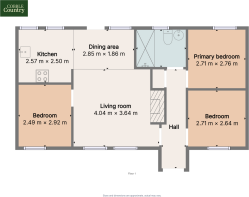
Living Room - 13'3" × 11'11" - The living room is a part of a large open plan space, containing a dining area and easy access to the kitchen.
Windows at both aspects and light coloured walls ensure that there is plenty of natural light. This room benefits from a feature fireplace with a coal effect electric fire, allowing a traditional feel.
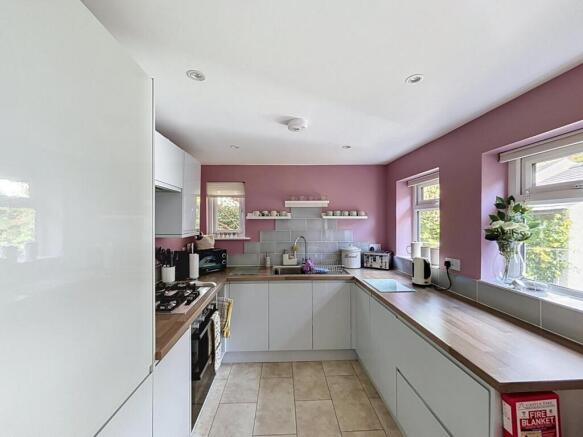
Kitchen - 8'5" × 8'2" - The kitchen is thoughtfully designed with a modern aesthetic, featuring white cabinetry with wood-effect worktops that provide ample preparation space.
Two windows offer views of Winder fell, while integrated appliances such as an oven hob, dishwasher and fridge freezer offer convenience. The layout maximises functionality while maintaining a bright and airy feel.
Dining Area - 9'4" × 6'1" - While open plan, The Potters has been presented to show a clear separation between each of the areas. With space for a dining table to the rear of the main reception room adjacent to the kitchen.
Bathroom - The bathroom features a modern walk-in shower with a clear glass screen and rain shower head. It includes a white sink set into a pastel blue vanity unit, a toilet, and a frosted window that ensures privacy while letting in natural light. The floor is decorated with patterned tile effect flooring adding a stylish touch.
Primary Bedroom - 8'11" × 9'1" - The primary bedroom is a peaceful and well-lit room with a large window dressed with neutral curtains. A double bed with a soft headboard is complemented by bedside lamps and furniture, creating a comfortable and inviting space.
Bedroom 2 - 7'10" × 9'7" - The second bedroom is presented with white walls and a large window providing natural daylight. It contains a double bed with simple bedside storage and a freestanding open wardrobe.
Bedroom 3 - 8'11" × 8'8" - The third bedroom offers a similarly bright and restful environment, featuring white walls and a double bed with bedside tables. A freestanding open wardrobe adds storage.
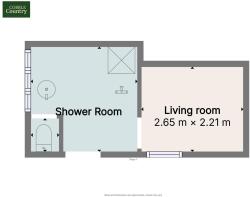
Garden Room - The garden room functions as an annex to the property, with appliances such as washing machine and tumble dryer, with a modern shower unit and wc. There is a further private room currently used as an occasional bedroom.
Rear Garden - The rear garden is a charming, private outdoor space with a wooden decking area perfect for outdoor seating and dining. Surrounded by lush greenery, mature trees, well-tended flower beds, and two garden ponds.
Viewings highly recommended to appreciate this space, please contact the office for further information.
REFERRALS INFORMATION We may receive a referral fee from solicitors or mortgage advisors. Full details are available on request.
Anti- Money Laundering Regulation - Estate agents operating in the UK are required to conduct Anti-Money Laundering (AML) checks in compliance with the regulations set forth by HM Revenue and Customs (HMRC) for all property transactions. It is mandatory for both buyers and sellers to successfully complete these checks before any property transaction can proceed. Our estate agency uses Coadjute’s Assured Compliance service to facilitate the AML checks. A fee will be charged for each individual AML check conducted. Please ask agent for more details.
Brochures
Southfield Road, SedberghBrochure- COUNCIL TAXA payment made to your local authority in order to pay for local services like schools, libraries, and refuse collection. The amount you pay depends on the value of the property.Read more about council Tax in our glossary page.
- Band: D
- PARKINGDetails of how and where vehicles can be parked, and any associated costs.Read more about parking in our glossary page.
- Driveway
- GARDENA property has access to an outdoor space, which could be private or shared.
- Yes
- ACCESSIBILITYHow a property has been adapted to meet the needs of vulnerable or disabled individuals.Read more about accessibility in our glossary page.
- Ask agent
Southfield Road, Sedbergh

Add an important place to see how long it'd take to get there from our property listings.
__mins driving to your place
Affordability
About Cobble Country Property, Sedbergh
59 Main Street, Sedbergh, Cumbria, LA10 5AB



Notes
Staying secure when looking for property
Ensure you're up to date with our latest advice on how to avoid fraud or scams when looking for property online.
Visit our security centre to find out moreDisclaimer - Property reference 35006714. The information displayed about this property comprises a property advertisement. Rightmove.co.uk makes no warranty as to the accuracy or completeness of the advertisement or any linked or associated information, and Rightmove has no control over the content. This property advertisement does not constitute property particulars. The information is provided and maintained by Cobble Country Property, Sedbergh. Please contact the selling agent or developer directly to obtain any information which may be available under the terms of The Energy Performance of Buildings (Certificates and Inspections) (England and Wales) Regulations 2007 or the Home Report if in relation to a residential property in Scotland.
*This is the average speed from the provider with the fastest broadband package available at this postcode. The average speed displayed is based on the download speeds of at least 50% of customers at peak time (8pm to 10pm). Fibre/cable services at the postcode are subject to availability and may differ between properties within a postcode. Speeds can be affected by a range of technical and environmental factors. The speed at the property may be lower than that listed above. You can check the estimated speed and confirm availability to a property prior to purchasing on the broadband provider's website. Providers may increase charges. The information is provided and maintained by Decision Technologies Limited. **This is indicative only and based on a 2-person household with multiple devices and simultaneous usage. Broadband performance is affected by multiple factors including number of occupants and devices, simultaneous usage, router range etc. For more information speak to your broadband provider.