Tatsfield Avenue, Nazeing

- PROPERTY TYPE
Detached
- BEDROOMS
4
- BATHROOMS
2
- SIZE
1,537 sq ft
143 sq m
- TENUREDescribes how you own a property. There are different types of tenure - freehold, leasehold, and commonhold.Read more about tenure in our glossary page.
Freehold
Key features
- Four Bedrooms
- Large living Room
- Driveway & Front Garden
- 0.16 Acre Plot
- Countryside Views
- Gas Central Heating
- Large Kitchen/Dining Family Room
- Scope for Extension (STPP)
- Circa 1537 sqft
Description
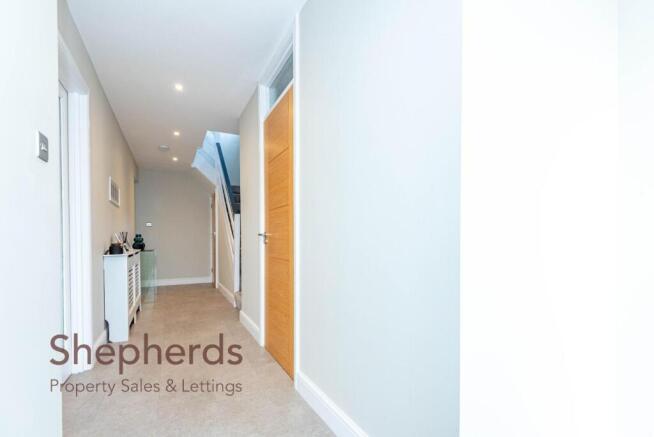
Upon entering, you are greeted by a welcoming entrance and reception hall, leading to a convenient cloakroom. The heart of the home is undoubtedly the stunning open plan kitchen, dining, family room, featuring a high-quality imported Italian kitchen that is both functional and aesthetically pleasing. The generous living room provides a perfect space for relaxation and family gatherings
The property boasts four good-sized bedrooms, complemented by a quality fitted family shower room. Recent upgrades include double-glazed windows and doors, as well as a Vaillant gas-fired combination boiler, ensuring energy efficiency and comfort throughout the seasons.
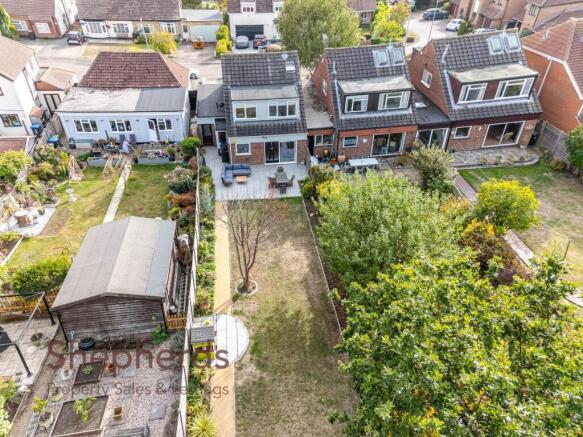
Externally, the home is equally impressive, with a driveway offering off-street parking for up to five vehicles, alongside a 25-foot garage/laundry room equipped with a recently fitted automatic roller door. The beautifully landscaped rear garden, extending over 120 feet, backs onto open fields, providing a serene backdrop for outdoor activities. An externally covered seating and entertaining area, complete with a Sky TV connection, enhances the outdoor living experienced
Situated in a quiet turning on the edge of a sought-after village, this property is within a short walk of local shops and the highly regarded Nazeing Primary School. Commuters will appreciate the proximity to British Rail Stations and major road networks, while the surrounding countryside, including Clayton Hill recreational park and lake, offers a variety of sporting and leisure pursuits.
This remarkable family home is a must-see, and viewing is highly recommended to fully appreciate all it has to
Mains Drainage, water, electricity and gas connecte
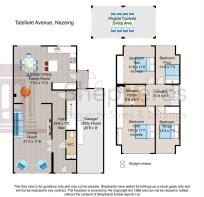
A deceptively large detached property located in Nazeing Village. The ground floor provides a well planned layout to include an entrance porch, large entrance hall with access to a cloakroom, 20ft living room with a front facing aspect, 17 ft family / dining room with doors to garden and a good sized kitchen. The first floor features four bedrooms with fitted storage in each room, a shower area in bedroom 1 and a family bathroom.
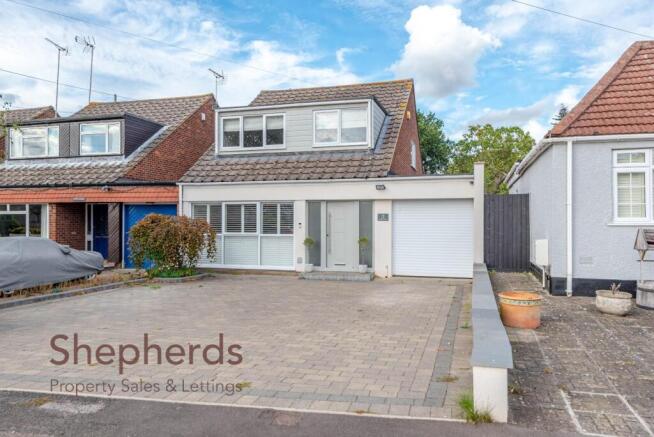
To the front of the house there is off street parking and a garden area to the side. The rear garden backs onto open land and is approximately 116ft long with a patio area from the rear of the house, large lawn with well stocked borders. The property as not been extended and there is potential for a rear and small side extension subject to planning being agreed. A garage is attached to the side of the property and includes roller shutter doors and two doors to garden and lobby.
The property is being sold with no onward chain.
Entrance Door -
Entrance Hall - 7.52m x 2.21m max (24'8 x 7'3 max) -
W.C - 2.77m x 0.81m (9'1 x 2'8) -
Living Room - 6.45m x 3.51m (21'2 x 11'6) -
Kitchen/Family / Dining Room - 5.84m x 2.24m (19'2 x 7'4) -
Lobby - 1.60m x 0.89m (5'3 x 2'11) -
First Floor Landing - 3.15m x 1.96m (10'4 x 6'5") -
Bedroom One - 4.34m x 3.53m inc wds (14'3" x 11'7 inc wds) -
Bedroom Two - 3.56m x 3.51m inc wds (11'8 x 11'6 inc wds) -
Bedroom Three - 4.34m x 2.21m (14'3" x 7'3) -
Bedroom Four - 3.51m x 2.21m (11'6 x 7'3") -
Family Shower Room - 2.59m x 1.91m (8'6 x 6'3) -
Exterior -
Large 5 Car Driveway -
Garage / Workshop/Utility - 7.85m x 2.44m (25'9 x 8') -
Large Rear Garden -
Plot Overall 0.12 Acre -
Covered Dining Area & Patio -
Brochures
Tatsfield Avenue, Nazeing- COUNCIL TAXA payment made to your local authority in order to pay for local services like schools, libraries, and refuse collection. The amount you pay depends on the value of the property.Read more about council Tax in our glossary page.
- Band: F
- PARKINGDetails of how and where vehicles can be parked, and any associated costs.Read more about parking in our glossary page.
- Garage,Driveway
- GARDENA property has access to an outdoor space, which could be private or shared.
- Yes
- ACCESSIBILITYHow a property has been adapted to meet the needs of vulnerable or disabled individuals.Read more about accessibility in our glossary page.
- Ask agent
Tatsfield Avenue, Nazeing

Add an important place to see how long it'd take to get there from our property listings.
__mins driving to your place
Affordability
About Shepherds Estate Agents, Hoddesdon
37 High Street, Hoddesdon Hertfordshire, EN11 8TA



Notes
Staying secure when looking for property
Ensure you're up to date with our latest advice on how to avoid fraud or scams when looking for property online.
Visit our security centre to find out moreDisclaimer - Property reference 35007332. The information displayed about this property comprises a property advertisement. Rightmove.co.uk makes no warranty as to the accuracy or completeness of the advertisement or any linked or associated information, and Rightmove has no control over the content. This property advertisement does not constitute property particulars. The information is provided and maintained by Shepherds Estate Agents, Hoddesdon. Please contact the selling agent or developer directly to obtain any information which may be available under the terms of The Energy Performance of Buildings (Certificates and Inspections) (England and Wales) Regulations 2007 or the Home Report if in relation to a residential property in Scotland.
*This is the average speed from the provider with the fastest broadband package available at this postcode. The average speed displayed is based on the download speeds of at least 50% of customers at peak time (8pm to 10pm). Fibre/cable services at the postcode are subject to availability and may differ between properties within a postcode. Speeds can be affected by a range of technical and environmental factors. The speed at the property may be lower than that listed above. You can check the estimated speed and confirm availability to a property prior to purchasing on the broadband provider's website. Providers may increase charges. The information is provided and maintained by Decision Technologies Limited. **This is indicative only and based on a 2-person household with multiple devices and simultaneous usage. Broadband performance is affected by multiple factors including number of occupants and devices, simultaneous usage, router range etc. For more information speak to your broadband provider.