Heron Drive, Meon Vale, Stratford-upon-Avon, CV37 8YH

- PROPERTY TYPE
Detached
- BEDROOMS
3
- BATHROOMS
3
- SIZE
Ask agent
- TENUREDescribes how you own a property. There are different types of tenure - freehold, leasehold, and commonhold.Read more about tenure in our glossary page.
Freehold
Key features
- Detached Family Home
- Three Double Bedrooms
- Three En-suites
- Spacious Kitchen Family Dining Room
- Redrow Build
- Oversized Single Garage
- Driveway
- WC
- Landscaped Garden
- Quote Reference Code: GG0894
Description
Quote Reference Code: GG0894
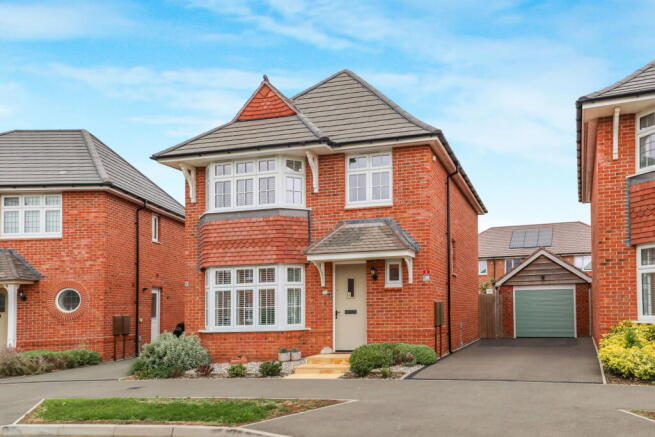
Beautifully presented throughout, this three-bedroom detached Redrow home is situated in Meon Vale, a popular development within easy reach of Stratford-upon-Avon and the Cotswolds. The property offers spacious accommodation, with the added benefit of three double bedrooms, each with its own well appointed en-suite. The ground floor comprises a generous bay-fronted living room and a spacious kitchen/diner/family room, with ample room for a dining table and additional seating. Upstairs, the three bedrooms are doubles and benefit from their own en-suite shower or bathroom, making this a particularly practical layout for families and visiting guests. Outside, there is an attractive, landscaped rear garden, offering a lovely space to sit out and enjoy the warmer months. There is also an oversized single garage, providing useful additional storage alongside the property's parking. Meon Vale is well placed for enjoying the surrounding Warwickshire countryside, with a nature reserve and local amenities nearby, including a local school, shop, playing fields and leisure centre. Stratford-upon-Avon is within easy reach, while the nearby Cotswolds offer an appealing choice of villages, country walks and traditional pubs.
Approach
With paved steps leading to the front door and a low maintenance frontage.
Entrance Hall
With the door to the front, stairs leading to the first floor and an understairs storage cupboard.
Kitchen/Dining/Family Room
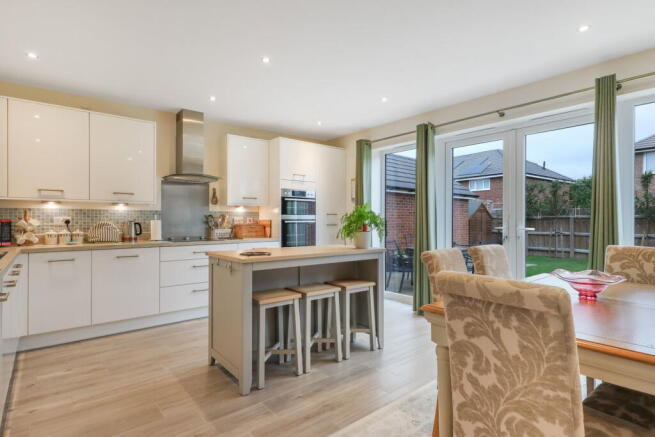
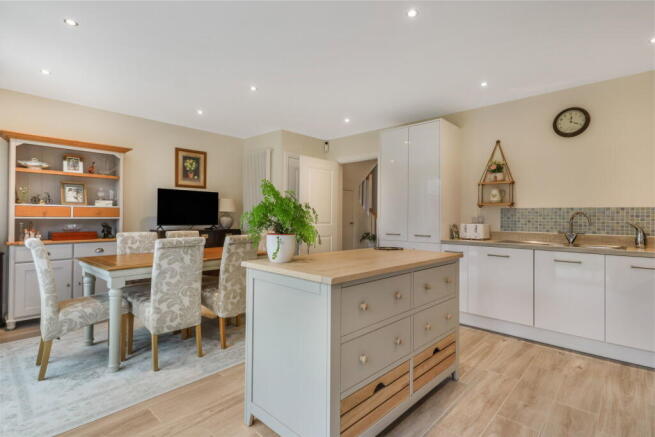
A generous space with an immaculate fitted kitchen with wall and base mounted units and contrasting worktops, integrated appliances including an induction hob with extractor, double electric oven, dishwasher and fridge freezer. There is a utility cupboard with space and plumbing for a washing machine and tumble dryer, a one and a half sink drainer, space for dining table and chairs, also large windows and double doors to the rear leading to the garden.
Living Room
A sizable room with an attractive bay window to the front and television point.
WC
With dual flush WC, suspended wash hand basin and window to the front.
Landing
With a large storage cupboard.
Bedroom One
A good sized double room with a bay window to the front.
En-suite
With a bath, separate shower, suspended basin, WC with dual flush, part tiling and towel radiator and window to the front.
Bedroom Two
Another double room, with fitted wardrobes and a window to the rear.
En-suite
With a shower, suspended basin, WC with dual flush, part tiling and towel radiator.
Bedroom Three
Another good sized room with the window to the rear.
En-suite
With a shower, WC, basin, part tiling and towel radiator.
Garden
A generous and recently landscaped rear garden with an attractive patio, lawn and fence borders.
Garage and Driveaway
An oversized single garage with an electric roller shutter door, electricity and lighting. There is also a driveway with parking for up to three cars.
General Information
Tenure: The property is understood to be freehold. There is an estate management charge of approximately £262pa. This should be checked by your solicitor before exchange of contracts.
Services: We have been advised by the vendor that mains water, electric and drainage are connected to the property. However this should be checked by your solicitor before exchange of contracts.
Rights of Way: The property is sold subject to and with the benefit of any rights of way, easements, wayleaves, covenants or restrictions etc. as may exist over same whether mentioned herein or not.
Council Tax: Council Tax is levied by the Local Authority and is understood to lie in Band E.
Current EPC Rating: B. A full copy of the EPC is available if required.
Viewing: By Prior Appointment with the selling agent.
If you are looking to sell your home, please visit the eXp website for details on booking your valuation, or call to get in touch with your local agent.
Subjective comments in these details imply the opinion of the agent at the time these details were created. The opinions of purchasers may differ.
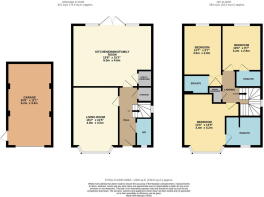
We have not tested any of the electrical, central heating or sanitary ware appliances. Purchasers should make their own investigations as to the workings of the relevant items. All room measurements in these sales particulars are approximate and should not be assumed correct. Floor plans are for identification purposes only and not to scale
Fixtures and Fittings: All those items mentioned in these particulars by way of fixtures and fittings are deemed to be included in the sale price. Others, if any, are excluded. However, we would always advise that this is confirmed by the purchaser at the point of offer.
- COUNCIL TAXA payment made to your local authority in order to pay for local services like schools, libraries, and refuse collection. The amount you pay depends on the value of the property.Read more about council Tax in our glossary page.
- Band: E
- PARKINGDetails of how and where vehicles can be parked, and any associated costs.Read more about parking in our glossary page.
- Garage,Driveway
- GARDENA property has access to an outdoor space, which could be private or shared.
- Yes
- ACCESSIBILITYHow a property has been adapted to meet the needs of vulnerable or disabled individuals.Read more about accessibility in our glossary page.
- Ask agent

Add an important place to see how long it'd take to get there from our property listings.
__mins driving to your place
Affordability

Notes
Staying secure when looking for property
Ensure you're up to date with our latest advice on how to avoid fraud or scams when looking for property online.
Visit our security centre to find out moreDisclaimer - Property reference S1895409. The information displayed about this property comprises a property advertisement. Rightmove.co.uk makes no warranty as to the accuracy or completeness of the advertisement or any linked or associated information, and Rightmove has no control over the content. This property advertisement does not constitute property particulars. The information is provided and maintained by eXp UK, West Midlands. Please contact the selling agent or developer directly to obtain any information which may be available under the terms of The Energy Performance of Buildings (Certificates and Inspections) (England and Wales) Regulations 2007 or the Home Report if in relation to a residential property in Scotland.
*This is the average speed from the provider with the fastest broadband package available at this postcode. The average speed displayed is based on the download speeds of at least 50% of customers at peak time (8pm to 10pm). Fibre/cable services at the postcode are subject to availability and may differ between properties within a postcode. Speeds can be affected by a range of technical and environmental factors. The speed at the property may be lower than that listed above. You can check the estimated speed and confirm availability to a property prior to purchasing on the broadband provider's website. Providers may increase charges. The information is provided and maintained by Decision Technologies Limited. **This is indicative only and based on a 2-person household with multiple devices and simultaneous usage. Broadband performance is affected by multiple factors including number of occupants and devices, simultaneous usage, router range etc. For more information speak to your broadband provider.