
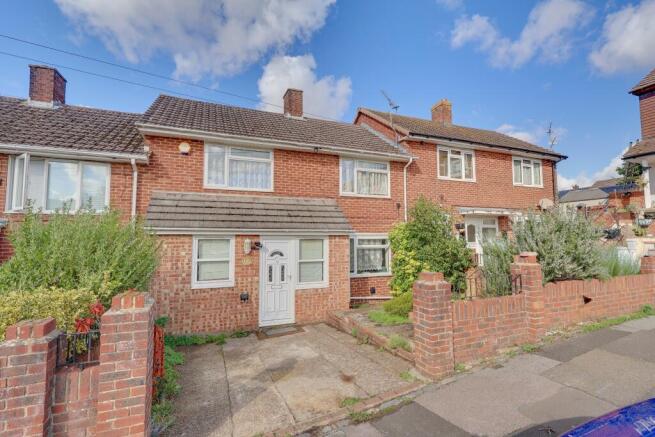
Kingsclere Avenue, Weston

- PROPERTY TYPE
Terraced
- BEDROOMS
3
- BATHROOMS
1
- SIZE
936 sq ft
87 sq m
- TENUREDescribes how you own a property. There are different types of tenure - freehold, leasehold, and commonhold.Read more about tenure in our glossary page.
Freehold
Key features
- Three Bedroom Terrace House
- Driveway Parking
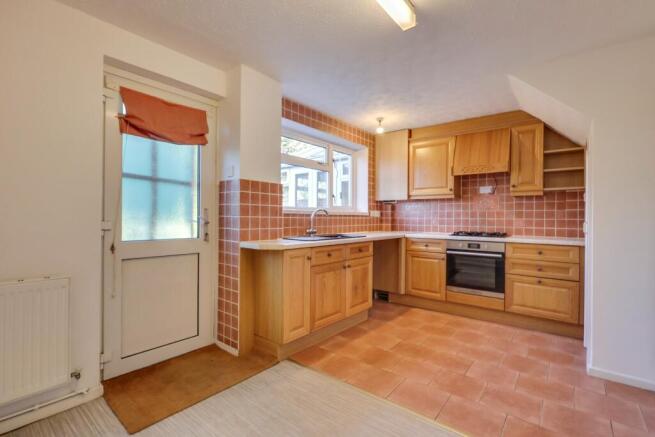
- Kitchen / Diner With Shaker Cabinets
- No Forward Chain
- Three Well Appointed Bedrooms All With Built In Wardrobes
- Family Bathroom & Additional WC
- Private Garden With Extensive Patio Seating Area
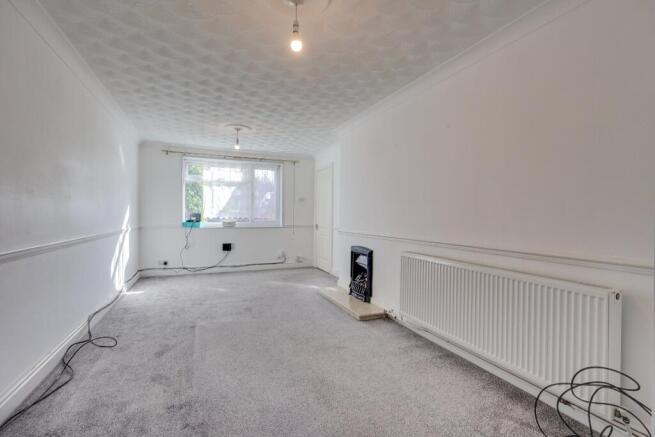
- 18ft Lounge
- Stones Throw From Southampton Waterfront
- Follow Us on Instagram @fieldpalmer
Description
Outside, the property occupies a mature plot with a delightful rear garden. Predominantly paved, the garden extends to a lawned area and enjoys a westerly aspect, with colourful flowers and established shrubs providing an attractive setting. An extensive decked area to the rear offers the perfect spot for al fresco dining and entertaining, with plenty of space for outdoor furniture, a hot tub or a barbecue. To the front, a paved driveway provides off-road parking, complemented by mature shrubs. Offered with no forward chain, generous living space, versatile accommodation and an appealing outdoor area, all at a great-value price point, Kingsclere Avenue is a fantastic opportunity for buyers looking to make the most of their budget.
Location Weston is a small suburb on the south-eastern side of Southampton predominantly built on the Weston Grove Estate formerly owned by the Chamberlayne family. This small residential suburb is mostly known for its shingled beach, Weston Shore, which is the City's only publicly accessible beach. Weston Shore is a special place and unique within the city boundary, a linear undeveloped piece of shoreline with wide open spaces. The shore runs alongside the Solent from Abbey Hill to Jurds Lake and includes the West Wood and the associated green space know as West Wood Woodland Park; a perfect a destination for an evening stroll. It also has significant archaeological features such as mediaeval culverts and even the remnants of a Victorian boating lake within it. Other nearby attractions include: shopping facilities on Weston Lane, Mayfield Park (which includes formal gardens, sports grounds and large recreation areas, woodland walks, a play area and grade II listed buildings) and the beloved Royal Victoria Country Park.
Approach
Dropped kerb leading to a hard standing area for parking, low level brick wall border, shrub edging.
Entrance Porch
Door to front elevation, radiator, door to:
Entrance Hall
Textured finish to ceiling, stairs rising to first floor, radiator, door to:
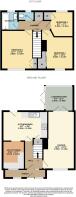
Lounge
10' 4" (3.15m) x 18' 4" (5.59m):
Textured finish to ceiling, double glazed window to front elevation, dado rails, feature fireplace, double glazed double doors to rear elevation into conservatory, radiator.
Conservatory
9' 3" (2.82m) x 8' 1" (2.46m):
Polycarbonate roof, double glazed double doors to side elevation, double glazed windows to rear and side elevation.
Kitchen/Diner
14' 7" (4.44m) x 9' 8" (2.95m):
Textured finish to ceiling, double glazed window to rear to elevation, double glazed door to rear elevation, range of matching wall base and drawer units with roll top work surface over, stainless steel sink and drainer inset, integrated oven and hob with extractor fan over, space for appliances, tiled splashback, pantry cupboard, radiators, tiled flooring, opening to:
Utility Room
7' 1" (2.16m) x 8' 10" (2.69m):
Textured finish to ceiling, double glazed window to front elevation, built in storage unit, wall units with roll top work surface over.
Landing
Textured finish to ceiling, airing cupboard, doors to:
Bedroom One
10' 2" (3.10m) x 12' 7" (3.84m):
Textured finish to ceiling, double glazed window to front elevation, built in wardrobe, radiator.
Bedroom Two
9' 3" (2.82m) x 12' 7" (3.84m):
Textured finish to ceiling, hatch providing access into loft space, double glazed window to front elevation, built in wardrobe, radiator.
Bedroom Three
7' 3" (2.21m) x 8' 2" (2.49m):
Textured finish to ceiling, double glazed window to rear elevation, built in wardrobe, radiator.
WC
Textured finish to ceiling, double glazed window to rear elevation, low level WC, storage cupboard, tiling to principle areas, radiator.
Bathroom
Double glazed window to rear elevation, tiled enclosed bath with electric shower over, wash hand basin, heated ladder towel rail, fully tiled walls.
Garden
Wall and hedge enclosed rear garden, mainly laid to lawn with two patio seating areas, flower and shrub borders, raised decked area.
Follow us on Instagram @fieldpalmer for 'coming soon' property alerts, exclusive appraisals, reviews and video tours.
Listed as available by OFCOM, Virgin Media, Toob, Standard, Ultrafast.
TV aerial available
Mobile Signal: listed as available by OFCOM, or, Limited to EE, Three, O2, Vodafone
Utilities: Mains supplied
Services
Mains gas, water, electricity, and drainage are connected. For mobile and broadband connectivity, please refer to Ofcom.org.uk. Please note that none of the services or appliances have been tested by Field Palmer.
Council Tax Band
Band B
Sellers Position
No Forward Chain
Office Check Procedure
If you are considering making an offer for this property and require a mortgage, our clients will require confirmation of your status. We have therefore adopted an Offer Check Procedure which involves our Financial Advisor verifying your position.
- COUNCIL TAXA payment made to your local authority in order to pay for local services like schools, libraries, and refuse collection. The amount you pay depends on the value of the property.Read more about council Tax in our glossary page.
- Band: B
- PARKINGDetails of how and where vehicles can be parked, and any associated costs.Read more about parking in our glossary page.
- Driveway
- GARDENA property has access to an outdoor space, which could be private or shared.
- Yes
- ACCESSIBILITYHow a property has been adapted to meet the needs of vulnerable or disabled individuals.Read more about accessibility in our glossary page.
- Ask agent

Add an important place to see how long it'd take to get there from our property listings.
__mins driving to your place
Affordability


Notes
Staying secure when looking for property
Ensure you're up to date with our latest advice on how to avoid fraud or scams when looking for property online.
Visit our security centre to find out moreDisclaimer - Property reference FPWCC_711485. The information displayed about this property comprises a property advertisement. Rightmove.co.uk makes no warranty as to the accuracy or completeness of the advertisement or any linked or associated information, and Rightmove has no control over the content. This property advertisement does not constitute property particulars. The information is provided and maintained by Field Palmer, Woolston. Please contact the selling agent or developer directly to obtain any information which may be available under the terms of The Energy Performance of Buildings (Certificates and Inspections) (England and Wales) Regulations 2007 or the Home Report if in relation to a residential property in Scotland.
*This is the average speed from the provider with the fastest broadband package available at this postcode. The average speed displayed is based on the download speeds of at least 50% of customers at peak time (8pm to 10pm). Fibre/cable services at the postcode are subject to availability and may differ between properties within a postcode. Speeds can be affected by a range of technical and environmental factors. The speed at the property may be lower than that listed above. You can check the estimated speed and confirm availability to a property prior to purchasing on the broadband provider's website. Providers may increase charges. The information is provided and maintained by Decision Technologies Limited. **This is indicative only and based on a 2-person household with multiple devices and simultaneous usage. Broadband performance is affected by multiple factors including number of occupants and devices, simultaneous usage, router range etc. For more information speak to your broadband provider.