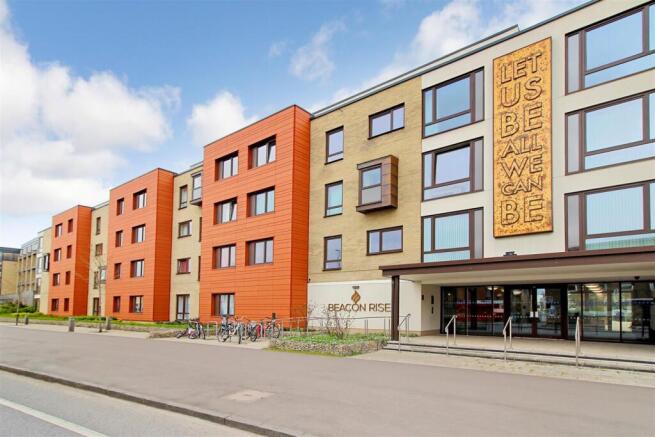
Beacon Rise, Newmarket Road, Cambridge

Letting details
- Let available date:
- 15/12/2026
- Deposit:
- £1,961A deposit provides security for a landlord against damage, or unpaid rent by a tenant.Read more about deposit in our glossary page.
- Furnish type:
- Unfurnished
- Council Tax:
- Ask agent
- PROPERTY TYPE
Flat
- BEDROOMS
1
- BATHROOMS
1
- SIZE
512 sq ft
48 sq m
Key features
- Modern second-floor flat
- One double bedroom
- Open plan living
- Private balcony
- Secured underground parking space
- Unfurnished
- Available mid-December 2026
- 360 Degree Virtual Tour available
Description
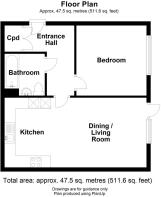
Entering the apartment, the front door opens into a welcoming entrance hallway, finished with crisp white walls and attractive grey-toned wood-effect flooring. The neutral presentation creates a bright and contemporary first impression, while providing a practical and easy-to-maintain finish. The hallway benefits from a useful built-in storage cupboard, ideal for keeping coats, shoes and everyday household items neatly tucked away. A wall-mounted video entry system provides additional convenience and security.
The first room reached is the bedroom, a generously proportioned double room offering comfortable accommodation with ample space for bedroom furniture. The room is finished in fresh white tones, complemented by a soft, light beige carpet which adds warmth and texture underfoot. A large double-glazed window allows plenty of natural light into the room, while its simple, rectangular layout makes excellent use of the available space. The neutral decoration provides a versatile backdrop, allowing prospective tenants to personalise the room to their own taste.
Returning to the hallway, the bathroom is positioned opposite the bedroom and has been finished in a clean, contemporary style. The room features a white bathroom suite comprising a panelled bath with shower over and glass shower screen, a pedestal wash hand basin and WC. Large, pale beige wall tiles provide a subtle contrast against the white sanitaryware, while chrome fittings add a modern touch. A heated towel rail completes the room, providing a practical addition to this well-appointed space.
Continuing along the hallway, a further door opens into the impressive open-plan kitchen, living and dining room, which is undoubtedly the heart of the apartment. This is a particularly bright and versatile space, thoughtfully arranged to provide clearly defined areas for cooking, dining and relaxing while retaining an open and sociable atmosphere throughout.
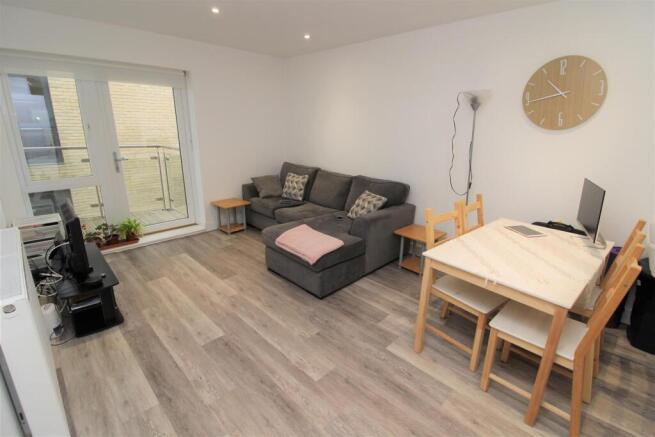
The living and dining area is finished with crisp white walls, complemented by attractive grey and natural oak-toned wood-effect flooring which extends seamlessly through to the kitchen. The combination of neutral colours and natural textures creates a contemporary yet welcoming feel, while recessed ceiling spotlights provide a smart and understated finish.
The room offers excellent flexibility for arranging both living and dining furniture, with plenty of space for a comfortable sofa, television unit and dining table without compromising the overall feeling of openness. Large glazed doors allow an abundance of natural light into the room and lead directly onto the private balcony, creating an attractive connection between the internal accommodation and outside space.
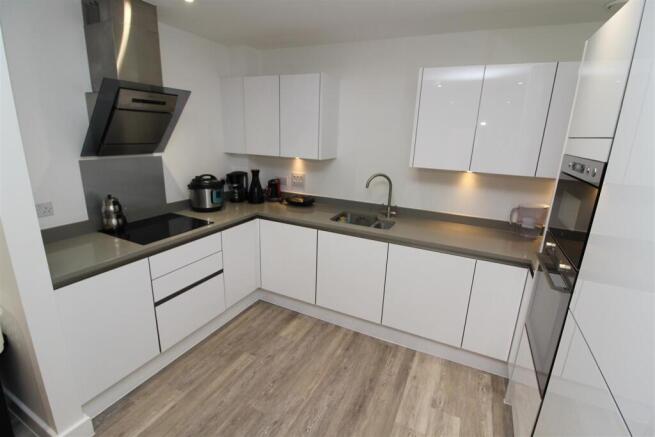
Positioned towards the rear of the room, the kitchen has been designed in a contemporary style, featuring a range of sleek white wall and base units with clean, handleless-style fronts. These are complemented by contrasting grey work surfaces, while the continuation of the wood-effect flooring introduces warmth and texture to the space.
The kitchen is arranged in a practical U-shaped configuration, providing generous preparation space and excellent storage. Integrated appliances include an electric oven, electric hob with extractor hood above, fridge/freezer, dishwasher and washer/dryer. A stainless-steel sink with drainer is incorporated into the worktop, while subtle under-cabinet lighting and recessed ceiling spotlights provide additional illumination. The open arrangement allows the kitchen to remain connected to the living and dining area, making the space particularly convenient for everyday use and entertaining.
One of the apartment's most appealing features is its private balcony, accessed directly from the living area. Finished with timber-effect decking and contemporary glass balustrades with metal handrails, the balcony provides a pleasant outside space with elevated views across the surrounding development and established greenery. There is room for a small seating arrangement, making it an ideal spot to enjoy some fresh air during the warmer months.
Outside, residents have access to attractive and well-maintained communal gardens, which have been thoughtfully landscaped with raised brick planters, established shrubs, ornamental planting and paved seating areas. The combination of greenery and contemporary landscaping creates a pleasant environment within the development, offering an additional outdoor space for residents to enjoy.
The property also benefits from one allocated parking space within the secure underground car park, together with access to a secure communal bicycle store, making it particularly convenient for those travelling around Cambridge by car or bicycle.
Please call us on to arrange a viewing and for all of your residential Sales and Lettings requirements in Cambridge and the surrounding areas.
Agent Notes - Deposit £1,961
Council tax band B
There is a holding fee which equates to 1 weeks rent. (Deductible from your first month’s rent)
The formula for working out a week’s rent is the following:
1 month’s rent * 12 / 52 = 1 week’s rent.
Our redress scheme is the Ombudsman and our CMP supplier is through Client Money Protect
Brochures
Beacon Rise, Newmarket Road, CambridgeBrochure- COUNCIL TAXA payment made to your local authority in order to pay for local services like schools, libraries, and refuse collection. The amount you pay depends on the value of the property.Read more about council Tax in our glossary page.
- Band: B
- PARKINGDetails of how and where vehicles can be parked, and any associated costs.Read more about parking in our glossary page.
- Covered,Allocated
- GARDENA property has access to an outdoor space, which could be private or shared.
- Yes
- ACCESSIBILITYHow a property has been adapted to meet the needs of vulnerable or disabled individuals.Read more about accessibility in our glossary page.
- Ask agent

Add an important place to see how long it'd take to get there from our property listings.
__mins driving to your place
Notes
Staying secure when looking for property
Ensure you're up to date with our latest advice on how to avoid fraud or scams when looking for property online.
Visit our security centre to find out moreDisclaimer - Property reference 35007465. The information displayed about this property comprises a property advertisement. Rightmove.co.uk makes no warranty as to the accuracy or completeness of the advertisement or any linked or associated information, and Rightmove has no control over the content. This property advertisement does not constitute property particulars. The information is provided and maintained by Radcliffe & Rust Estate Agents, Cambridge. Please contact the selling agent or developer directly to obtain any information which may be available under the terms of The Energy Performance of Buildings (Certificates and Inspections) (England and Wales) Regulations 2007 or the Home Report if in relation to a residential property in Scotland.
*This is the average speed from the provider with the fastest broadband package available at this postcode. The average speed displayed is based on the download speeds of at least 50% of customers at peak time (8pm to 10pm). Fibre/cable services at the postcode are subject to availability and may differ between properties within a postcode. Speeds can be affected by a range of technical and environmental factors. The speed at the property may be lower than that listed above. You can check the estimated speed and confirm availability to a property prior to purchasing on the broadband provider's website. Providers may increase charges. The information is provided and maintained by Decision Technologies Limited. **This is indicative only and based on a 2-person household with multiple devices and simultaneous usage. Broadband performance is affected by multiple factors including number of occupants and devices, simultaneous usage, router range etc. For more information speak to your broadband provider.